Share this with your friends


629-299-2386
SimpliHŌM
4323 W Diburgo Drive, New River, AZ 85087
- $525,000
- 4
- BD
- 3
- BA
- 3,097
- SqFt




- Sold Price
- $525,000
- List Price
- $525,000
- Status
- CLOSED
- Days on Market
- 57
- Closing Date
- Aug 04, 2026
- MLS#
- 7037318
- Subtype
- Residential
- Year Built
- 2007
- Bedrooms
- 4
- Bathrooms
- 3
- Full Baths
- 3
- Living Area
- 3,097
- Lot Size
- 6,741
- Acres
- 0.15
- Subdivision
- Anthem West Unit 2
- Neighborhood
- Anthem Parkside
Property Description
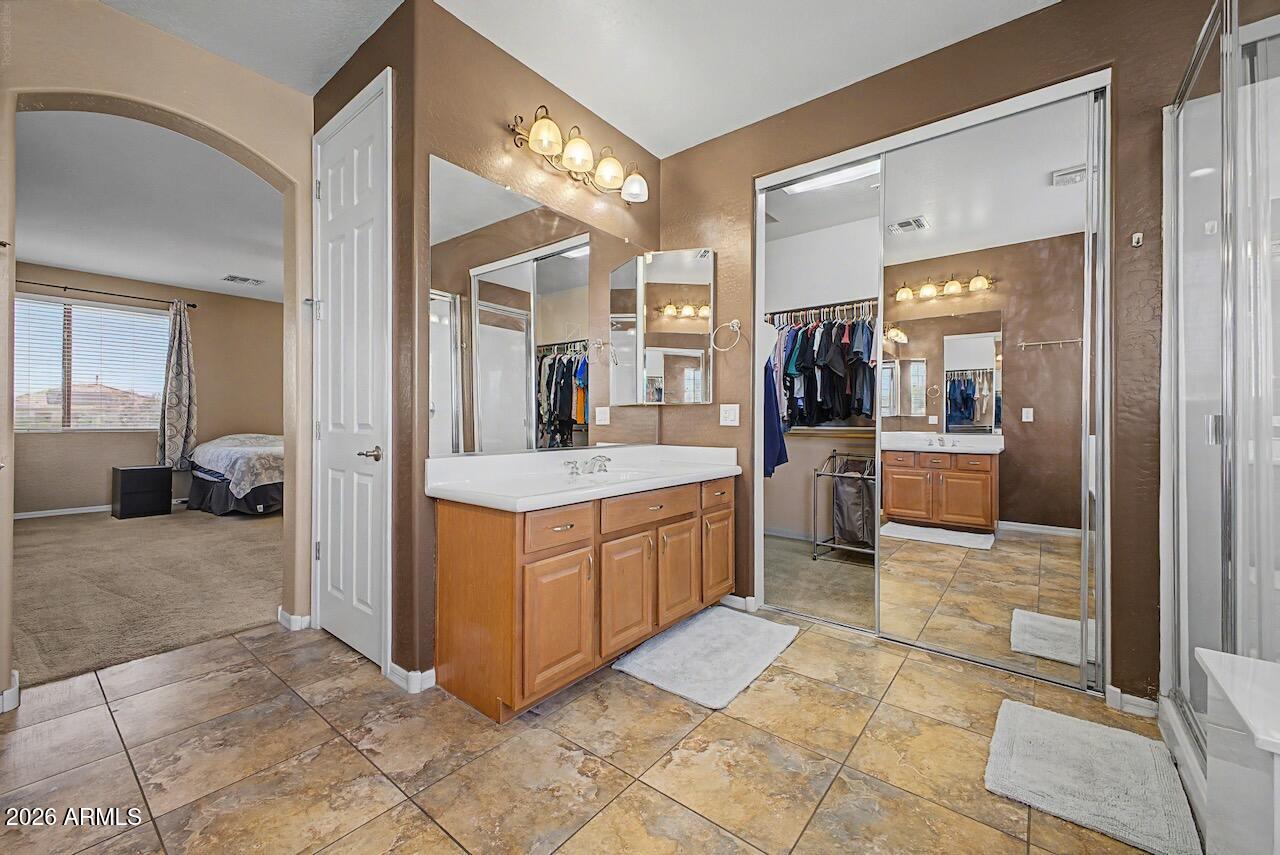
Located in Anthem Parkside, this 4-bedroom home offers a highly functional floor plan, a 3.5-car extended-length garage with workshop space, and desirable north-south exposure. A welcoming front porch leads into an interior featuring wood-look tile flooring, ceiling fans, 2-inch faux wood blinds, and raised-panel maple cabinetry with a rich spice stain. The gourmet kitchen is designed for both everyday living and entertaining with granite countertops, stainless steel appliances, gas cooktop, double ovens, LG refrigerator, KitchenAid dishwasher, Samsung microwave, pantry, reverse osmosis system, and extended cabinetry that creates a convenient built-in desk area. The family room is prewired for surround sound and opens to the backyard through a newly installed sliding glass door. A full bathroom downstairs adds convenience for guests. Upstairs, all four bedrooms provide comfortable living space, including a spacious primary suite with split vanities, a walk-in closet, and oversized shower. Two of the three secondary bedrooms also feature walk-in closets, while the hall bath offers dual sinks with a separate shower and toilet area for added functionality. Additional highlights include a garage service door, 220-volt outlet for EV charging, Samsung washer and dryer, patio speaker zone wiring, a linen closet, and an extended covered patio spanning nearly the entire length of the home, creating an ideal setting for outdoor living and entertaining.

Additional Information
- Interior Features
- Full Bth Master Bdrm, Separate Shwr & Tub, Double Vanity, Breakfast Bar, Kitchen Island, Walk-in Pantry, Granite Counters, Upstairs, 9+ Flat Ceilings
- Taxes
- $2,145
- HOA Fee
- $310
- HOA Freqency
- Quarterly
- Community Features
- Anthem Parkside
- Flooring
- Carpet, Tile
- Appliances
- Dishwasher, Disposal, Refrigerator, Microwave, Built-In Electric Oven, Gas Range, Washer, Dryer
- Heating
- Natural Gas
- Air Conditioning
- Ceiling Fan(s), Central Air
- Exterior Construction
- Wood Frame, Stucco
- Stories
- 2
- Parking Features
- Garage Door Opener, Direct Access, Attached Garage
- Garage Spaces
- 3
- High School
- Boulder Creek High School
Courtesy of REMAX SUMMIT PROPERTIES. 623-850-4755 Selling Office: Real Broker.
Copyright 2026 Arizona Regional Multiple Listing Service, All rights reserved. The data relating to real estate for sale on this website comes in part from the Arizona Regional Multiple Listing Service. All information deemed reliable but not guaranteed and should be independently verified. All properties are subject to prior sale, change or withdrawal. Neither listing broker(s) nor Arizona Regional Multiple Listing Service shall be responsible for any typographical errors, misinformation, misprints and shall be held totally harmless.