Share this with your friends


629-299-2386
SimpliHŌM
8118 N 10th Place, Phoenix, AZ 85020
- $520,000
- 2
- BD
- 2
- BA
- 1,465
- SqFt




- Sold Price
- $520,000
- List Price
- $525,000
- Status
- CLOSED
- Days on Market
- 42
- Closing Date
- Jun 25, 2026
- MLS#
- 7028147
- Subtype
- Residential
- Year Built
- 1996
- Bedrooms
- 2
- Bathrooms
- 2
- Full Baths
- 2
- Living Area
- 1,465
- Lot Size
- 3,777
- Acres
- 0.09
- Subdivision
- Villas Norte
- Neighborhood
- Villas Norte
Property Description
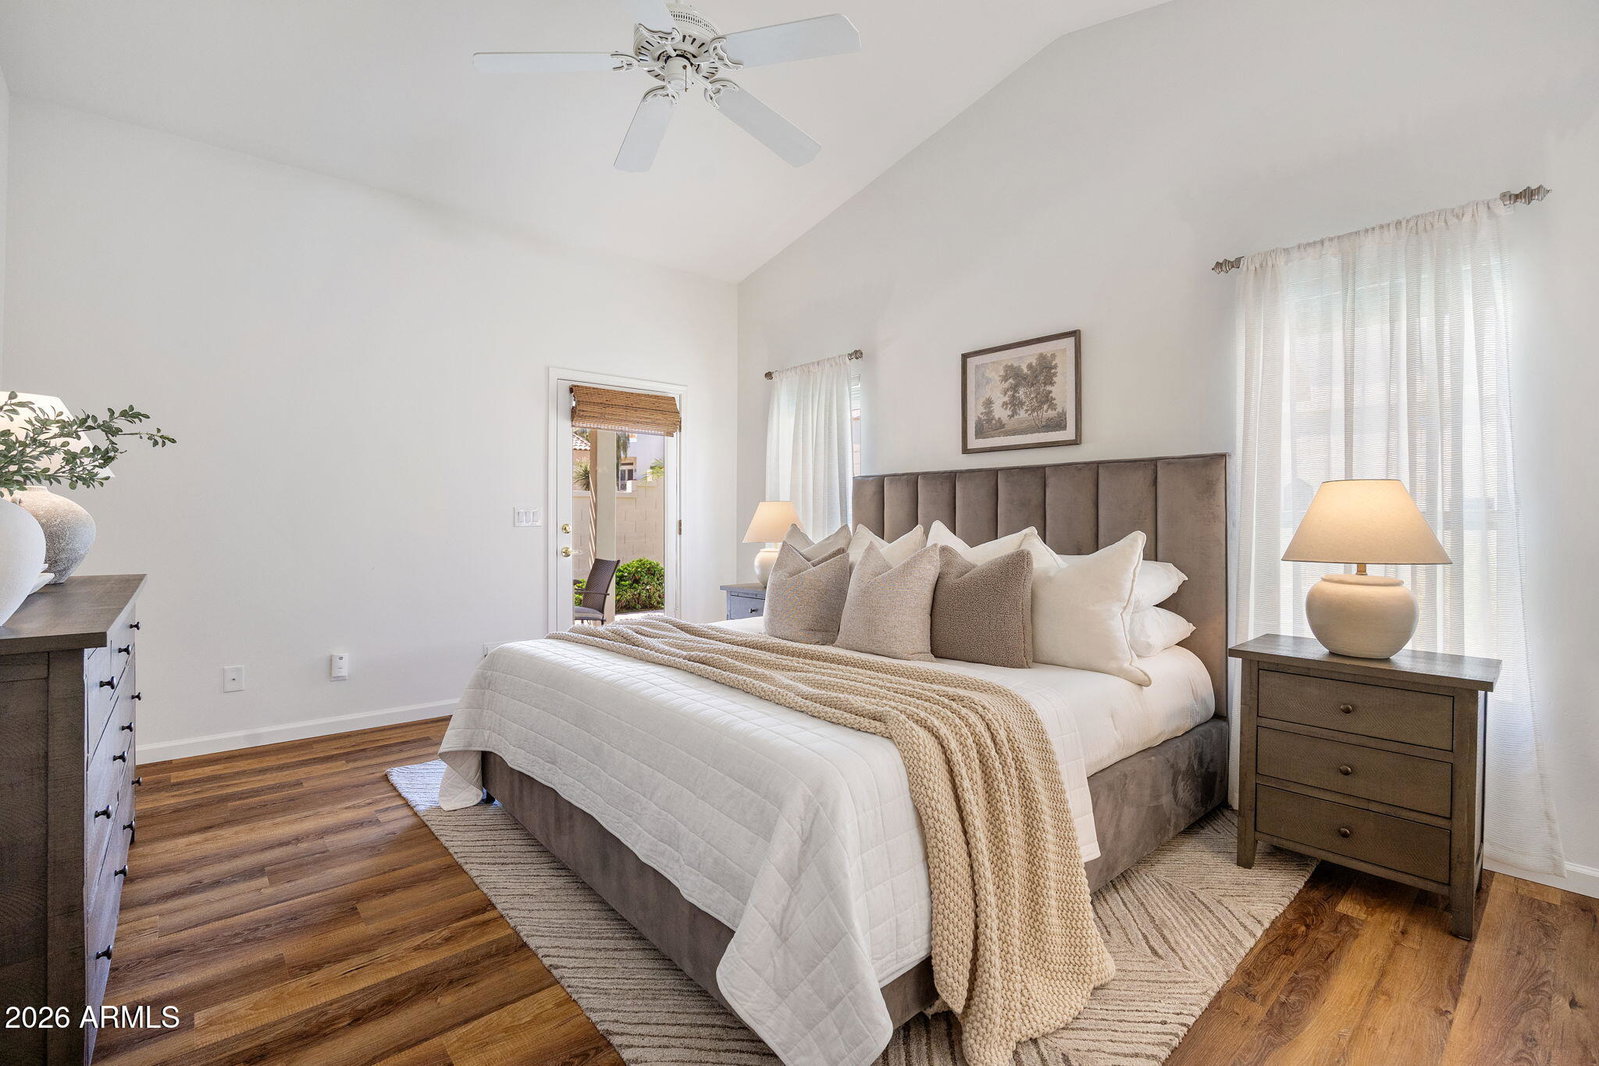
Welcome to 8118 N 10th Place, a beautifully maintained home nestled within the Villas Norte community in North Central Phoenix. This thoughtfully designed 2-bedroom, 2-bath residence with a dedicated office/den offers 1,465 square feet of bright, open living space enhanced by soaring vaulted ceilings, skylight, luxury vinyl plank flooring throughout, and an inviting great room floor plan. The split primary suite provides comfort and privacy with a walk-in closet, dual vanities, and separate tub and shower. The bright, functional kitchen features crisp white cabinetry, generous counter space, breakfast bar seating, and a casual dining area that flows seamlessly into the great room--ideal for everyday living and effortless entertaining. Step outside to enjoy your own private pool, covered patio, and low-maintenance backyard designed for easy Arizona living year-round. Recent updates include a new roof (2023) and new AC/furnace system installed in April 2026. Additional highlights include dual-pane windows, a gas fireplace, water softener, reverse osmosis system, and a 2-car garage with built-in storage cabinets. Situated on a cul-de-sac corner lot with desirable north/south exposure, this home offers both privacy and convenience just minutes from shopping, dining, hiking trails, and major freeway access. The HOA covers water, sewer, garbage collection, and common area upkeep--making this an exceptional lock-and-leave opportunity.
/u.realgeeks.media/emilystrattonhomes/Simple_Minimalist_Real_Estate_Logo.png)
Additional Information
- Interior Features
- Separate Shwr & Tub, Double Vanity, Eat-in Kitchen, Breakfast Bar, High Speed Internet, Vaulted Ceiling(s), No Interior Steps
- Taxes
- $2,255
- HOA Fee
- $225
- HOA Freqency
- Monthly
- Community Features
- Villas Norte
- Flooring
- Vinyl
- Appliances
- Dishwasher, Disposal, Refrigerator, Electric Cooktop, Gas Stub for Range, Microwave, Reverse Osmosis, Electric Oven, Washer, Dryer, Water Softener Owned, Water Purifier
- Heating
- Natural Gas
- Air Conditioning
- Central Air
- Exterior Construction
- Wood Frame, Painted
- Stories
- 1
- Pool
- Yes
- Parking Features
- Garage Door Opener, Attch'd Gar Cabinets, Attached Garage
- Garage Spaces
- 2
- Elementary School
- Desert View Elementary School
- Middle School
- Royal Palm Middle School
- High School
- Sunnyslope High School
Courtesy of RETSY. 602-842-0000 Selling Office: Keller Williams, Professional Partners.
Copyright 2026 Arizona Regional Multiple Listing Service, All rights reserved. The data relating to real estate for sale on this website comes in part from the Arizona Regional Multiple Listing Service. All information deemed reliable but not guaranteed and should be independently verified. All properties are subject to prior sale, change or withdrawal. Neither listing broker(s) nor Arizona Regional Multiple Listing Service shall be responsible for any typographical errors, misinformation, misprints and shall be held totally harmless.