833 S 113th Avenue, Avondale, AZ 85323
- $450,000
- 3
- BD
- 3
- BA
- 2,479
- SqFt




- Sold Price
- $450,000
- List Price
- $450,000
- Status
- CLOSED
- Days on Market
- 157
- Closing Date
- Jan 05, 2026
- MLS#
- 6886572
- Subtype
- Residential
- Style
- Ranch
- Year Built
- 2006
- Bedrooms
- 3
- Bathrooms
- 3
- Full Baths
- 2
- Half Baths
- 1
- Living Area
- 2,479
- Lot Size
- 12,610
- Acres
- 0.29
- Subdivision
- C W Ranch
- Neighborhood
- C W Ranch
Property Description
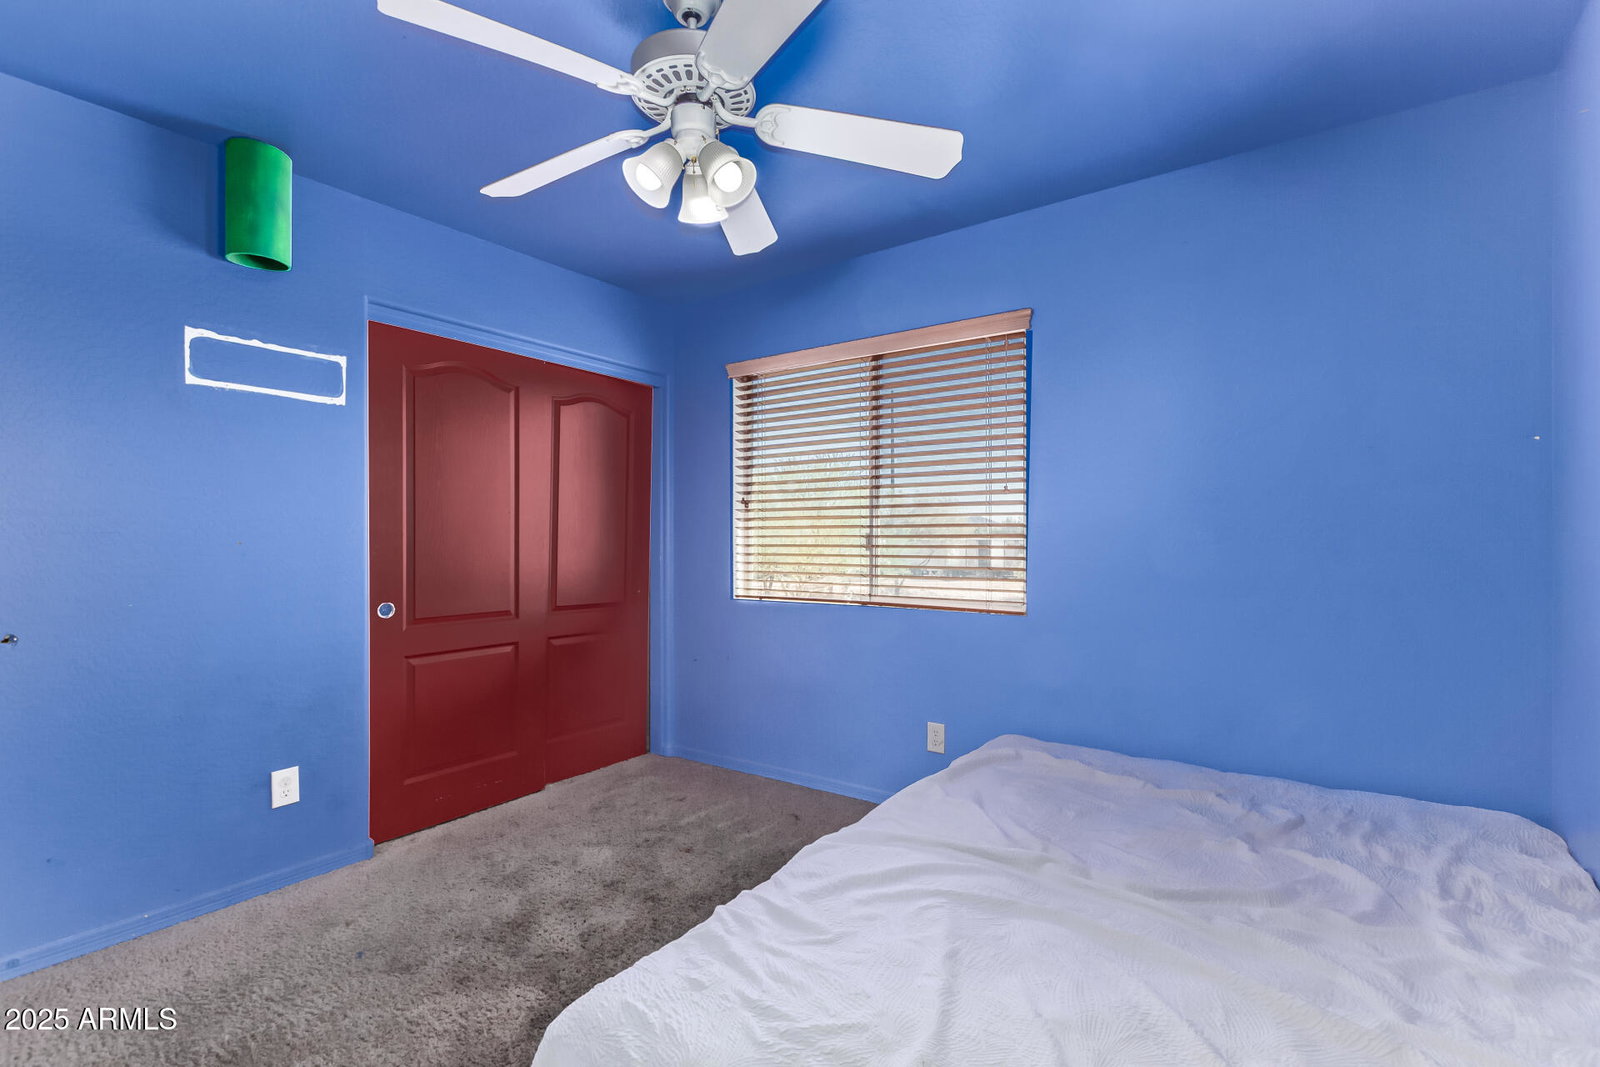
Don't miss this lovely 2-level home in the desirable C W Ranch! Nestled in a quiet cul-de-sac, offering 3 bedrooms plus loft, 2.5 bathrooms, RV gates, and a 2-car garage. The spacious interior showcases tile flooring, soaring vaulted ceilings, arched passageways, an earthy palette in main living areas, and vibrant colors for the bedrooms. The well-appointed kitchen features spacious cabinetry, granite counters, built-in appliances, a pantry, and an island perfect for quick meals. Double doors open to the serene main bedroom, offering a private exit to the balcony, where you can enjoy the view of a charming greenbelt, a walk-in closet, and a bathroom with double sinks and a separate shower & tub. The versatile loft is ideal for a TV area. The low-maintenance backyard boasts a covered patio & a sitting area with pavers great for hosting delicious barbecues. Add your personal touch and build a fantastic outdoor living area! What are you waiting for? Check it out before it's too late!
/u.realgeeks.media/emilystrattonhomes/Simple_Minimalist_Real_Estate_Logo.png)
Additional Information
- Interior Features
- Full Bth Master Bdrm, Separate Shwr & Tub, Double Vanity, Eat-in Kitchen, Breakfast Bar, Pantry, Kitchen Island, Granite Counters, High Speed Internet, Upstairs, Vaulted Ceiling(s), 9+ Flat Ceilings
- Exterior Features
- Balcony
- Taxes
- $2,202
- HOA Fee
- $92
- HOA Freqency
- Monthly
- Community Features
- C W Ranch
- Property Description
- Ranch
- Flooring
- Carpet, Tile
- Appliances
- Dishwasher, Disposal, Microwave
- Heating
- Electric
- Air Conditioning
- Ceiling Fan(s), Central Air
- Exterior Construction
- Wood Frame, Painted, Stucco, Stone
- Stories
- 2
- Parking Features
- RV Gated, Garage Door Opener, Direct Access
- Garage Spaces
- 2
- Elementary School
- Littleton Elementary School
- Middle School
- Littleton Elementary School
- High School
- La Joya Community High School
Courtesy of A.Z. & Associates. 602-456-7600 Selling Office: eXp Realty.
Copyright 2026 Arizona Regional Multiple Listing Service, All rights reserved. The data relating to real estate for sale on this website comes in part from the Arizona Regional Multiple Listing Service. All information deemed reliable but not guaranteed and should be independently verified. All properties are subject to prior sale, change or withdrawal. Neither listing broker(s) nor Arizona Regional Multiple Listing Service shall be responsible for any typographical errors, misinformation, misprints and shall be held totally harmless.