Share this with your friends


629-299-2386
SimpliHŌM
614 W Kerry Lane, Phoenix, AZ 85027
- $475,000
- 4
- BD
- 2
- BA
- 1,736
- SqFt






- Sold Price
- $475,000
- List Price
- $513,785
- Status
- CLOSED
- Days on Market
- 112
- Closing Date
- Aug 05, 2026
- MLS#
- 7016719
- Subtype
- Residential
- Year Built
- 2017
- Bedrooms
- 4
- Bathrooms
- 2
- Full Baths
- 2
- Living Area
- 1,736
- Lot Size
- 5,651
- Acres
- 0.13
- Subdivision
- Northview Subdivision
Property Description
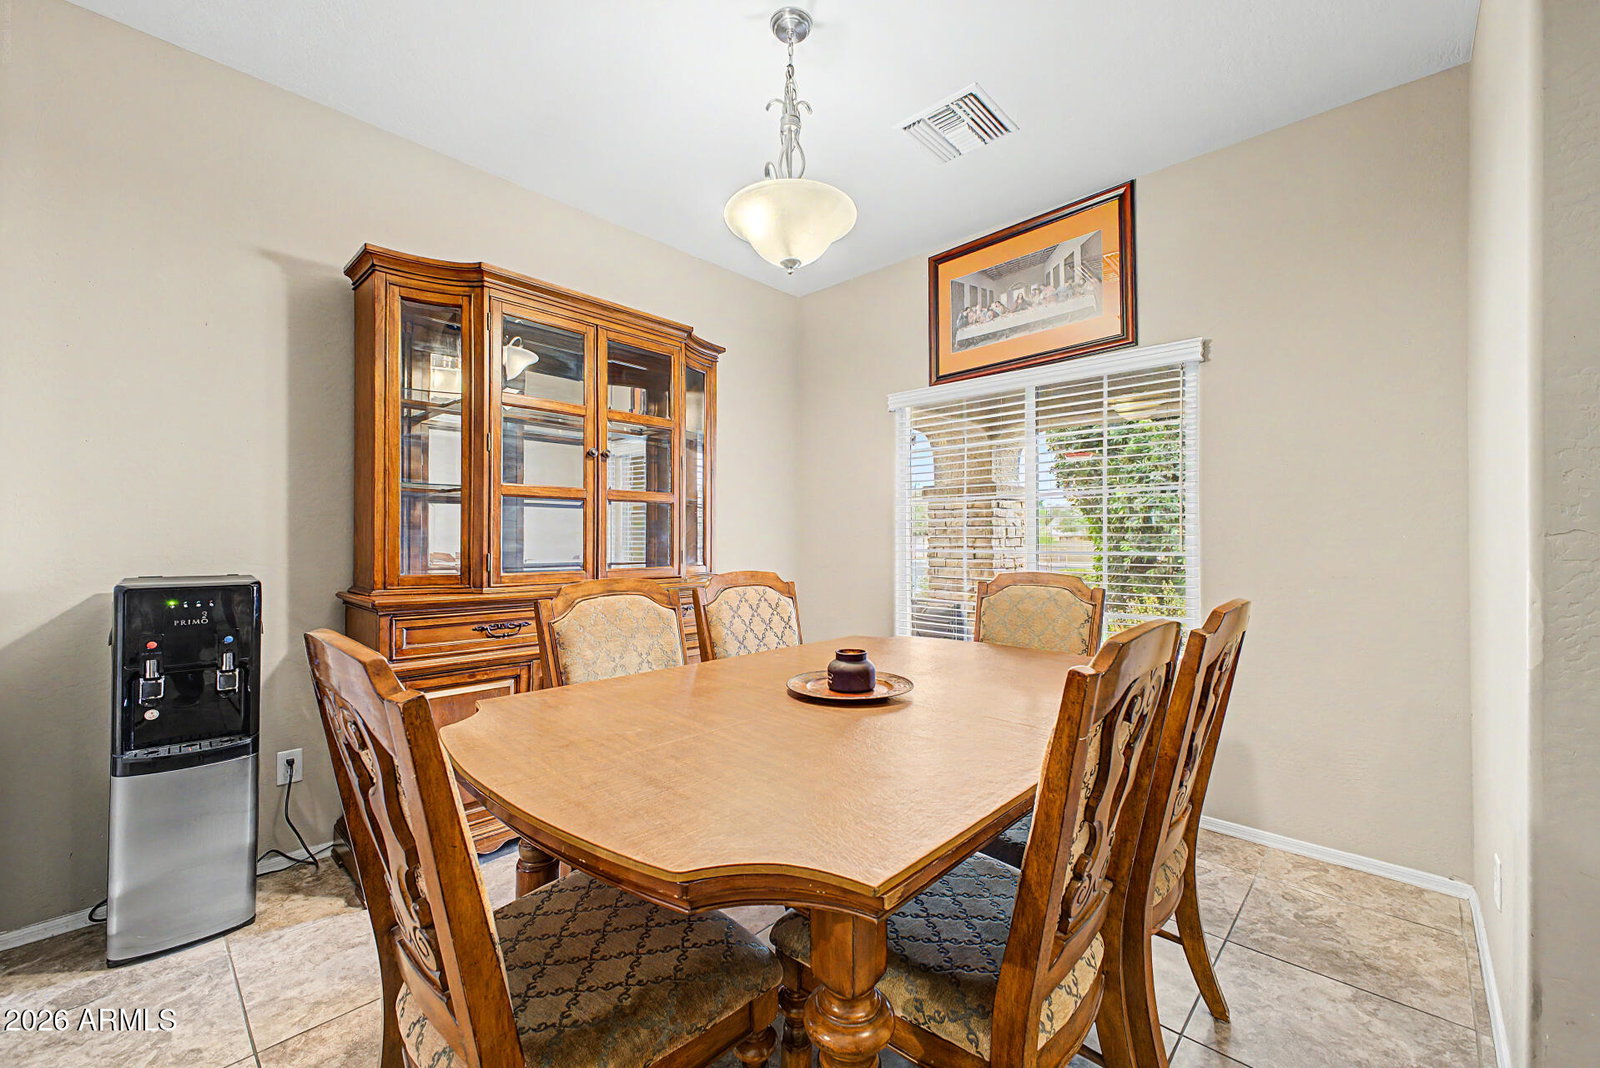
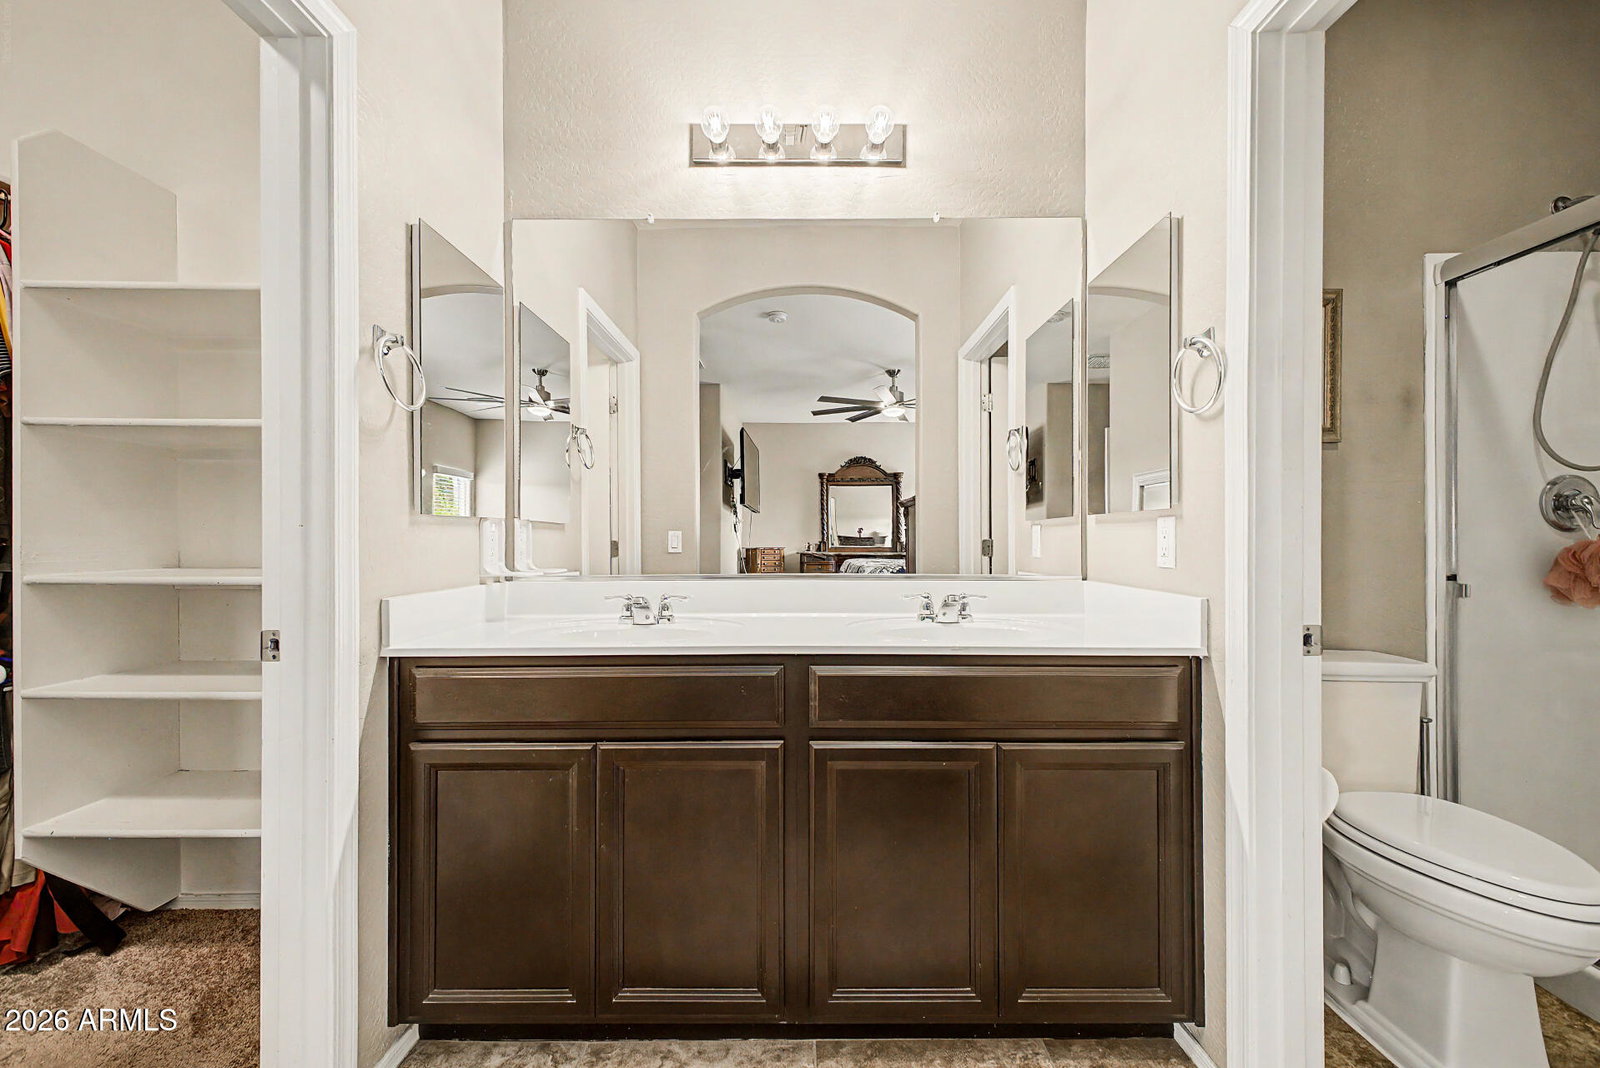
Charming and well-maintained, this inviting home is nestled in a highly desirable North Phoenix neighborhood. Offering four spacious bedrooms, it features beautiful tile flooring, soaring 9-foot ceilings, warm color palettes, and tasteful modern touches throughout. The open and airy layout creates generous living spaces--perfect for both everyday comfort and entertaining guests. As an added bonus, the home includes an upgraded whole-home air purification system designed to enhance indoor air quality and reduce allergens. The well-appointed kitchen boasts abundant cabinetry, granite countertops, stainless steel appliances, and convenient USB outlets, all flowing seamlessly into the dining and living areas for easy gathering. The spacious primary suite serves as a private retreat, complete with dual vanities, a glass-enclosed walk-in shower, a large walk-in closet, and additional USB outlets for modern convenience. Step outside to a low-maintenance backyard designed for relaxation and entertaining, featuring artificial turf, a covered patio, and a gazebo with electricity--perfect for hosting or unwinding year-round. The garage is equally impressive, equipped with a mini-split system and extra insulation for added comfort and functionality. Energy-efficient solar panels help keep APS electric costs low, adding long-term value. Ideally located just minutes from Loop 101, SR 51, and I-17, this home offers excellent freeway access along with close proximity to shopping, dining, and everyday conveniences.
/u.realgeeks.media/emilystrattonhomes/Simple_Minimalist_Real_Estate_Logo.png)
Additional Information
- Interior Features
- 3/4 Bath Master Bdrm, Double Vanity, Breakfast Bar, Pantry, Granite Counters, Master Downstairs
- Exterior Features
- Playground
- Taxes
- $1,903
- HOA Fee
- $92
- HOA Freqency
- Monthly
- Flooring
- Carpet, Tile
- Appliances
- Dishwasher, Refrigerator, Electric Cooktop, Microwave, Electric Oven
- Heating
- Electric
- Air Conditioning
- Ceiling Fan(s), Central Air
- Exterior Construction
- Wood Frame, Painted, Stucco
- Stories
- 1
- Parking Features
- Direct Access, Attached Garage
- Garage Spaces
- 2
- Elementary School
- Esperanza Elementary School
- Middle School
- Deer Valley Middle School
- High School
- Barry Goldwater High School
Courtesy of Howe Realty. 602-909-6513 Selling Office: Non-MLS Office.
Copyright 2026 Arizona Regional Multiple Listing Service, All rights reserved. The data relating to real estate for sale on this website comes in part from the Arizona Regional Multiple Listing Service. All information deemed reliable but not guaranteed and should be independently verified. All properties are subject to prior sale, change or withdrawal. Neither listing broker(s) nor Arizona Regional Multiple Listing Service shall be responsible for any typographical errors, misinformation, misprints and shall be held totally harmless.