Share this with your friends


629-299-2386
SimpliHŌM
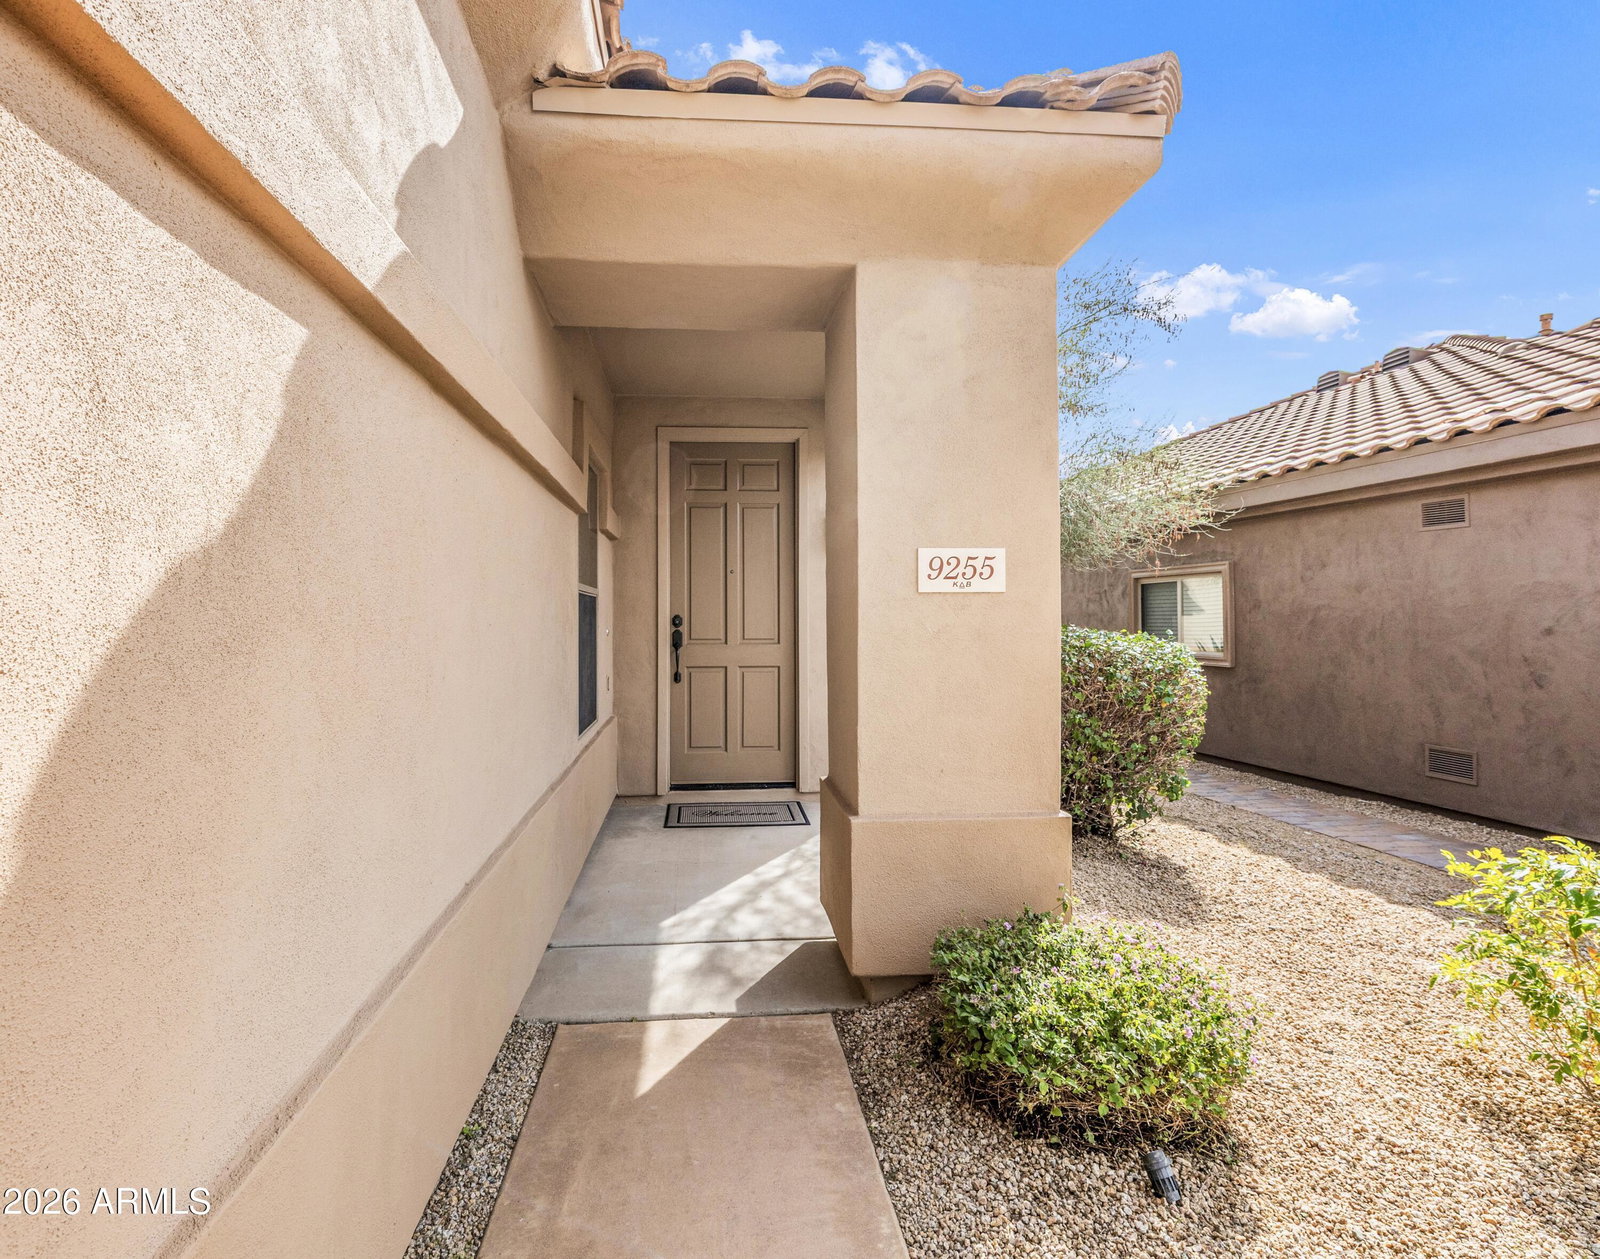
9255 E Whitewing Drive, Scottsdale, AZ 85262
- $760,000
- 3
- BD
- 2
- BA
- 1,767
- SqFt




- Sold Price
- $760,000
- List Price
- $775,000
- Status
- CLOSED
- Days on Market
- 99
- Closing Date
- Jun 16, 2026
- MLS#
- 6983087
- Subtype
- Residential
- Style
- Santa Barbara/Tuscan
- Year Built
- 2001
- Bedrooms
- 3
- Bathrooms
- 2
- Full Baths
- 2
- Living Area
- 1,767
- Lot Size
- 7,208
- Acres
- 0.17
- Subdivision
- Legend Trail
- Neighborhood
- Legend Trail
Property Description
Welcome to this warm & inviting home, impeccably maintained & in pristine condition. Freshly painted in & out, you'll find a bright, clean and well-loved feel throughout. Enjoy rare privacy for a GOLF COURSE LOT, providing a quiet & serene setting. The Backyard is a retreat, featuring a beautiful POOL & OUTDOOR FIREPLACE-perfect for entertaining or relaxing in peaceful surroundings. Rare, 3-CAR GARAGE. Well designed kitchen includes SS appliances (fridge less than 1 yr) w/ convenient laundry room & pantry. A spacious Great Room opens to a flex room for den or office. Primary suite offers large walk-in closet & ensuite bath with sep tub & shower. NEW HVAC 2024 This special home combines privacy, comfort and functionality-an exceptional opportunity not to be missed!
/u.realgeeks.media/emilystrattonhomes/Simple_Minimalist_Real_Estate_Logo.png)
Additional Information
- Interior Features
- Full Bth Master Bdrm, Separate Shwr & Tub, Double Vanity, Eat-in Kitchen, Pantry, Kitchen Island, Walk-in Pantry, Granite Counters, Non-laminate Counter, High Speed Internet, Master Downstairs, 9+ Flat Ceilings, No Interior Steps
- Exterior Features
- Tennis Court(s), Sport Court(s)
- Taxes
- $1,956
- HOA Fee
- $300
- HOA Freqency
- Quarterly
- Community Features
- Legend Trail
- Property Description
- Santa Barbara/Tuscan
- Flooring
- Carpet, Stone, Wood
- Appliances
- Dishwasher, Disposal, Refrigerator, Microwave, Reverse Osmosis, Gas Oven, Gas Range, Washer, Dryer, Water Purifier
- Heating
- Natural Gas
- Air Conditioning
- Ceiling Fan(s), Central Air
- Exterior Construction
- Wood Frame, Painted, Stucco
- Stories
- 1
- Pool
- Yes
- Parking Features
- Garage Door Opener, Attch'd Gar Cabinets, Separate Strge Area
- Garage Spaces
- 3
- Elementary School
- Black Mountain Elementary School
- Middle School
- Sonoran Trails Middle School
- High School
- Cactus Shadows High School
- View
- Mountain(s), Golf Course
Courtesy of HomeSmart. 602-230-7600 Selling Office: Stag Realty AZ.
Copyright 2026 Arizona Regional Multiple Listing Service, All rights reserved. The data relating to real estate for sale on this website comes in part from the Arizona Regional Multiple Listing Service. All information deemed reliable but not guaranteed and should be independently verified. All properties are subject to prior sale, change or withdrawal. Neither listing broker(s) nor Arizona Regional Multiple Listing Service shall be responsible for any typographical errors, misinformation, misprints and shall be held totally harmless.