Share this with your friends


629-299-2386
SimpliHŌM
40205 N Lytham Way, Anthem, AZ 85086
- $850,000
- 4
- BD
- 4
- BA
- 3,304
- SqFt




- Sold Price
- $850,000
- List Price
- $850,000
- Status
- CLOSED
- Days on Market
- 27
- Closing Date
- Oct 16, 2025
- MLS#
- 6914682
- Subtype
- Residential
- Style
- Santa Barbara/Tuscan
- Year Built
- 2004
- Bedrooms
- 4
- Bathrooms
- 4
- Full Baths
- 3
- Half Baths
- 1
- Living Area
- 3,304
- Lot Size
- 11,115
- Acres
- 0.26
- Subdivision
- Anthem Country Club
- Neighborhood
- Anthem Country Club
Property Description
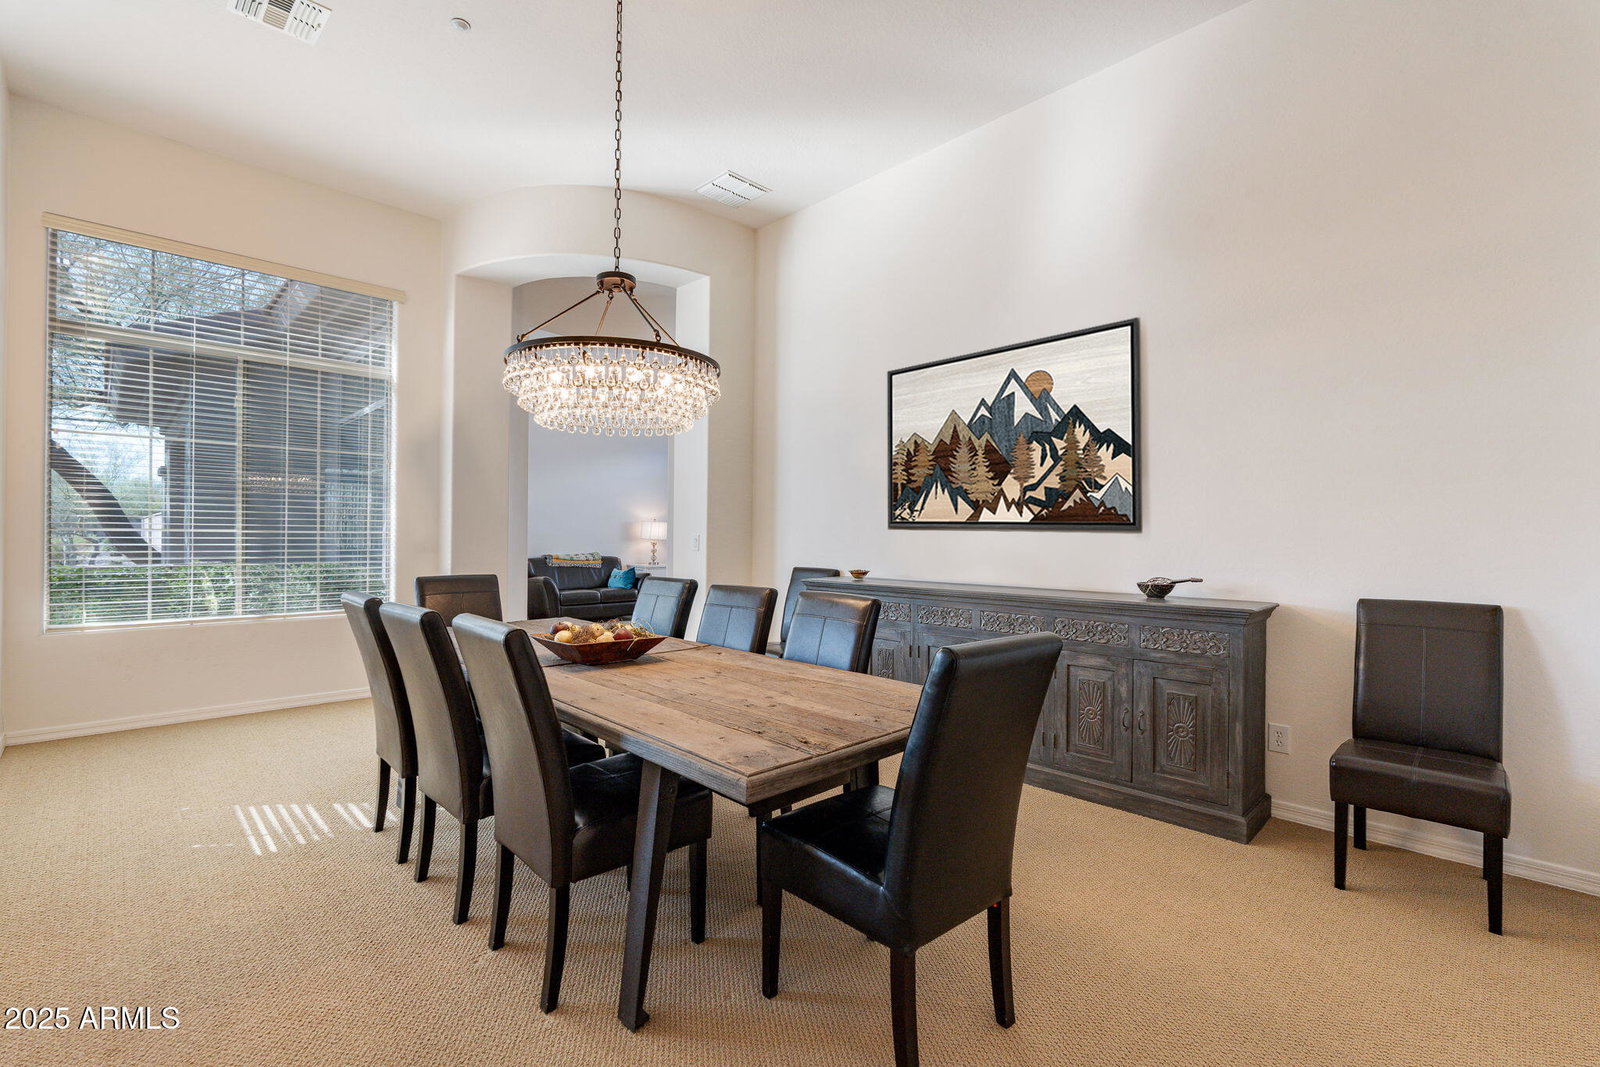
Welcome to this stunning 4-bed, 3.5-bath home on an oversized lot overlooking the 12th fairway of Ironwood Golf Course! Enter through a rotunda foyer to find a formal living and dining room, plus a spacious office/library that could serve as a 5th bedroom. The family room boasts a gas fireplace and breathtaking views, flowing into the gourmet kitchen with abundant cabinetry, a butler's pantry, newer stainless appliances, and an island with seating. The primary suite features patio access, a spa-like bath, and a walk-in closet. A Jack-and-Jill bath connects bedrooms 2 and 3, while bedroom 4 has an en-suite bath. The expansive patio offers a fireplace, sunshades, and panoramic views. The 3-car garage includes storage and space for a golf cart.
/u.realgeeks.media/emilystrattonhomes/Simple_Minimalist_Real_Estate_Logo.png)
Additional Information
- Interior Features
- Full Bth Master Bdrm, Separate Shwr & Tub, Double Vanity, Eat-in Kitchen, Breakfast Bar, Pantry, Kitchen Island, Walk-in Pantry, Granite Counters, Non-laminate Counter, High Speed Internet, Master Downstairs, No Interior Steps, Furnished(See Rmrks)
- Exterior Features
- Private Yard
- Taxes
- $4,413
- HOA Fee
- $603
- HOA Freqency
- Quarterly
- Community Features
- Anthem Country Club
- Property Description
- Santa Barbara/Tuscan
- Flooring
- Carpet, Tile
- Appliances
- Dishwasher, Disposal, Refrigerator, Electric Cooktop, Microwave, Washer, Dryer, Water Softener Owned
- Heating
- Natural Gas
- Air Conditioning
- Ceiling Fan(s), Central Air, Programmable Thmstat
- Exterior Construction
- Wood Frame, Stucco, Brick Veneer
- Stories
- 1
- Parking Features
- Garage Door Opener, Direct Access
- Garage Spaces
- 3
- Elementary School
- Diamond Canyon School
- Middle School
- Diamond Canyon School
- High School
- Boulder Creek High School
- View
- Mountain(s)
Courtesy of Real Broker. 623-696-6720 Selling Office: My Home Group Real Estate.
Copyright 2026 Arizona Regional Multiple Listing Service, All rights reserved. The data relating to real estate for sale on this website comes in part from the Arizona Regional Multiple Listing Service. All information deemed reliable but not guaranteed and should be independently verified. All properties are subject to prior sale, change or withdrawal. Neither listing broker(s) nor Arizona Regional Multiple Listing Service shall be responsible for any typographical errors, misinformation, misprints and shall be held totally harmless.