2022 N 124th Drive, Avondale, AZ 85392
- $634,000
- 5
- BD
- 3
- BA
- 3,751
- SqFt
- Sold Price
- $634,000
- List Price
- $649,999
- Status
- CLOSED
- Days on Market
- 210
- Closing Date
- Nov 26, 2025
- MLS#
- 6854129
- Subtype
- Residential
- Style
- Contemporary
- Year Built
- 1996
- Bedrooms
- 5
- Bathrooms
- 3
- Full Baths
- 3
- Living Area
- 3,751
- Lot Size
- 14,256
- Acres
- 0.33
- Subdivision
- Alta Mira At Rancho Santa Fe
Property Description
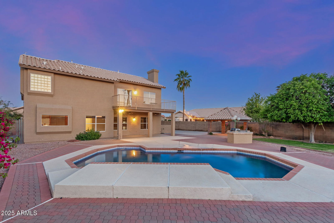
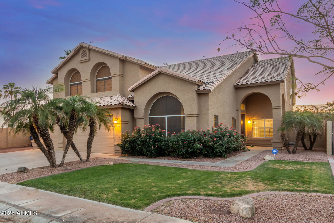
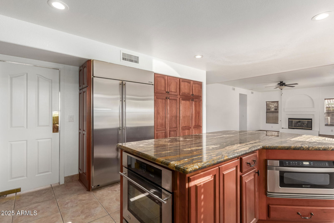
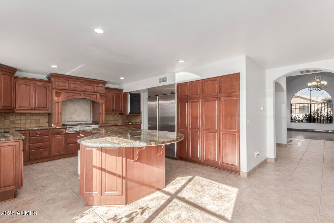
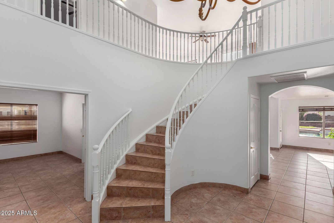
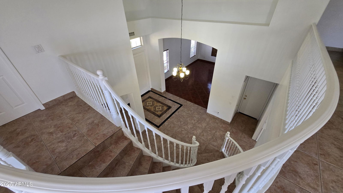
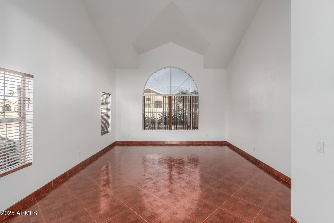
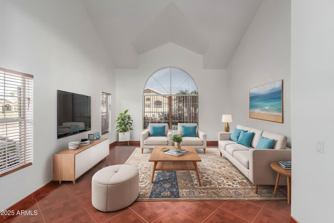
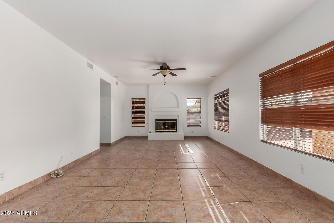
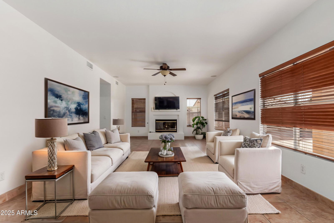
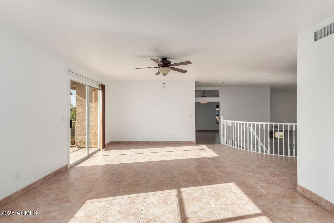
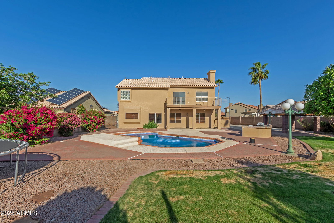
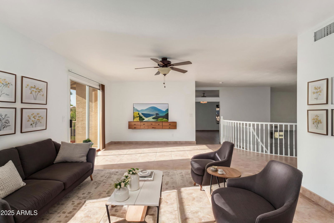
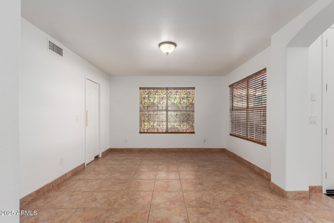
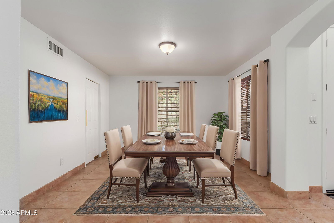
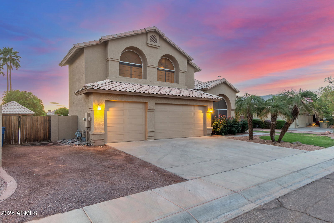
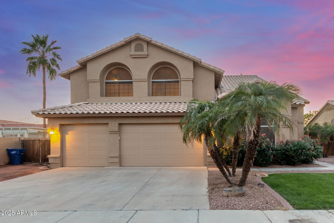

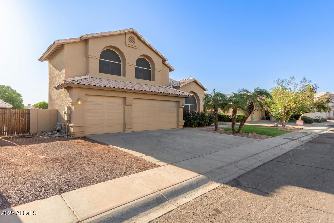
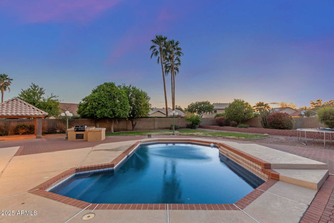
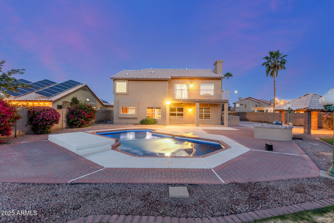
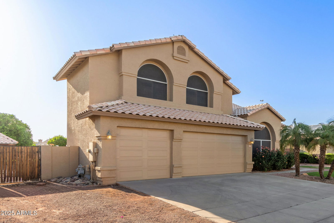
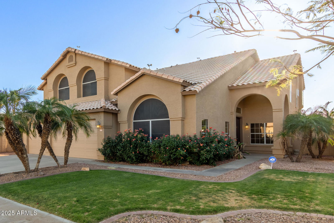
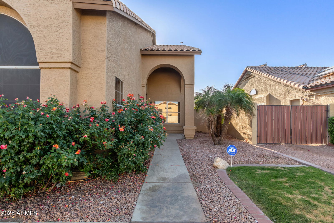
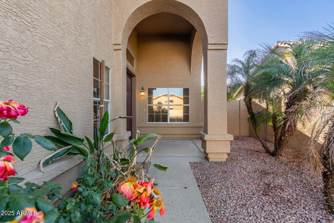
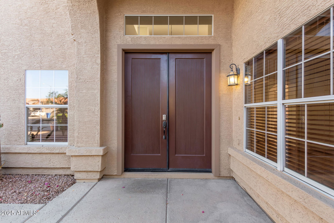
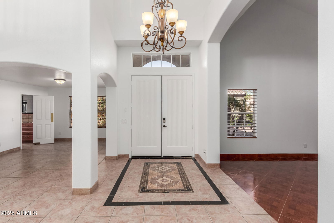
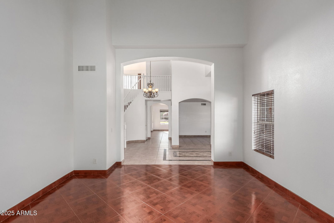
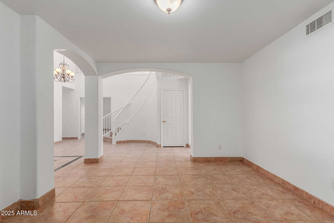
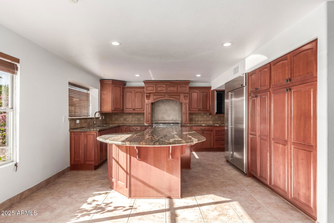
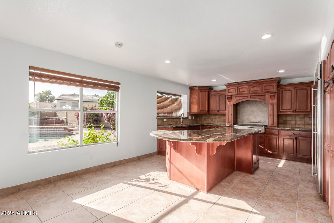

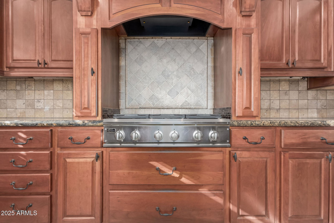
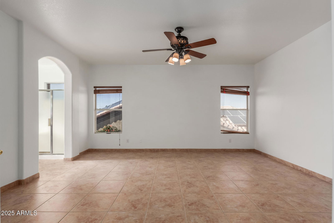
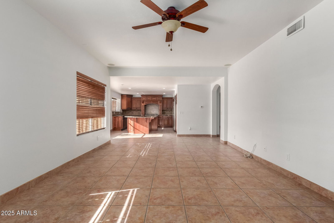
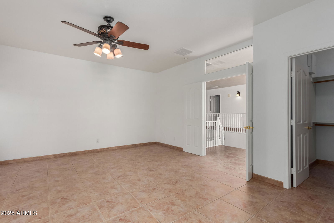
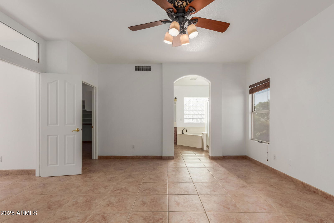

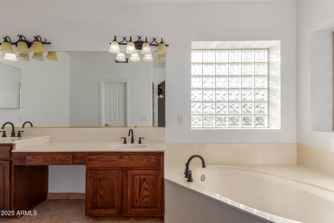

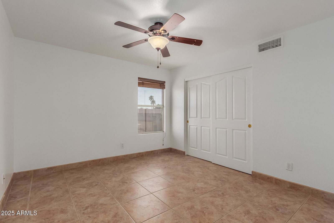
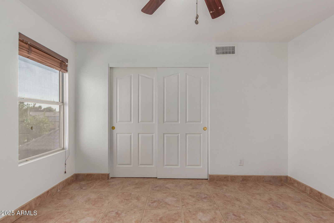
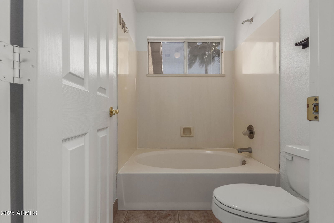
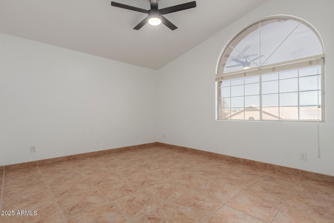
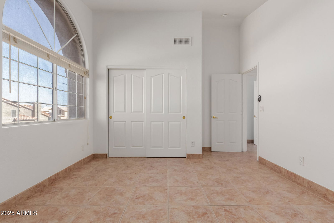
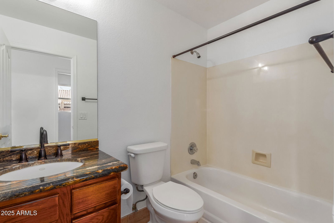
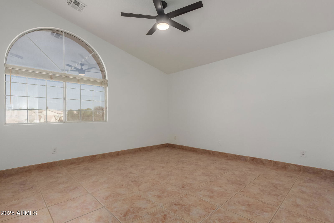

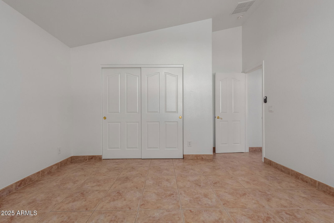
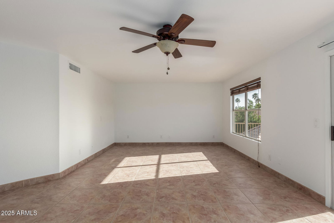
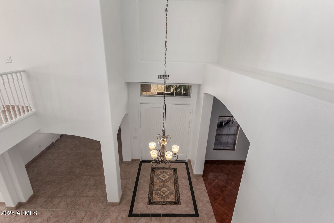
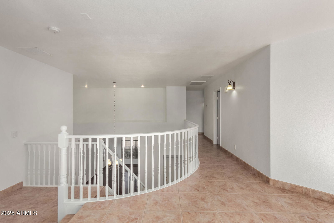
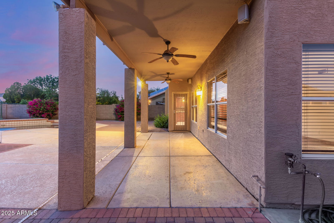
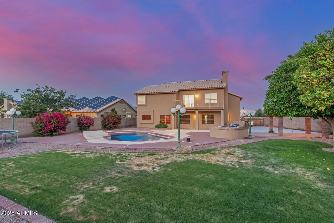
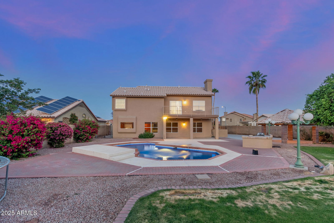
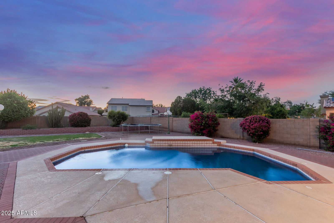
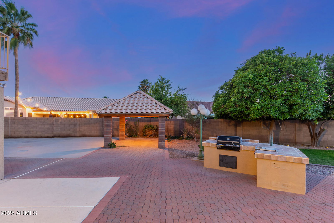
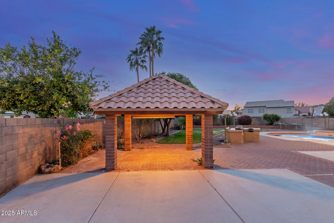
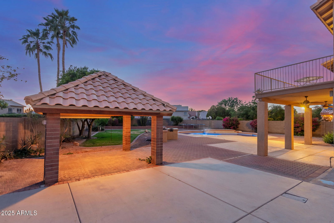
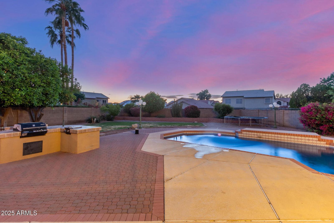
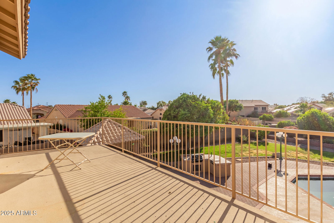
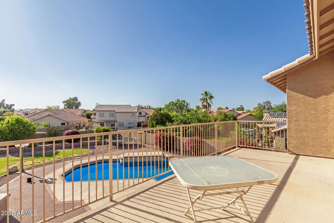

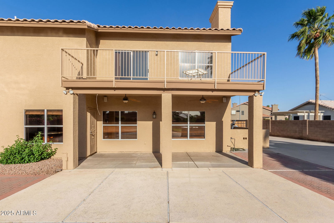
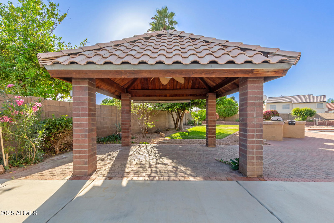
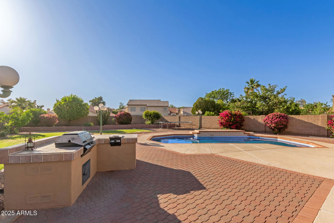
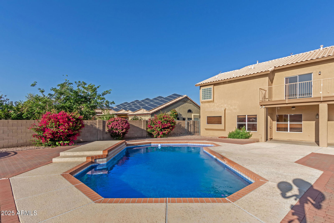
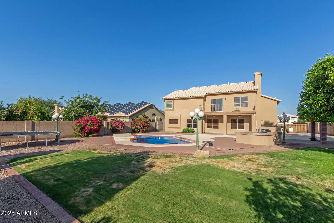
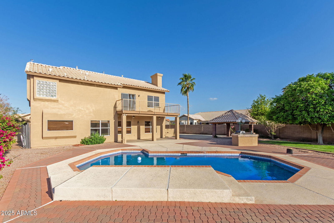
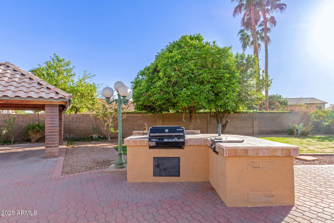
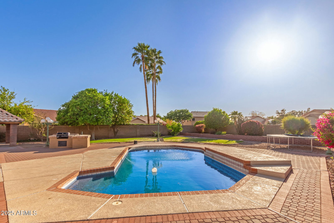
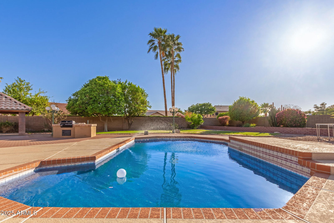
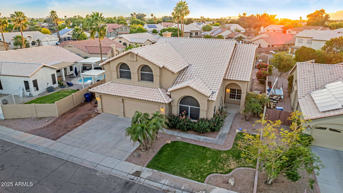
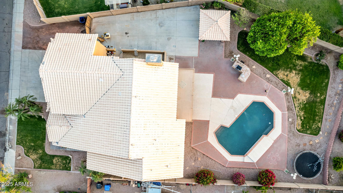

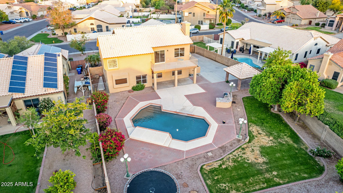
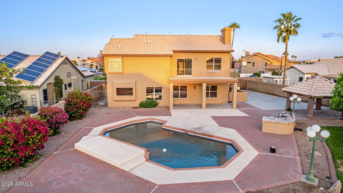
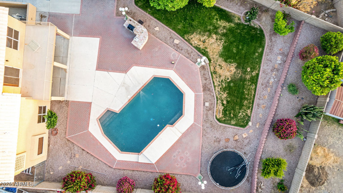
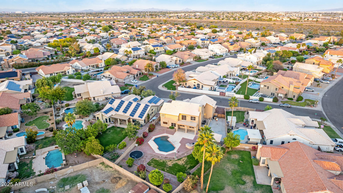
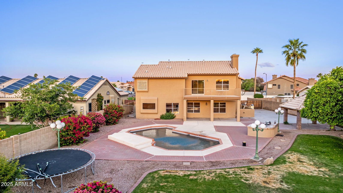
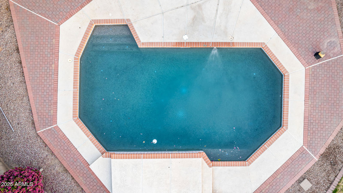

Charming 2-story home! Featuring a 3-car garage with own AC, an RV gate & a well-cared landscape. The interior boasts abundant natural light, a neutral palette, soaring ceilings, and elegant tile flooring. Enjoy a welcoming living room & a formal dining area, while the great room has a cozy fireplace. Cook delicious meals in the eat-in kitchen, which highlights wood cabinetry, a pantry, granite counters, SS appliances & an island w/ a breakfast bar. OpeThe loft is ideal for an office or entertainment space w/ balcony access. The primary bedroom hosts a walk-in closet & private bathroom w/ dual sinks & a separate shower/tub. Contemplate infinite blue skies on the balcony. The large backyard offers a covered patio, pavers, a sparkling pool, lush grass, & built-in BBQ, perfect for gatherings
/u.realgeeks.media/emilystrattonhomes/Simple_Minimalist_Real_Estate_Logo.png)
Additional Information
- Interior Features
- Full Bth Master Bdrm, Separate Shwr & Tub, Double Vanity, Breakfast Bar, Pantry, Kitchen Island, Granite Counters, High Speed Internet, Upstairs, Vaulted Ceiling(s)
- Exterior Features
- Balcony, Built-in Barbecue
- Taxes
- $2,564
- HOA Fee
- $130
- HOA Freqency
- Quarterly
- Property Description
- Contemporary
- Flooring
- Tile
- Appliances
- Dishwasher, Refrigerator, Gas Cooktop, Microwave
- Heating
- Natural Gas
- Air Conditioning
- Ceiling Fan(s), Central Air
- Exterior Construction
- Wood Frame, Painted, Stucco
- Stories
- 2
- Pool
- Yes
- Parking Features
- RV Access/Parking, RV Gated, Garage Door Opener, Direct Access
- Garage Spaces
- 3
- Elementary School
- Rancho Santa Fe Elementary School
- Middle School
- Wigwam Creek Middle School
- High School
- Agua Fria High School
Courtesy of RE/MAX Professionals. oscar@teamcolato.com Selling Office: Pak Home Realty.
Copyright 2026 Arizona Regional Multiple Listing Service, All rights reserved. The data relating to real estate for sale on this website comes in part from the Arizona Regional Multiple Listing Service. All information deemed reliable but not guaranteed and should be independently verified. All properties are subject to prior sale, change or withdrawal. Neither listing broker(s) nor Arizona Regional Multiple Listing Service shall be responsible for any typographical errors, misinformation, misprints and shall be held totally harmless.