Share this with your friends


629-299-2386
SimpliHŌM
7739 E Dynamite Boulevard, Scottsdale, AZ 85266
- $2,595,000
- 4
- BD
- 5
- BA
- 4,124
- SqFt



- List Price
- $2,595,000
- Status
- ACTIVE
- Days on Market
- 307
- Price Change
- ▲ $295,000 1790822224
- MLS#
- 6954281
- Subtype
- Residential
- Style
- Contemporary
- New Construction
- Yes
- Year Built
- 2026
- Bedrooms
- 4
- Bathrooms
- 5
- Full Baths
- 4
- Half Baths
- 1
- Living Area
- 4,124
- Lot Size
- 76,754
- Acres
- 1.76
- Subdivision
- North Scottsdale
- Neighborhood
- North Scottsdale
Property Description
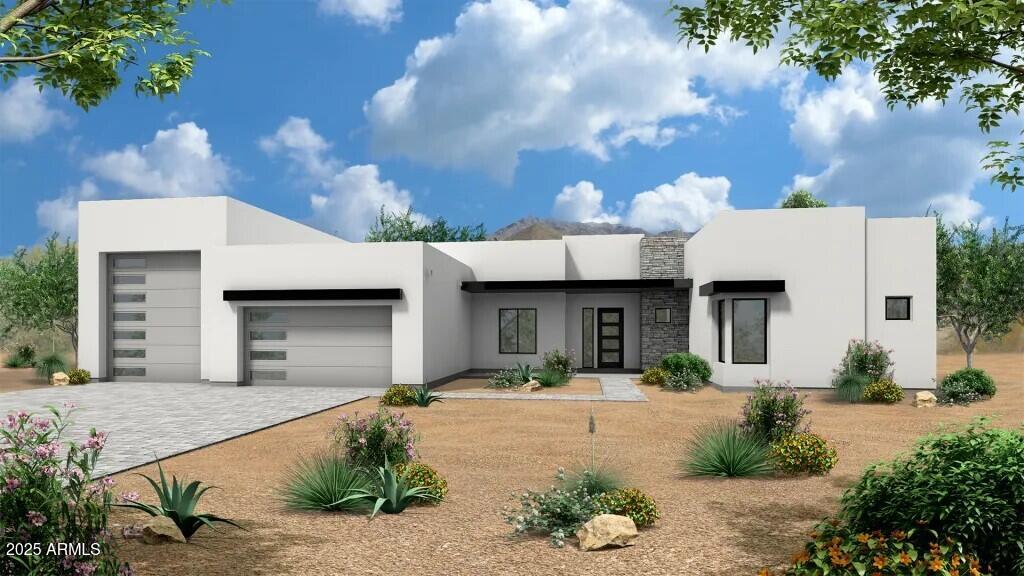
Luxury Spec-home under construction with pool and spa. Open Design Sedon Island kitchen with waterfall countertop, Wolf/Subzero - 48'' gas cooktop w/griddle, dble oven, micro drawer, 48'' SubZero refrigerator and Full height Wine Storage. 3-car tandem epoxy garage, 49' RV garage, and paver drive; ideal for auto and RV enthusiasts. Plan includes 4 bedrooms, office, 4.5 baths, a grand guest suite with its own living area, and an upscale owner's suite with freestanding tub, walk-through double shower, and lg. walk-in closet with island and custom built-ins. Tankless water heater, 3 way fireplace, and details like 90/10 smooth finish, 8' doors, 12 ft ceiling, 2x6 ext. walls, post tension foundation, and spray foam insulation exemplify upscale living. Some photos are of a completed model home. Photos and features shown may include optional upgrades or selections and are intended to illustrate available possibilities. Final features, finishes and inclusions may vary based on buyer selections and builder specifications.
/u.realgeeks.media/emilystrattonhomes/Simple_Minimalist_Real_Estate_Logo.png)
Additional Information
- Interior Features
- Full Bth Master Bdrm, Separate Shwr & Tub, Double Vanity, 2 Master Baths, Eat-in Kitchen, Breakfast Bar, Pantry, Kitchen Island, Walk-in Pantry, Granite Counters, Non-laminate Counter, Quartz Countertops, 9+ Flat Ceilings, No Interior Steps
- Taxes
- $1,572
- Community Features
- North Scottsdale
- Property Description
- Contemporary
- Flooring
- Carpet, Tile
- Appliances
- Dishwasher, Disposal, Refrigerator, Gas Cooktop, Microwave, Gas Oven, Gas Range
- Heating
- Electric
- Air Conditioning
- Central Air, Heat Pump
- Exterior Construction
- Wood Frame, Spray Foam Insulation, Painted, Stucco
- Stories
- 1
- Pool
- Yes
- Parking Features
- RV Access/Parking, RV Gated, Tandem, Over Height Garage, Extended Length Garage, Garage Door Opener, RV Garage, Direct Access
- Garage Spaces
- 5
- Elementary School
- Desert Sun Academy
- Middle School
- Sonoran Trails Middle School
- High School
- Cactus Shadows High School
- View
- Mountain(s)
Courtesy of RE/MAX Fine Properties. 602.675.0881
Copyright 2026 Arizona Regional Multiple Listing Service, All rights reserved. The data relating to real estate for sale on this website comes in part from the Arizona Regional Multiple Listing Service. All information deemed reliable but not guaranteed and should be independently verified. All properties are subject to prior sale, change or withdrawal. Neither listing broker(s) nor Arizona Regional Multiple Listing Service shall be responsible for any typographical errors, misinformation, misprints and shall be held totally harmless.