Share this with your friends


629-299-2386
SimpliHŌM
4446 E Camelback Road Unit 104, Phoenix, AZ 85018
- $1,015,000
- 2
- BD
- 3
- BA
- 2,375
- SqFt




- Sold Price
- $1,015,000
- List Price
- $1,100,000
- Status
- CLOSED
- Days on Market
- 62
- Closing Date
- Jun 17, 2026
- MLS#
- 7015948
- Subtype
- Residential
- Style
- Contemporary
- Year Built
- 1975
- Bedrooms
- 2
- Bathrooms
- 3
- Full Baths
- 2
- Half Baths
- 1
- Living Area
- 2,375
- Lot Size
- 2,849
- Acres
- 0.07
- Subdivision
- Village At Camelback Mountain
- Neighborhood
- The Village
Property Description
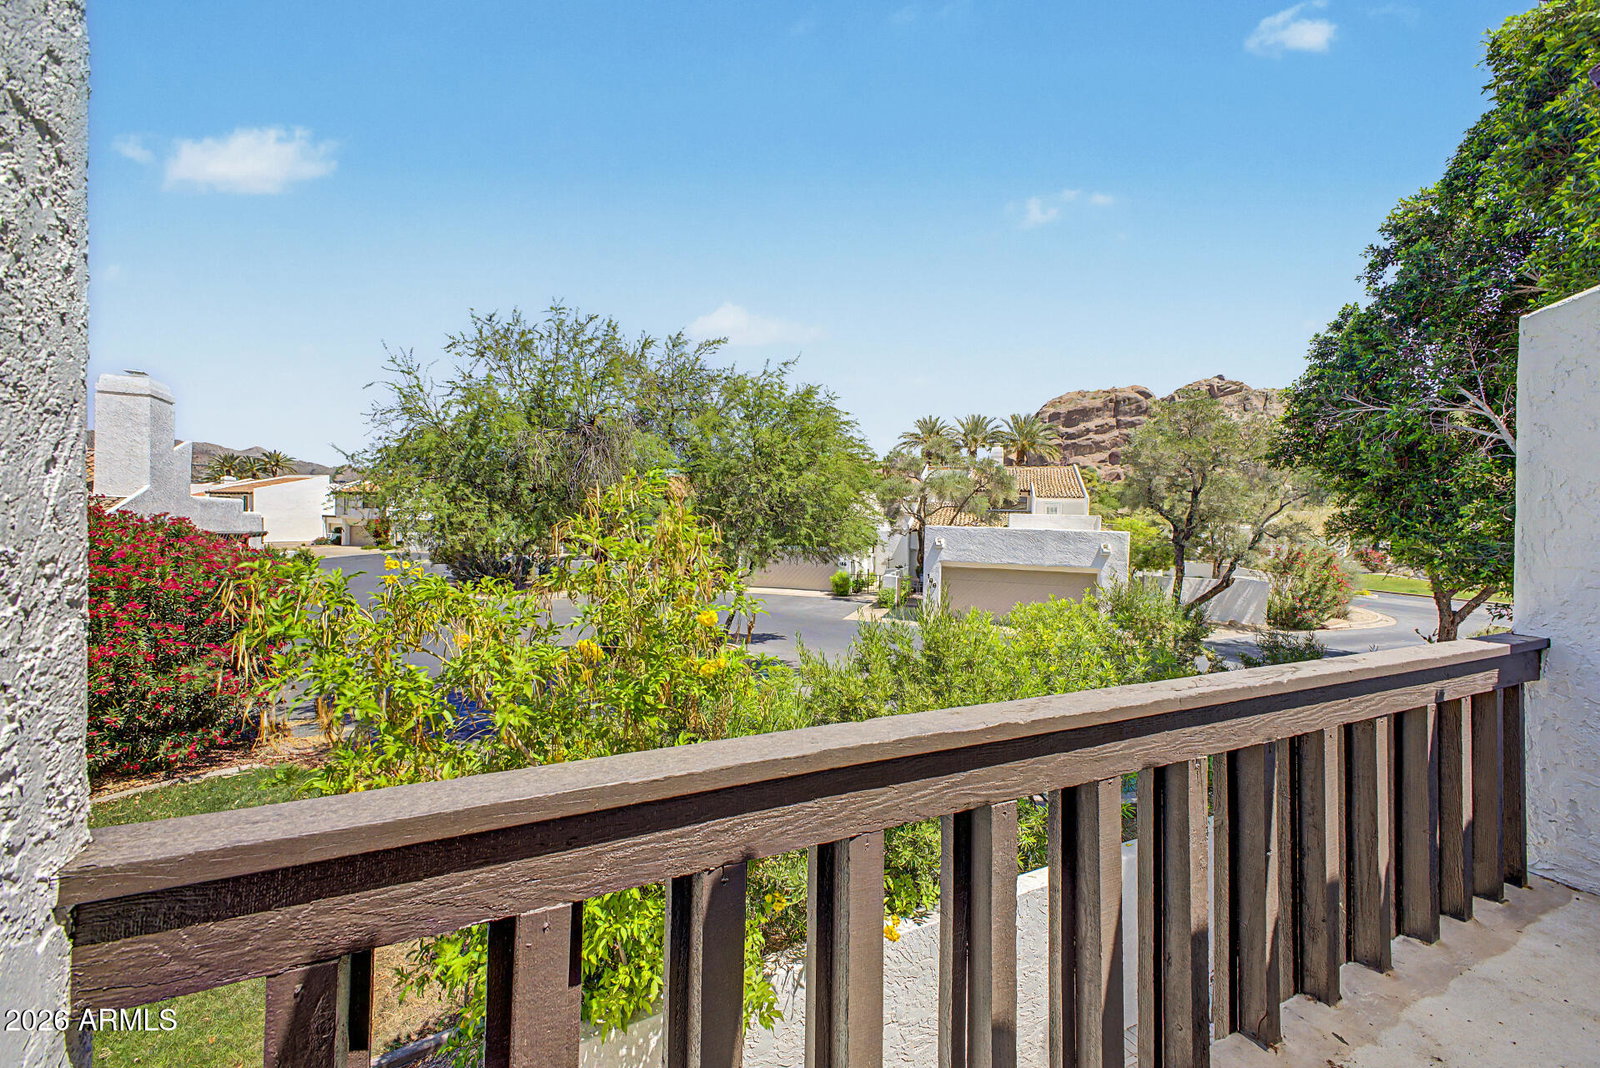
Experience elevated desert living in the exclusive guard-gated Village at Camelback Mountain, ideally located near premier destinations like Steak 44, The Henry, Buck & Rider, AJ's Fine Foods, and the iconic The Global Ambassador, with convenient access to Phoenix Sky Harbor International Airport. A welcoming atrium entry sets the tone, leading into a thoughtfully designed interior featuring rich Brazilian walnut flooring and an open-concept kitchen adorned with Walker Zanger tile and custom cabinetry. The main-level primary suite offers a cozy fireplace, dual sinks, a dedicated vanity space, and a walk-in shower with dual heads for a spa-like experience. Upstairs, a striking glass staircase leads to a versatile den with access to a private deck--an uncommon feature that adds both charm and functionality. Residents enjoy access to two community pools and tennis courts, all set against the stunning backdrop of Camelback Mountain. Great investment opportunity with strong potential for sweat equity, surrounded by neighboring properties selling in the $1.4M-$1.5M range. A distinctive home in a highly sought-after location--this is desert living at its finest.
/u.realgeeks.media/emilystrattonhomes/Simple_Minimalist_Real_Estate_Logo.png)
Additional Information
- Interior Features
- Double Vanity, Eat-in Kitchen, Breakfast Bar, Quartz Countertops, High Speed Internet, Master Downstairs, Vaulted Ceiling(s)
- Exterior Features
- Balcony, Private Street(s)
- Taxes
- $3,472
- HOA Fee
- $698
- HOA Freqency
- Monthly
- Community Features
- The Village
- Property Description
- Contemporary
- Flooring
- Carpet, Tile, Wood
- Appliances
- Dishwasher, Disposal, Refrigerator, Microwave, Electric Range, Washer, Dryer, Stacked Washer/Dryer
- Heating
- Electric
- Air Conditioning
- Ceiling Fan(s), Central Air, Programmable Thmstat
- Exterior Construction
- Block, Wood Frame, Painted, Stucco
- Stories
- 2
- Parking Features
- Garage Door Opener, Attached Garage
- Garage Spaces
- 2
- Elementary School
- Hopi Elementary School
- Middle School
- Ingleside Middle School
- High School
- Arcadia High School
- View
- Mountain(s)
Courtesy of Local Luxury Christie's International Real Estate. 480-450-1518 Selling Office: RETSY.
Copyright 2026 Arizona Regional Multiple Listing Service, All rights reserved. The data relating to real estate for sale on this website comes in part from the Arizona Regional Multiple Listing Service. All information deemed reliable but not guaranteed and should be independently verified. All properties are subject to prior sale, change or withdrawal. Neither listing broker(s) nor Arizona Regional Multiple Listing Service shall be responsible for any typographical errors, misinformation, misprints and shall be held totally harmless.