Share this with your friends


629-299-2386
SimpliHŌM
31821 N 19th Lane, Phoenix, AZ 85085
- $1,105,000
- 4
- BD
- 4
- BA
- 3,402
- SqFt




- Sold Price
- $1,105,000
- List Price
- $1,199,000
- Status
- CLOSED
- Days on Market
- 63
- Closing Date
- Sep 18, 2026
- MLS#
- 7055553
- Subtype
- Residential
- Style
- Contemporary
- Year Built
- 2004
- Bedrooms
- 4
- Bathrooms
- 4
- Full Baths
- 3
- Half Baths
- 1
- Living Area
- 3,402
- Lot Size
- 11,056
- Acres
- 0.25
- Subdivision
- Sonoran Foothills Parcel 14-15
Property Description
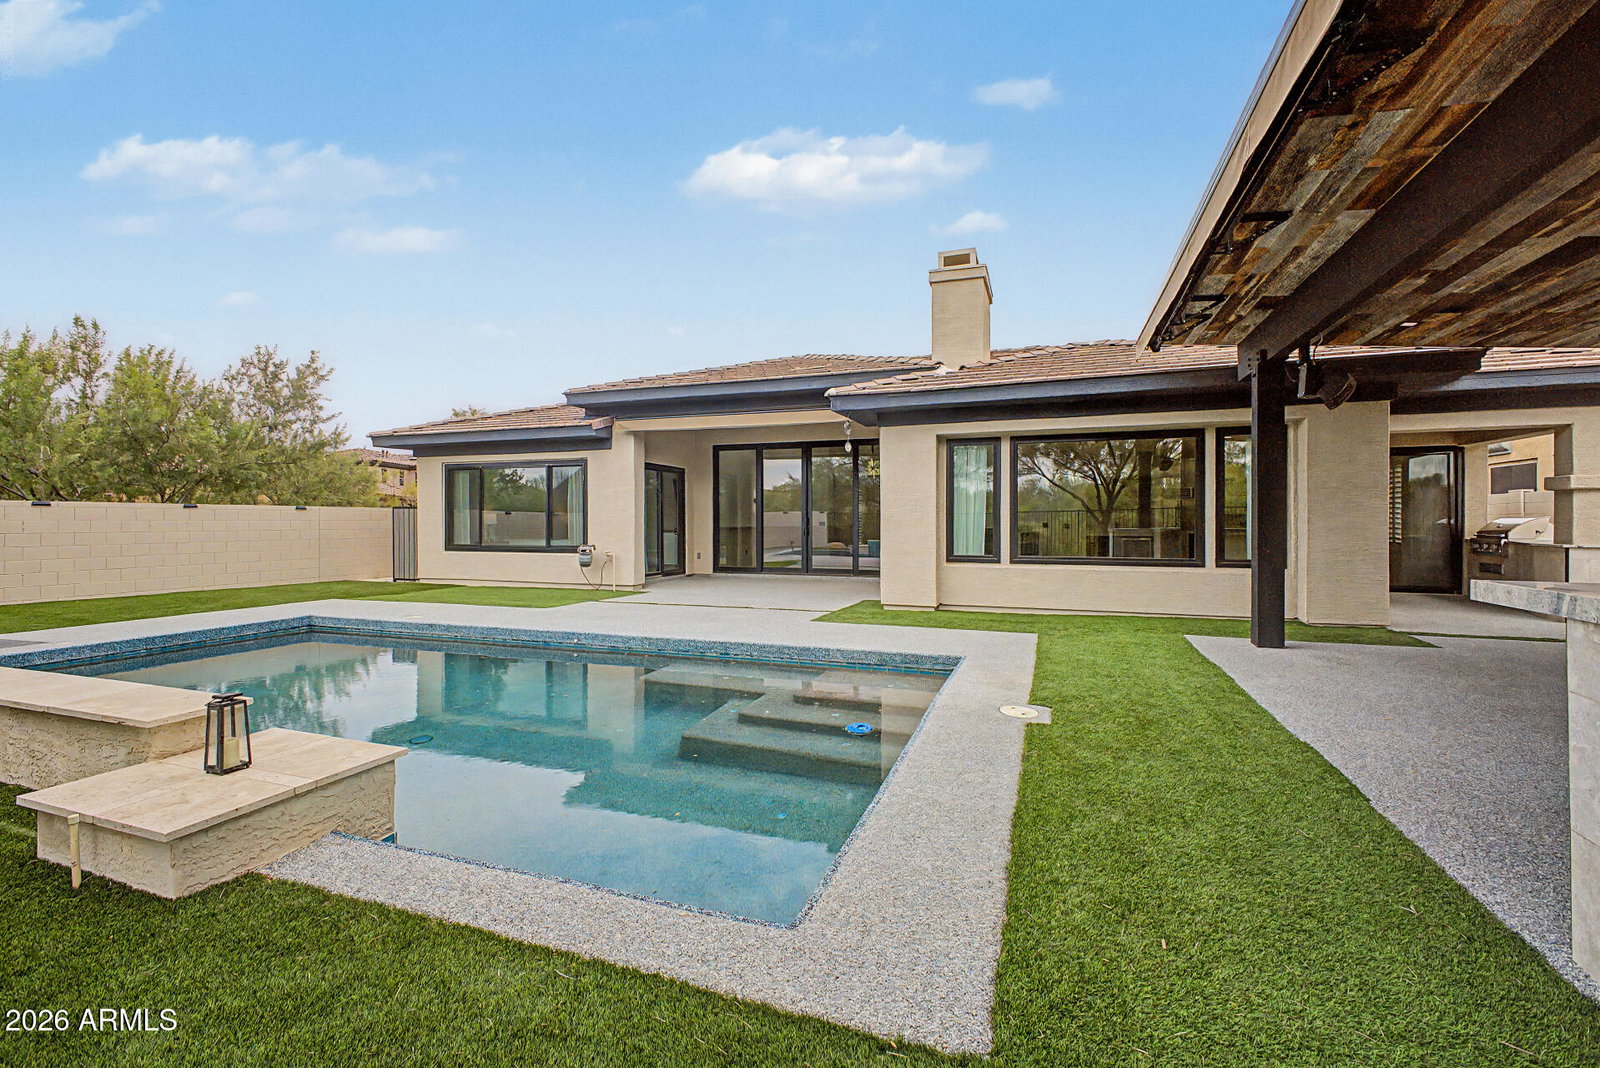
Welcome to an exceptional, extensively updated home in the gated Desert Crest community of Sonoran Foothills, featuring more than $350,000 in upgrades completed within the past two years. This stunning single-level residence combines sophisticated modern finishes with a highly functional, open-concept design. Wide-plank flooring, designer lighting, custom millwork, wainscoting, a built-in bar, and striking black accents create a polished look throughout. The showpiece kitchen offers quartz countertops, an oversized island, custom cabinetry, premium appliances, open shelving, and an impressive walk-in pantry. Expansive sliding doors open to a true backyard retreat featuring a sparkling pool, RubberStone pool decking, artificial turf, refreshed landscaping, and a custom ramada with an outdoor kitchen and entertainment area--all overlooking a peaceful natural desert backdrop. Additional improvements include black-framed Renewal by Andersen windows, Trane A/C units, Kinetico water filtration, whole-home instant hot water, an enclosed front courtyard with travertine pavers, upgraded laundry cabinetry, and an air-conditioned three-car garage with built-in storage. The spacious primary suite features backyard access, custom built-ins, a large walk-in closet, and a spa-inspired bathroom with dual vanities, a freestanding soaking tub, and an oversized glass-enclosed shower. Community amenities include pools, parks, playgrounds, sport courts, and walking paths. This is elevated Arizona living in a prime North Phoenix location!
/u.realgeeks.media/emilystrattonhomes/Simple_Minimalist_Real_Estate_Logo.png)
Additional Information
- Interior Features
- Full Bth Master Bdrm, Separate Shwr & Tub, Double Vanity, Eat-in Kitchen, Breakfast Bar, Kitchen Island, Walk-in Pantry, Quartz Countertops, High Speed Internet, 9+ Flat Ceilings, No Interior Steps
- Exterior Features
- Private Yard
- Taxes
- $4,904
- HOA Fee
- $388
- HOA Freqency
- Quarterly
- Property Description
- Contemporary
- Flooring
- Stone, Wood
- Appliances
- Dishwasher, Refrigerator, Microwave, Gas Range, Washer, Dryer, Stacked Washer/Dryer
- Heating
- Natural Gas
- Air Conditioning
- Ceiling Fan(s), Central Air, Programmable Thmstat
- Exterior Construction
- Wood Frame, Painted, Stucco
- Stories
- 1
- Pool
- Yes
- Parking Features
- Garage Door Opener, Attch'd Gar Cabinets, Direct Access
- Garage Spaces
- 3
- Elementary School
- Sonoran Foothills School
- Middle School
- Sonoran Foothills School
- High School
- Barry Goldwater High School
- View
- Mountain(s)
Courtesy of Redfin Corporation. 602-483-4919 Selling Office: Howe Realty.
Copyright 2026 Arizona Regional Multiple Listing Service, All rights reserved. The data relating to real estate for sale on this website comes in part from the Arizona Regional Multiple Listing Service. All information deemed reliable but not guaranteed and should be independently verified. All properties are subject to prior sale, change or withdrawal. Neither listing broker(s) nor Arizona Regional Multiple Listing Service shall be responsible for any typographical errors, misinformation, misprints and shall be held totally harmless.