Share this with your friends


629-299-2386
SimpliHŌM
8093 E Tortuga View Lane, Scottsdale, AZ 85266
- $3,550,000
- 4
- BD
- 5
- BA
- 4,002
- SqFt




- Sold Price
- $3,550,000
- List Price
- $3,595,000
- Status
- CLOSED
- Days on Market
- 67
- Closing Date
- Sep 01, 2026
- MLS#
- 7010782
- Subtype
- Residential
- Year Built
- 2021
- Bedrooms
- 4
- Bathrooms
- 5
- Full Baths
- 4
- Half Baths
- 1
- Living Area
- 4,002
- Lot Size
- 14,177
- Acres
- 0.33
- Subdivision
- Whisper Rock
- Neighborhood
- Whisper Rock Estates
Property Description
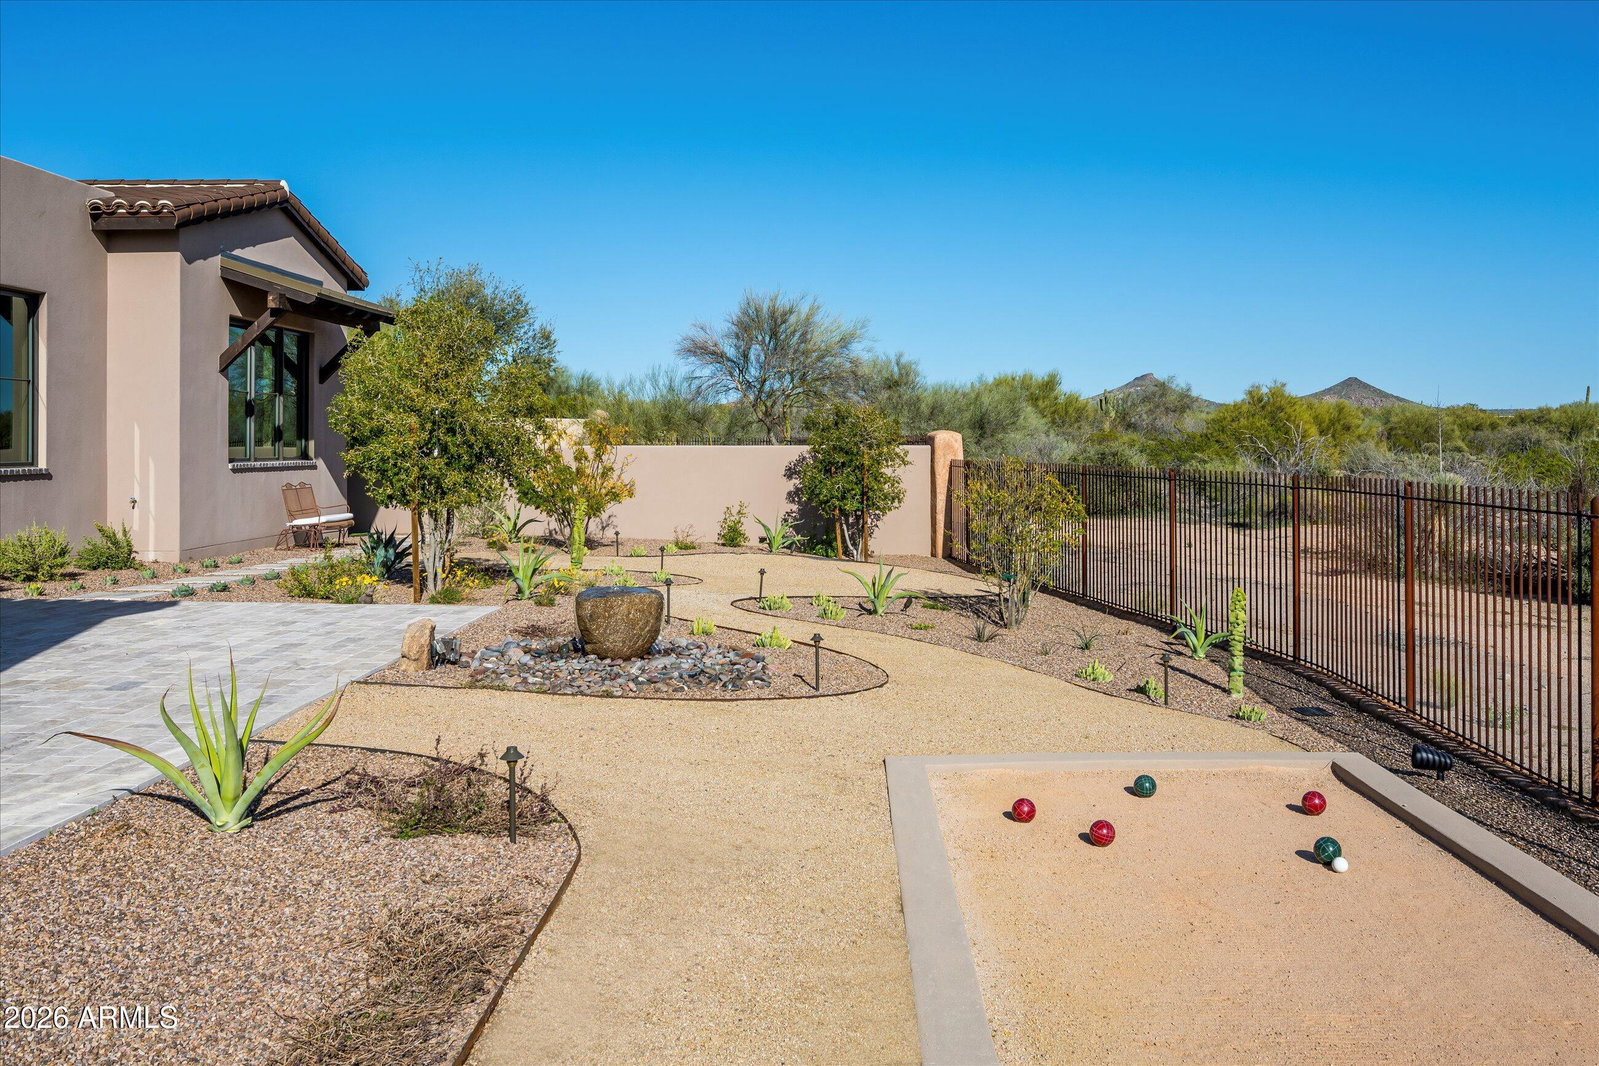
First time on the market, this exceptional residence is ideally situated on a premium south-facing homesite within the guard-gated community of Whisper Rock. Built by Platinum Companies and thoughtfully designed by PHX Architecture, the home features a private owner's suite with an adjacent office, along with three spacious guest suites. A beautifully appointed kitchen seamlessly connects to the dining/living areas. Expansive walls of stacking glass open to a generous covered patio, creating effortless indoor/outdoor living, complete with a built-in BBQ, fire pit, and water feature. A harmonious blend of warm natural finishes, refined contemporary touches, high-end materials, and custom wall coverings is showcased throughout. An oversized three-car garage completes this exceptional Villa.
/u.realgeeks.media/emilystrattonhomes/Simple_Minimalist_Real_Estate_Logo.png)
Additional Information
- Interior Features
- Full Bth Master Bdrm, Separate Shwr & Tub, Double Vanity, Pantry, Kitchen Island, Walk-in Pantry, Granite Counters, High Speed Internet, Wet Bar, No Interior Steps
- Exterior Features
- Private Street(s), Built-in Barbecue
- Taxes
- $6,195
- HOA Fee
- $1,744
- HOA Freqency
- Quarterly
- Community Features
- Whisper Rock Estates
- Flooring
- Tile, Wood
- Appliances
- Dishwasher, Disposal, Refrigerator, Microwave, Built In Recycling, Gas Range, Electric Oven, Water Purifier
- Heating
- Heat Pump
- Air Conditioning
- Central Air
- Exterior Construction
- Wood Frame, Spray Foam Insulation, Stone, Synthetic Stucco
- Stories
- 1
- Parking Features
- Over Height Garage, Electric Vehicle Charging Station(s), Attached Garage
- Garage Spaces
- 3
- Elementary School
- Lone Mountain Elementary School
- Middle School
- Sonoran Trails Middle School
- High School
- Cactus Shadows High School
Courtesy of Russ Lyon Sotheby's International Realty. 480-585-7070 Selling Office: Russ Lyon Sotheby's International Realty.
Copyright 2026 Arizona Regional Multiple Listing Service, All rights reserved. The data relating to real estate for sale on this website comes in part from the Arizona Regional Multiple Listing Service. All information deemed reliable but not guaranteed and should be independently verified. All properties are subject to prior sale, change or withdrawal. Neither listing broker(s) nor Arizona Regional Multiple Listing Service shall be responsible for any typographical errors, misinformation, misprints and shall be held totally harmless.