1367 E Mitchell Drive, Phoenix, AZ 85014
- $565,000
- 3
- BD
- 3
- BA
- 1,568
- SqFt
- Sold Price
- $565,000
- List Price
- $569,000
- Status
- CLOSED
- Days on Market
- 116
- Closing Date
- Nov 07, 2025
- MLS#
- 6880137
- Subtype
- Residential
- Style
- Ranch
- Year Built
- 1950
- Bedrooms
- 3
- Bathrooms
- 3
- Living Area
- 1,568
- Lot Size
- 7,344
- Acres
- 0.17
- Subdivision
- North Country Club Manor
Property Description
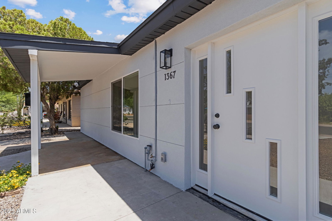
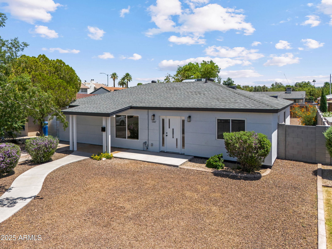
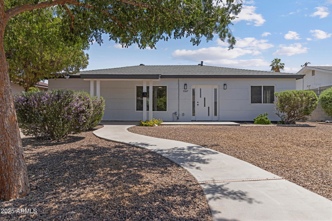
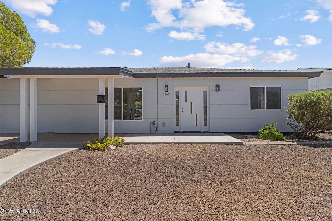
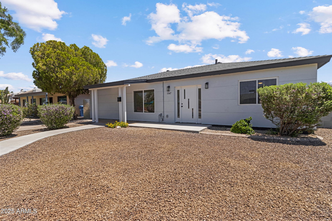
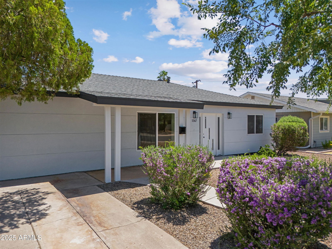
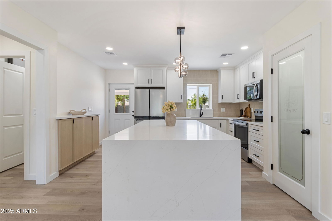
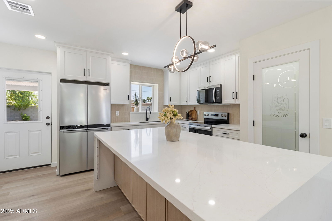
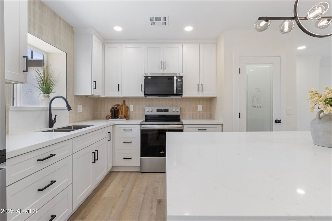
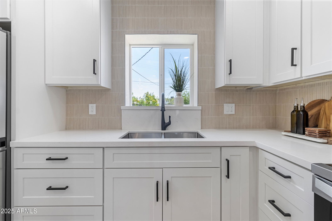
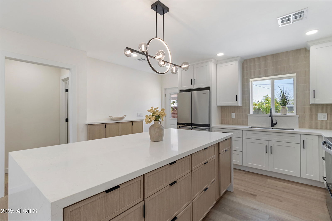
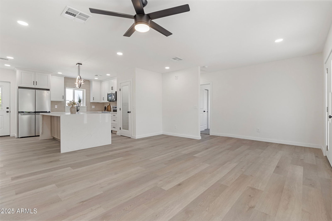
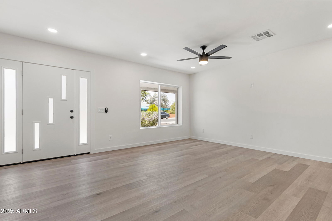
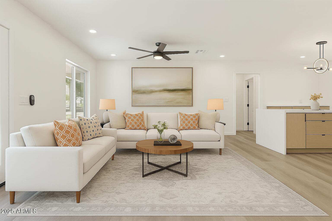
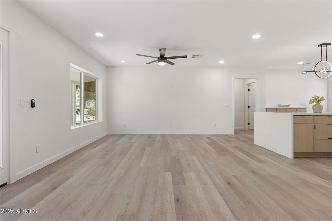
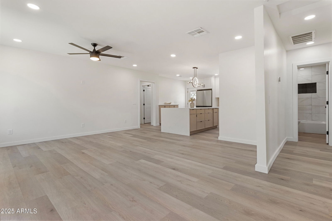
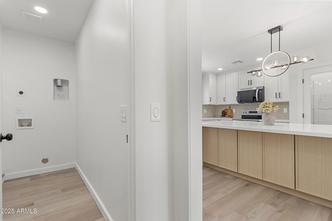
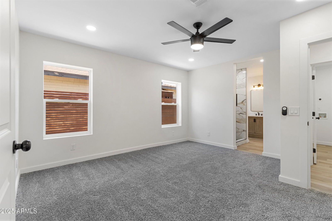
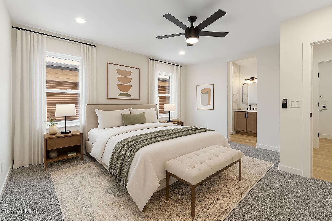

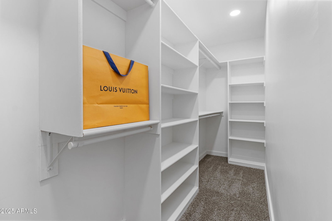
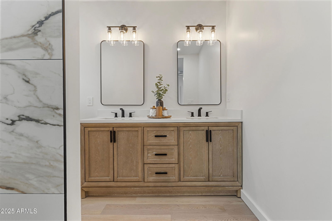
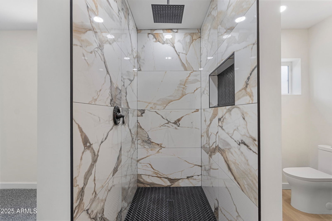
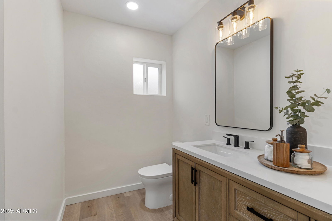
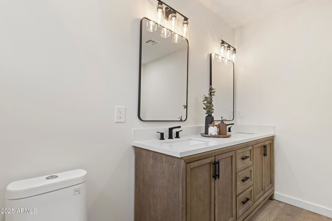
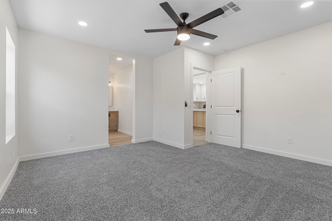
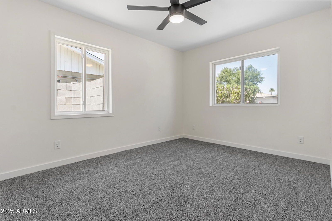
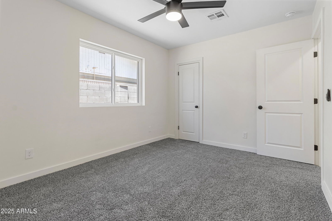
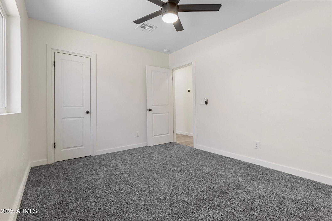
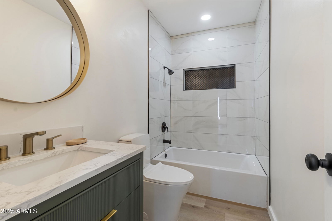
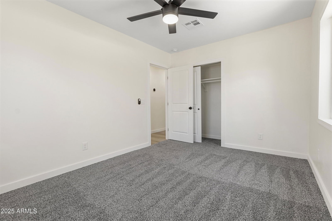
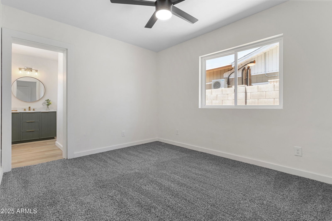
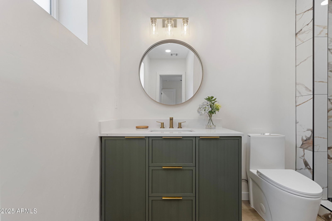
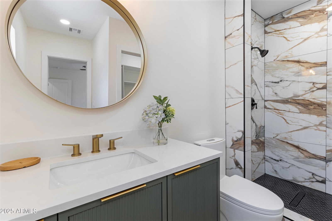
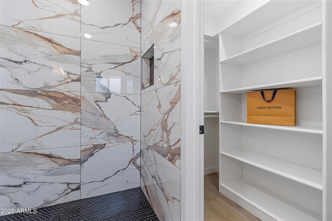
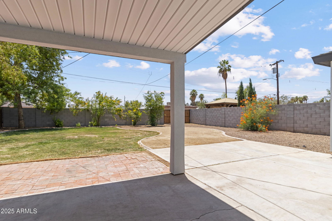
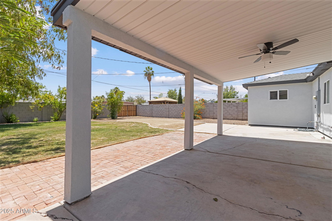
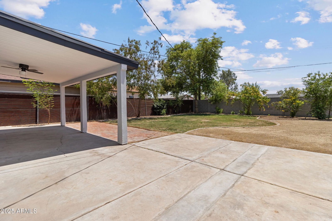
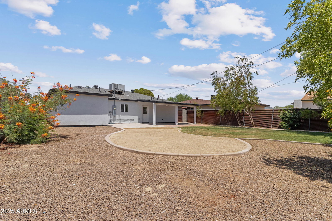
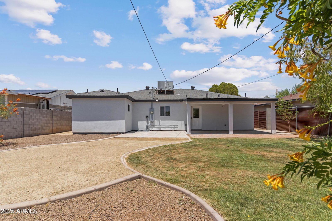
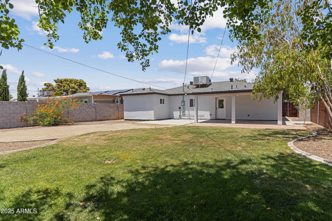
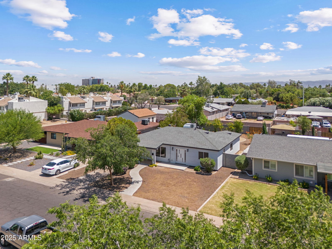
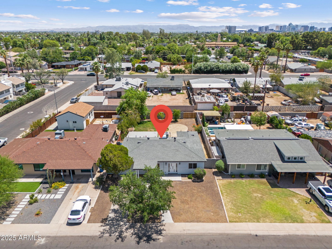
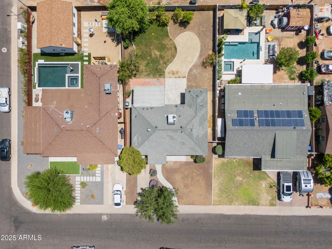
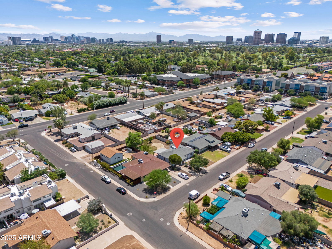

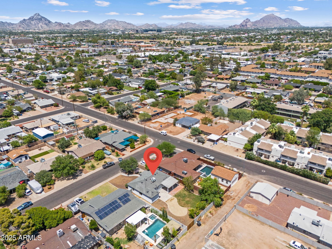

This Midtown remodel stands apart with TWO full primary suites, a rare find in the area. Each suite has its own bathroom, making it ideal for multi-generational living, long term guests, or roommates who value privacy. One suite features a 14-foot closet, dual vanity, and a walk-in shower wrapped in porcelain tile for a true retreat. With three full bathrooms total, the layout is both practical and flexible. The third bedroom and bath are thoughtfully tucked away, perfect for guests or a private office. The kitchen sets the tone with a waterfall island, slim shaker cabinets, brand-new appliances, and a neutral palette that flows seamlessly into the open living spaces. Raised ceilings, new windows, modern flooring, and smooth wall texture give the home a fresh, elevated feel. Step outside to a wide open backyard with lush grass, a lounge-ready sand area, and RV gate access for trailers or toys. Curb appeal is finished with new synthetic stucco and clean modern lines. Behind the scenes, it functions like new construction: full electrical rewire (house to panel), brand-new ductwork, updated underground plumbing and sewer lines, plus a tankless water heater and full insulation for energy efficiency. Located minutes from Phoenix Country Club, the Biltmore, downtown, and the 51 freeway, this home sits in one of the most connected and rapidly growing neighborhoods in the city.
/u.realgeeks.media/emilystrattonhomes/Simple_Minimalist_Real_Estate_Logo.png)
Additional Information
- Interior Features
- 3/4 Bath Master Bdrm, Double Vanity, 2 Master Baths, Eat-in Kitchen, Pantry, Kitchen Island, Walk-in Pantry, Granite Counters, High Speed Internet, No Interior Steps
- Exterior Features
- Storage
- Taxes
- $1,084
- Property Description
- Ranch
- Flooring
- Carpet, Tile
- Appliances
- Dishwasher, Refrigerator, Microwave, Stacked Washer/Dryer
- Heating
- Electric
- Air Conditioning
- Ceiling Fan(s), Central Air
- Exterior Construction
- Block, Stucco, Synthetic Stucco
- Stories
- 1
- Parking Features
- RV Gated, Rear Vehicle Entry
- Elementary School
- Longview Elementary School
- Middle School
- Osborn Middle School
- High School
- North High School
Courtesy of RETSY. 602-842-0000 Selling Office: HomeSmart.
Copyright 2026 Arizona Regional Multiple Listing Service, All rights reserved. The data relating to real estate for sale on this website comes in part from the Arizona Regional Multiple Listing Service. All information deemed reliable but not guaranteed and should be independently verified. All properties are subject to prior sale, change or withdrawal. Neither listing broker(s) nor Arizona Regional Multiple Listing Service shall be responsible for any typographical errors, misinformation, misprints and shall be held totally harmless.