4901 E Amelia Avenue, Phoenix, AZ 85018
- $1,600,000
- 4
- BD
- 3
- BA
- 3,118
- SqFt
- Sold Price
- $1,600,000
- List Price
- $1,775,000
- Status
- CLOSED
- Days on Market
- 136
- Closing Date
- Nov 07, 2025
- MLS#
- 6884994
- Subtype
- Residential
- Style
- Ranch, Other
- Year Built
- 2018
- Bedrooms
- 4
- Bathrooms
- 3
- Living Area
- 3,118
- Lot Size
- 6,294
- Acres
- 0.14
- Subdivision
- Indian Villa Amd
- Neighborhood
- Arcadia
Property Description
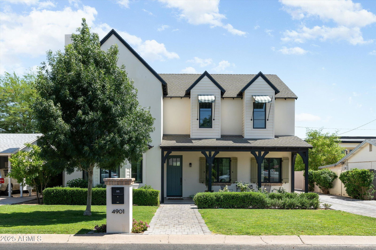
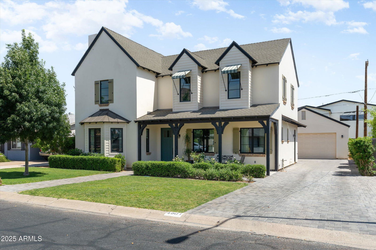
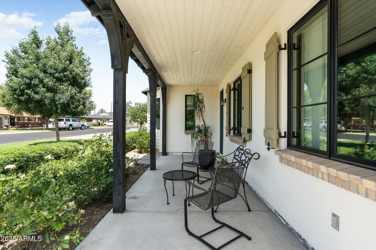
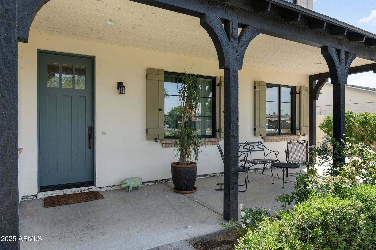
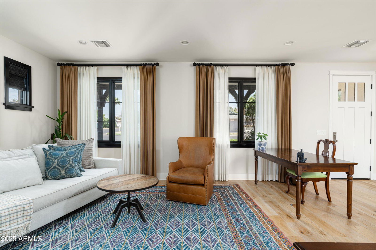
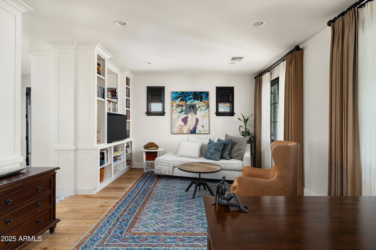
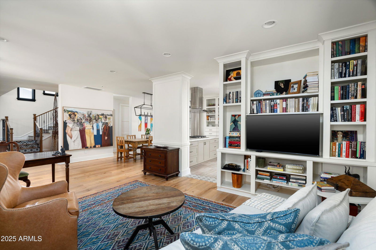
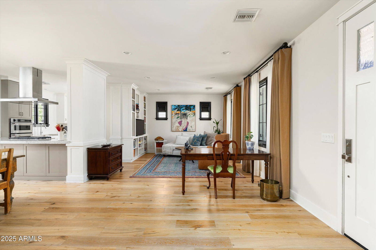
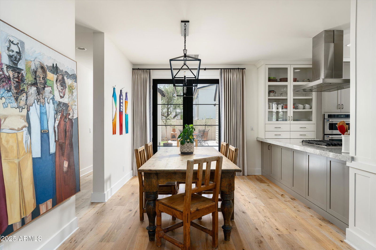
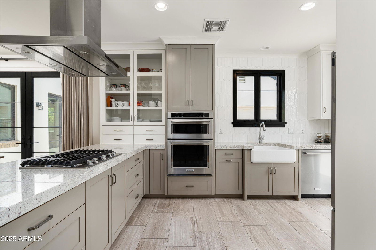
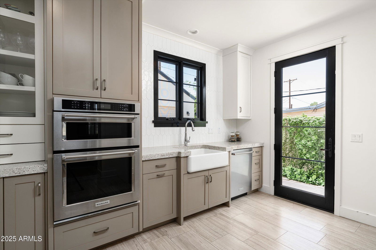
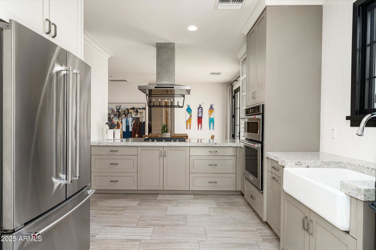
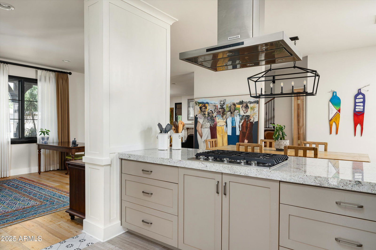
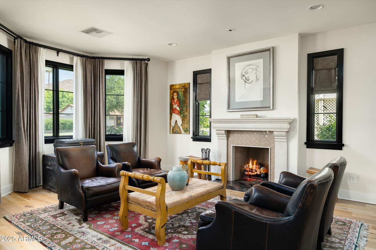
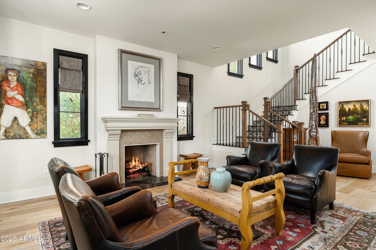
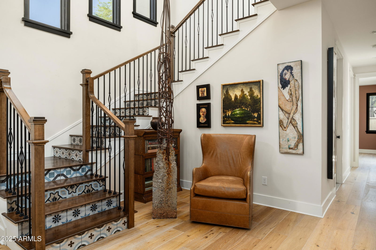
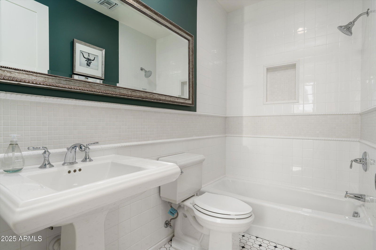
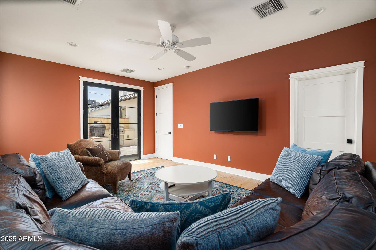
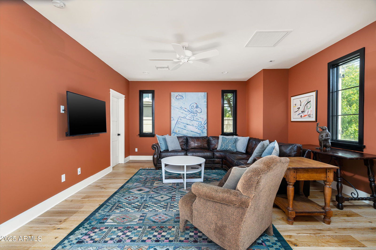
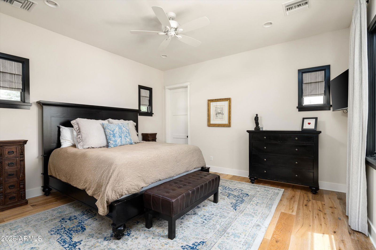
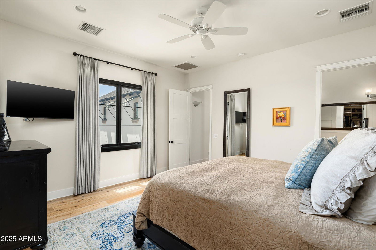
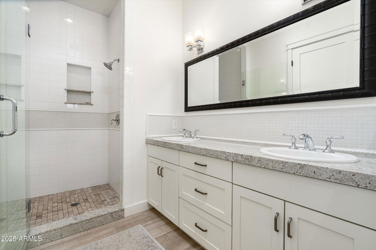
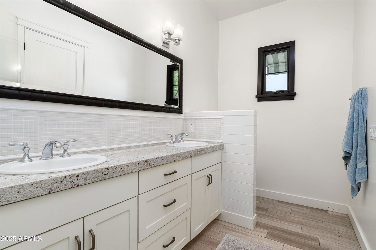
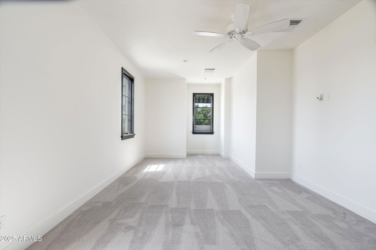
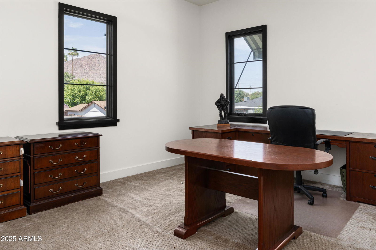
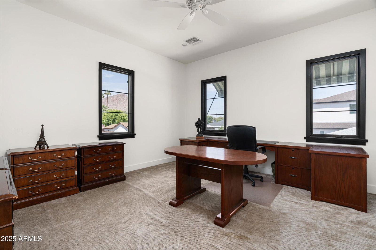
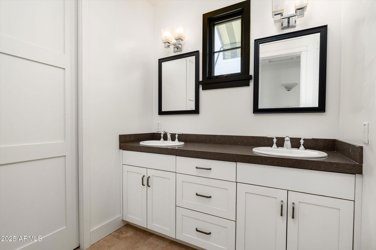
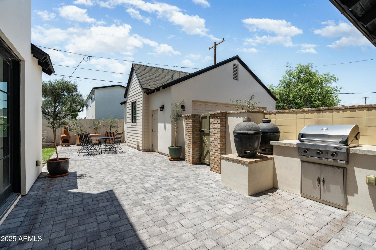
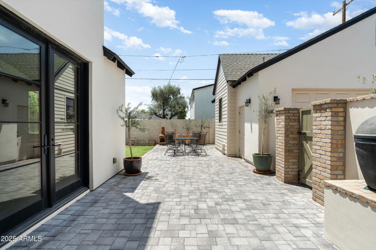
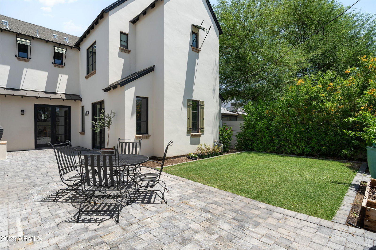
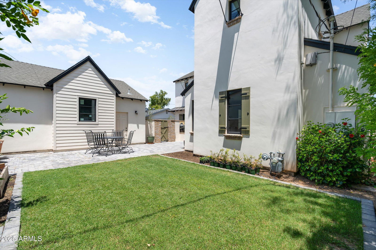
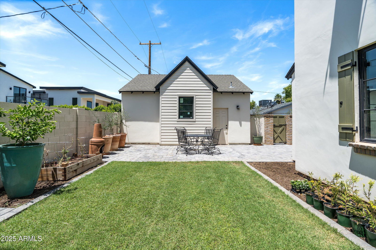
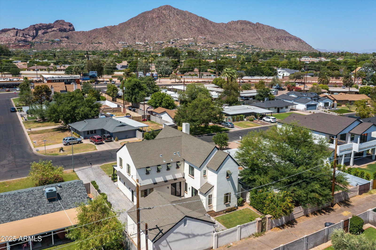
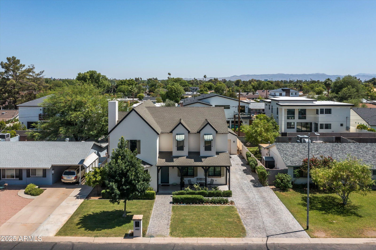
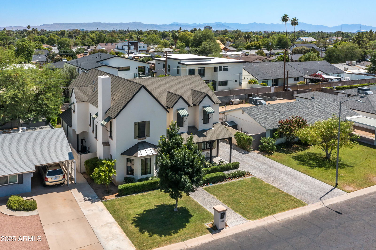
Nestled in the vibrant Arcadia Lite neighborhood, this beautifully crafted two-story, 4-bedroom, 3-bathroom home seamlessly combines modern comfort with timeless charm. Built in 2018, it offers 3,118 sq. ft. of thoughtfully designed living space on a 6,294 sq. ft. lot. A charming covered front porch sets the tone, welcoming you into a light-filled interior with soaring ceilings and high-end finishes throughout. The home features two separate living spaces, offering versatility for relaxing, entertaining, or creating a media room or play area. The main living area includes a cozy indoor fireplace, while the gourmet kitchen boasts premium appliances, sleek countertops, and generous storage—ideal for everyday living and hosting guests. The luxurious primary suite is a true retreat, complete with an en-suite bath and a spacious walk-in closet. Three additional bedrooms provide flexibility for family, guests, or a home office. Step outside to a beautifully landscaped backyard designed for entertaining, featuring a built-in grill and space to relax and unwind. A detached 2-car garage adds both functionality and convenience. Located minutes from the best dining, shopping, and cultural hotspots Phoenix has to offer, this two-story home delivers the perfect balance of style, comfort, and location.
/u.realgeeks.media/emilystrattonhomes/Simple_Minimalist_Real_Estate_Logo.png)
Additional Information
- Interior Features
- Full Bth Master Bdrm, Eat-in Kitchen, Pantry, Kitchen Island, 9+ Flat Ceilings
- Exterior Features
- Storage
- Taxes
- $4,779
- Community Features
- Arcadia
- Property Description
- Ranch, Other
- Flooring
- Stone, Tile, Wood
- Appliances
- Dishwasher, Refrigerator, Gas Oven, Gas Range, Washer, Dryer
- Heating
- Natural Gas
- Air Conditioning
- Ceiling Fan(s), Central Air
- Exterior Construction
- Wood Frame, Painted
- Stories
- 2
- Parking Features
- Detached, Garage Door Opener
- Garage Spaces
- 2
- Elementary School
- Tavan Elementary School
- Middle School
- Ingleside Middle School
- High School
- Arcadia High School
- View
- Mountain(s)
Courtesy of Compass. 480-776-1555 Selling Office: The Ave Collective.
Copyright 2026 Arizona Regional Multiple Listing Service, All rights reserved. The data relating to real estate for sale on this website comes in part from the Arizona Regional Multiple Listing Service. All information deemed reliable but not guaranteed and should be independently verified. All properties are subject to prior sale, change or withdrawal. Neither listing broker(s) nor Arizona Regional Multiple Listing Service shall be responsible for any typographical errors, misinformation, misprints and shall be held totally harmless.