Share this with your friends


629-299-2386
SimpliHŌM
9746 S 12th St. Street, Phoenix, AZ 85042
- $500,000
- 4
- BD
- 3
- BA
- 1,966
- SqFt




- Sold Price
- $500,000
- List Price
- $469,990
- Status
- CLOSED
- Days on Market
- 7
- Closing Date
- Aug 28, 2026
- MLS#
- 7056138
- Subtype
- Residential
- Style
- Contemporary
- Year Built
- 2026
- Bedrooms
- 4
- Bathrooms
- 3
- Full Baths
- 2
- Half Baths
- 1
- Living Area
- 1,966
- Lot Size
- 2,895
- Acres
- 0.07
- Subdivision
- Avance Highlands
- Neighborhood
- Avance Highlands
Property Description
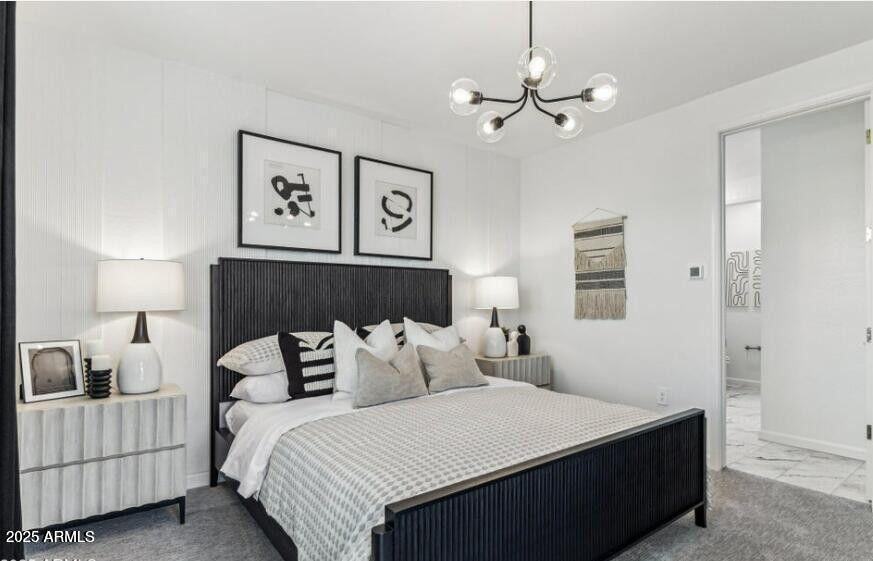
Turn-key/Ready NOW! CASH price with $2,500 in closing costs. All appliances included, Front & Back Landscaping too! Great as Primary, Investment or 2nd Home. ENJOY VIEWS, HIKING TRAILS & RESORT-STYLE AMMENITIES. - All within 15- 20 mins to downtown Phoenix, south Tempe, Chandler, Ahwatukee, Biltmore. Modern, brand new, premium mountainside lots, gated, resort-style clubhouse with temp-controlled pool, gym, firepit, luxury clubhouse patio with BBQ, several parks, sand volleyball. Gorgeous options include wood-like tile, 9' ceilings, and 8' doors, Gourmet kitchen perfect for entertaining with quartz counters, under cabinet lighting, two-tone modern cabinets. Smart home with video doorbell, smart thermostat & front door lock controlled from app/smart panel. STR friendly communi
/u.realgeeks.media/emilystrattonhomes/Simple_Minimalist_Real_Estate_Logo.png)
Additional Information
- Interior Features
- Full Bth Master Bdrm, Double Vanity, Eat-in Kitchen, Breakfast Bar, Pantry, Kitchen Island, Walk-in Pantry, Non-laminate Counter, High Speed Internet, Smart Home, Upstairs, 9+ Flat Ceilings
- Exterior Features
- Balcony, Private Street(s)
- Taxes
- $101
- HOA Fee
- $200
- HOA Freqency
- Monthly
- Community Features
- Avance Highlands
- Property Description
- Contemporary
- Flooring
- Carpet, Tile
- Appliances
- Dishwasher, Disposal, Refrigerator, Electric Cooktop, Microwave, Washer, Dryer
- Heating
- Electric, ENERGY STAR Qualified Equipment
- Air Conditioning
- Central Air, Programmable Thmstat, ENERGY STAR Qualified Equipment
- Exterior Construction
- Block, Wood Frame, Spray Foam Insulation, Painted, Stucco
- Stories
- 2
- Parking Features
- Garage Door Opener, Electric Vehicle Charging Station(s)
- Garage Spaces
- 2
- Elementary School
- Maxine O Bush Elementary School
- Middle School
- Maxine O Bush Elementary School
- High School
- South Mountain High School
- View
- City Lights, City, Desert
Courtesy of DRH Properties Inc. 480-405-5313 Selling Office: Non-MLS Office.
Copyright 2026 Arizona Regional Multiple Listing Service, All rights reserved. The data relating to real estate for sale on this website comes in part from the Arizona Regional Multiple Listing Service. All information deemed reliable but not guaranteed and should be independently verified. All properties are subject to prior sale, change or withdrawal. Neither listing broker(s) nor Arizona Regional Multiple Listing Service shall be responsible for any typographical errors, misinformation, misprints and shall be held totally harmless.