Share this with your friends


629-299-2386
SimpliHŌM
5302 E Evans Drive, Scottsdale, AZ 85254
- $775,000
- 4
- BD
- 3
- BA
- 2,786
- SqFt



- Sold Price
- $775,000
- List Price
- $849,900
- Status
- CLOSED
- Days on Market
- 161
- Closing Date
- Jul 08, 2026
- MLS#
- 6976330
- Subtype
- Residential
- Style
- Ranch
- Year Built
- 1978
- Bedrooms
- 4
- Bathrooms
- 3
- Full Baths
- 3
- Living Area
- 2,786
- Lot Size
- 11,062
- Acres
- 0.25
- Subdivision
- Norma Estates
- Neighborhood
- Norma Estates
Property Description
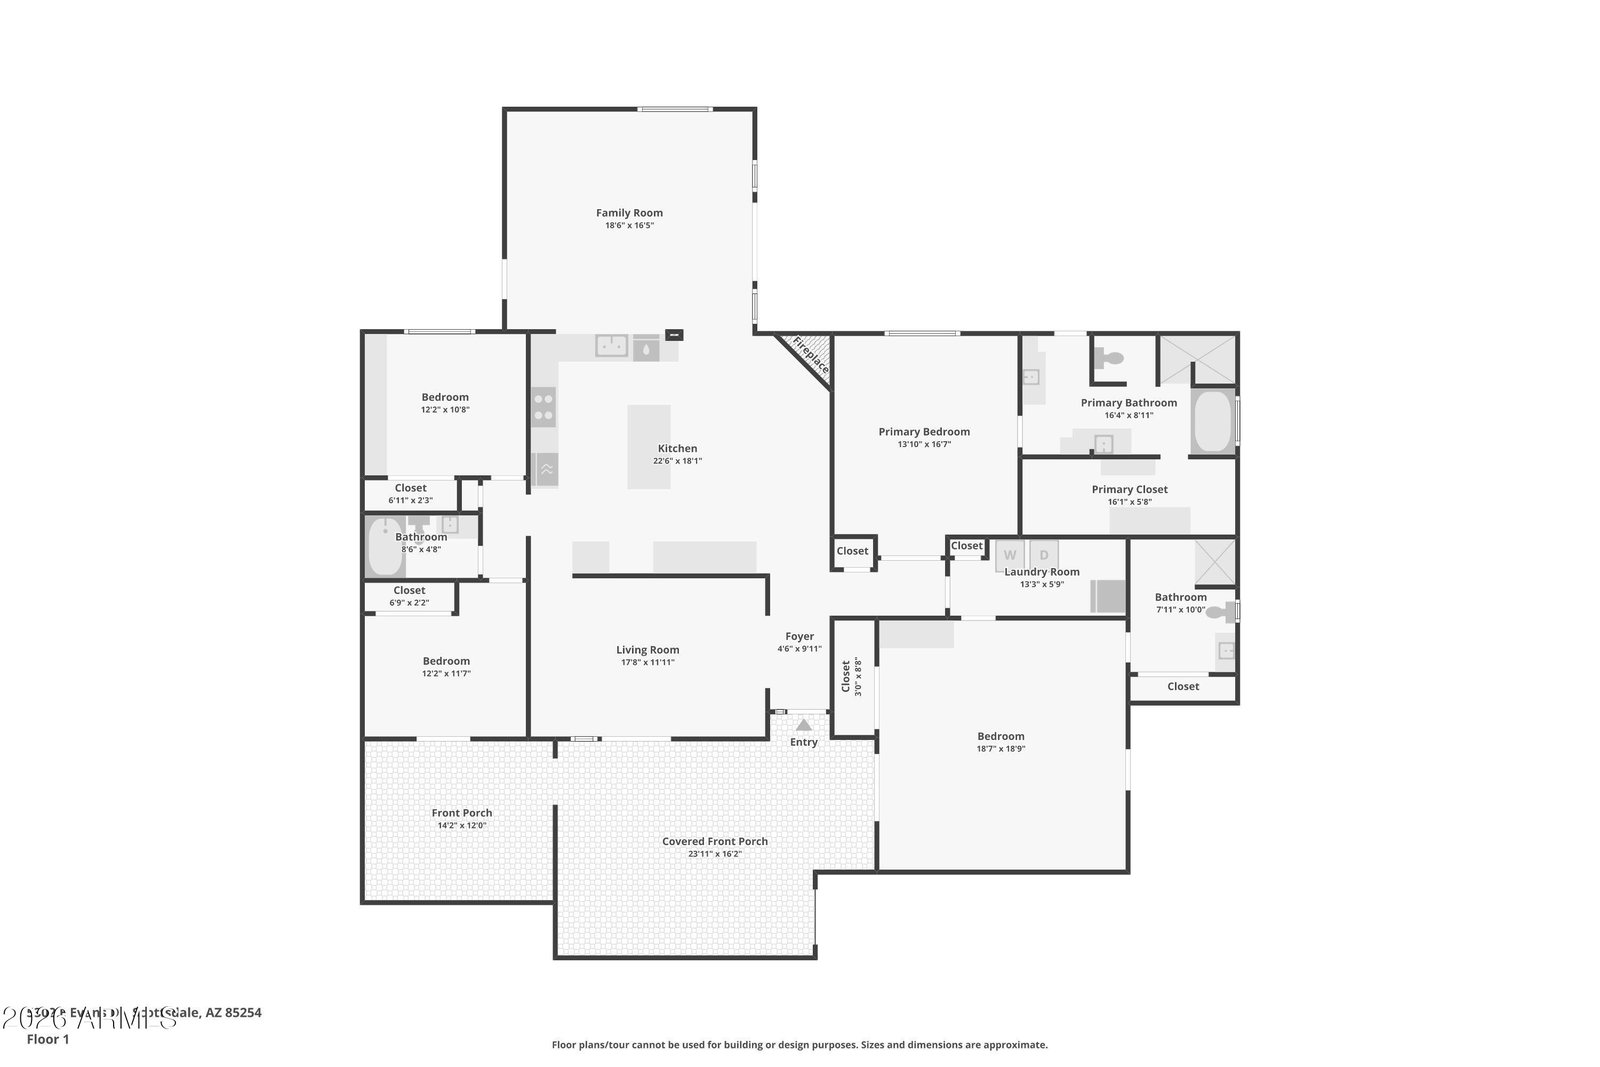
Spacious 2,346 sq ft main residence with a versatile bonus area. Garage space is currently converted to bonus room/livable space with its own bathroom (bathroom is included in the home's total square footage). This flexible space is perfect for guests or a home office, but can be reverted to a garage to suit your needs. Welcome to the heart of the ''Magic Zip Code!'' Perfectly situated on a sprawling corner lot with no HOA, this home offers the ultimate combination of convenience and lifestyle. The home has a spacious yard that includes a pool, mature grapefruit, orange and lemon trees. Enjoy quick access to the premier dining, shopping, and entertainment at Scottsdale Quarter and Kierland Commons, while still feeling tucked into a quiet, residential neighborhood. Inside, you'll find an open, airy layout with no carpet throughout the home. The heart of the house is a very large kitchen and a dedicated formal dining room, perfect for hosting.
/u.realgeeks.media/emilystrattonhomes/Simple_Minimalist_Real_Estate_Logo.png)
Additional Information
- Interior Features
- Full Bth Master Bdrm, Separate Shwr & Tub, Double Vanity, Tub with Jets, Eat-in Kitchen, Breakfast Bar, Kitchen Island, Granite Counters, Non-laminate Counter
- Taxes
- $3,014
- Community Features
- Norma Estates
- Property Description
- Ranch
- Flooring
- Laminate, Tile
- Appliances
- Dishwasher, Disposal, Built-In Electric Oven, Induction Cooktop, Washer, Dryer
- Heating
- Electric
- Air Conditioning
- Central Air
- Exterior Construction
- Block, Painted, Wood Siding
- Stories
- 1
- Pool
- Yes
- Garage Spaces
- 2
- Elementary School
- Liberty Elementary School
- Middle School
- Sunrise Middle School
- High School
- Horizon High School
Courtesy of Fathom Realty Elite. 480-681-1233 Selling Office: Real Broker.
Copyright 2026 Arizona Regional Multiple Listing Service, All rights reserved. The data relating to real estate for sale on this website comes in part from the Arizona Regional Multiple Listing Service. All information deemed reliable but not guaranteed and should be independently verified. All properties are subject to prior sale, change or withdrawal. Neither listing broker(s) nor Arizona Regional Multiple Listing Service shall be responsible for any typographical errors, misinformation, misprints and shall be held totally harmless.