Share this with your friends


629-299-2386
SimpliHŌM
2801 E Elm Street, Phoenix, AZ 85016
- $3,950,000
- 5
- BD
- 6
- BA
- 4,936
- SqFt




- List Price
- $3,950,000
- Status
- ACTIVE
- Days on Market
- 106
- Price Change
- ▼ $25,000 1790901921
- MLS#
- 7043789
- Subtype
- Residential
- Style
- Contemporary
- New Construction
- Yes
- Year Built
- 2026
- Bedrooms
- 5
- Bathrooms
- 6
- Full Baths
- 4
- Half Baths
- 2
- Living Area
- 4,936
- Lot Size
- 14,456
- Acres
- 0.33
- Subdivision
- Gibraltar Estates
Property Description
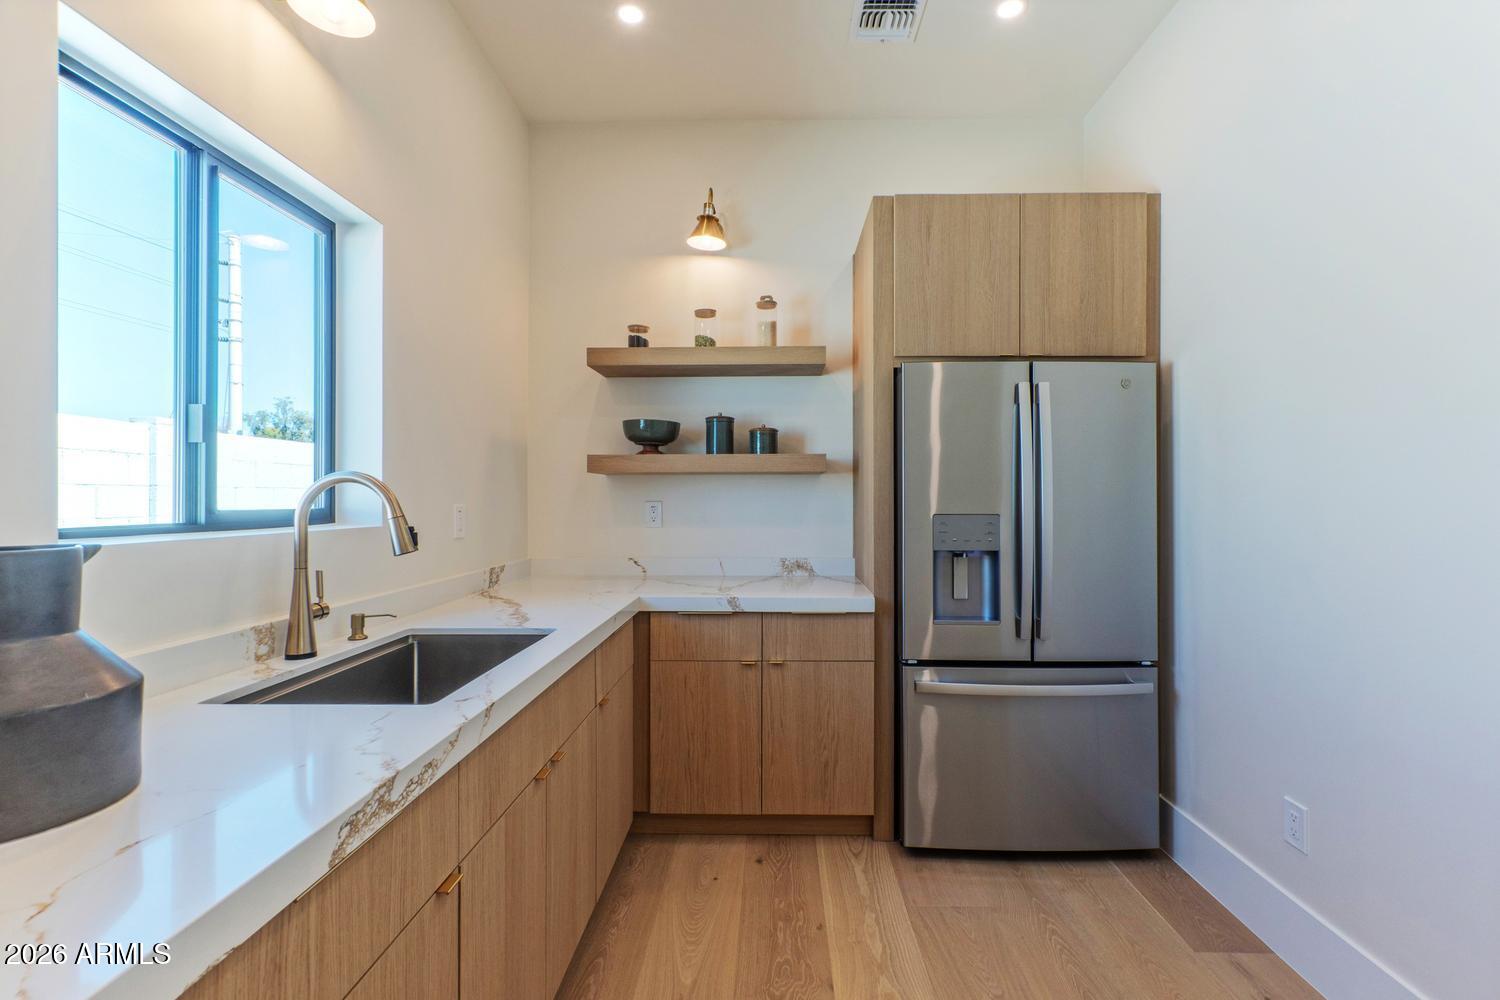
Some homes have a backyard. This one was designed around it. Completed in 2026, this nearly 5,000-square-foot custom residence in the heart of the Biltmore corridor wraps around a private central courtyard, placing the newly completed heated pool, spa and gardens at the heart of the home. From the moment you enter, soaring 10'-15' ceilings and expansive walls of glass draw your eye through the great room and out to the water beyond. The kitchen makes a statement of its own. An oversized leathered Jatoba quartzite island anchors the space, complemented by professional-grade appliances, custom cabinetry, a built-in coffee station and expansive butler's pantry. Oversized multi-panel glass doors disappear to connect the main living spaces with the courtyard and covered outdoor entertaining areas. The primary suite occupies its own private retreat, thoughtfully separated from the secondary bedroom wing and complete with fireplace, dual custom walk-in closets, spa bath, dedicated fitness/yoga studio and in-suite laundry. Elsewhere, the flexible floor plan includes a dramatic executive office, media/flex room with potential sixth-bedroom use, beautifully finished secondary suites and spaces equally suited to quiet mornings, movie nights or a house full of guests. And then there is the courtyard. A newly completed heated pool and spa with Baja shelf sits within landscaped grounds surrounded by the home itself, with generous lawn, covered outdoor living, a dedicated pool bath and outdoor shower. By day, it becomes an extension of the interior living spaces. By night, illuminated water and the surrounding architecture transform it into a private retreat. Behind the design is serious infrastructure: three tankless water heaters, energy-efficient dual-pane windows, extensive spray-foam insulation including the garage, residential fire sprinklers, 400-amp electrical service, an oversized three-car garage and RV gate. 2801 E Elm isn't a floor plan dropped onto a lot. It is a custom home designed for the way it sits, the way it lives, and the way its spaces connect--with the courtyard quite literally at its center.
/u.realgeeks.media/emilystrattonhomes/Simple_Minimalist_Real_Estate_Logo.png)
Additional Information
- Interior Features
- Full Bth Master Bdrm, Separate Shwr & Tub, Double Vanity, Pantry, Kitchen Island, Granite Counters, Quartz Countertops, Vaulted Ceiling(s), 9+ Flat Ceilings, No Interior Steps
- Taxes
- $4,377
- Property Description
- Contemporary
- Flooring
- Carpet, Wood
- Appliances
- Dishwasher, Disposal, Refrigerator, Microwave, Gas Range, Washer, Dryer
- Heating
- Electric
- Air Conditioning
- Ceiling Fan(s), Central Air, ENERGY STAR Qualified Equipment
- Exterior Construction
- Wood Frame, Painted, Stucco, Board & Batten Siding
- Stories
- 1
- Pool
- Yes
- Parking Features
- RV Access/Parking, Electric Vehicle Charging Station(s)
- Garage Spaces
- 3
- Elementary School
- Madison Camelview Elementary
- Middle School
- Madison Park School
- High School
- Camelback High School
- View
- Mountain(s)
Courtesy of HomeSmart. 602-230-7600
Copyright 2026 Arizona Regional Multiple Listing Service, All rights reserved. The data relating to real estate for sale on this website comes in part from the Arizona Regional Multiple Listing Service. All information deemed reliable but not guaranteed and should be independently verified. All properties are subject to prior sale, change or withdrawal. Neither listing broker(s) nor Arizona Regional Multiple Listing Service shall be responsible for any typographical errors, misinformation, misprints and shall be held totally harmless.