Share this with your friends


629-299-2386
SimpliHŌM
2443 E Goldenrod Street, Phoenix, AZ 85048
- $789,900
- 4
- BD
- 3
- BA
- 2,534
- SqFt




- Sold Price
- $789,900
- List Price
- $789,900
- Status
- CLOSED
- Days on Market
- 19
- Closing Date
- Mar 27, 2026
- MLS#
- 6974120
- Subtype
- Residential
- Style
- Spanish, Santa Barbara/Tuscan
- Year Built
- 1991
- Bedrooms
- 4
- Bathrooms
- 3
- Full Baths
- 2
- Half Baths
- 1
- Living Area
- 2,534
- Lot Size
- 9,371
- Acres
- 0.22
- Subdivision
- Estates At Summer Shadows Phase A
- Neighborhood
- Mountain Park Ranch
Property Description
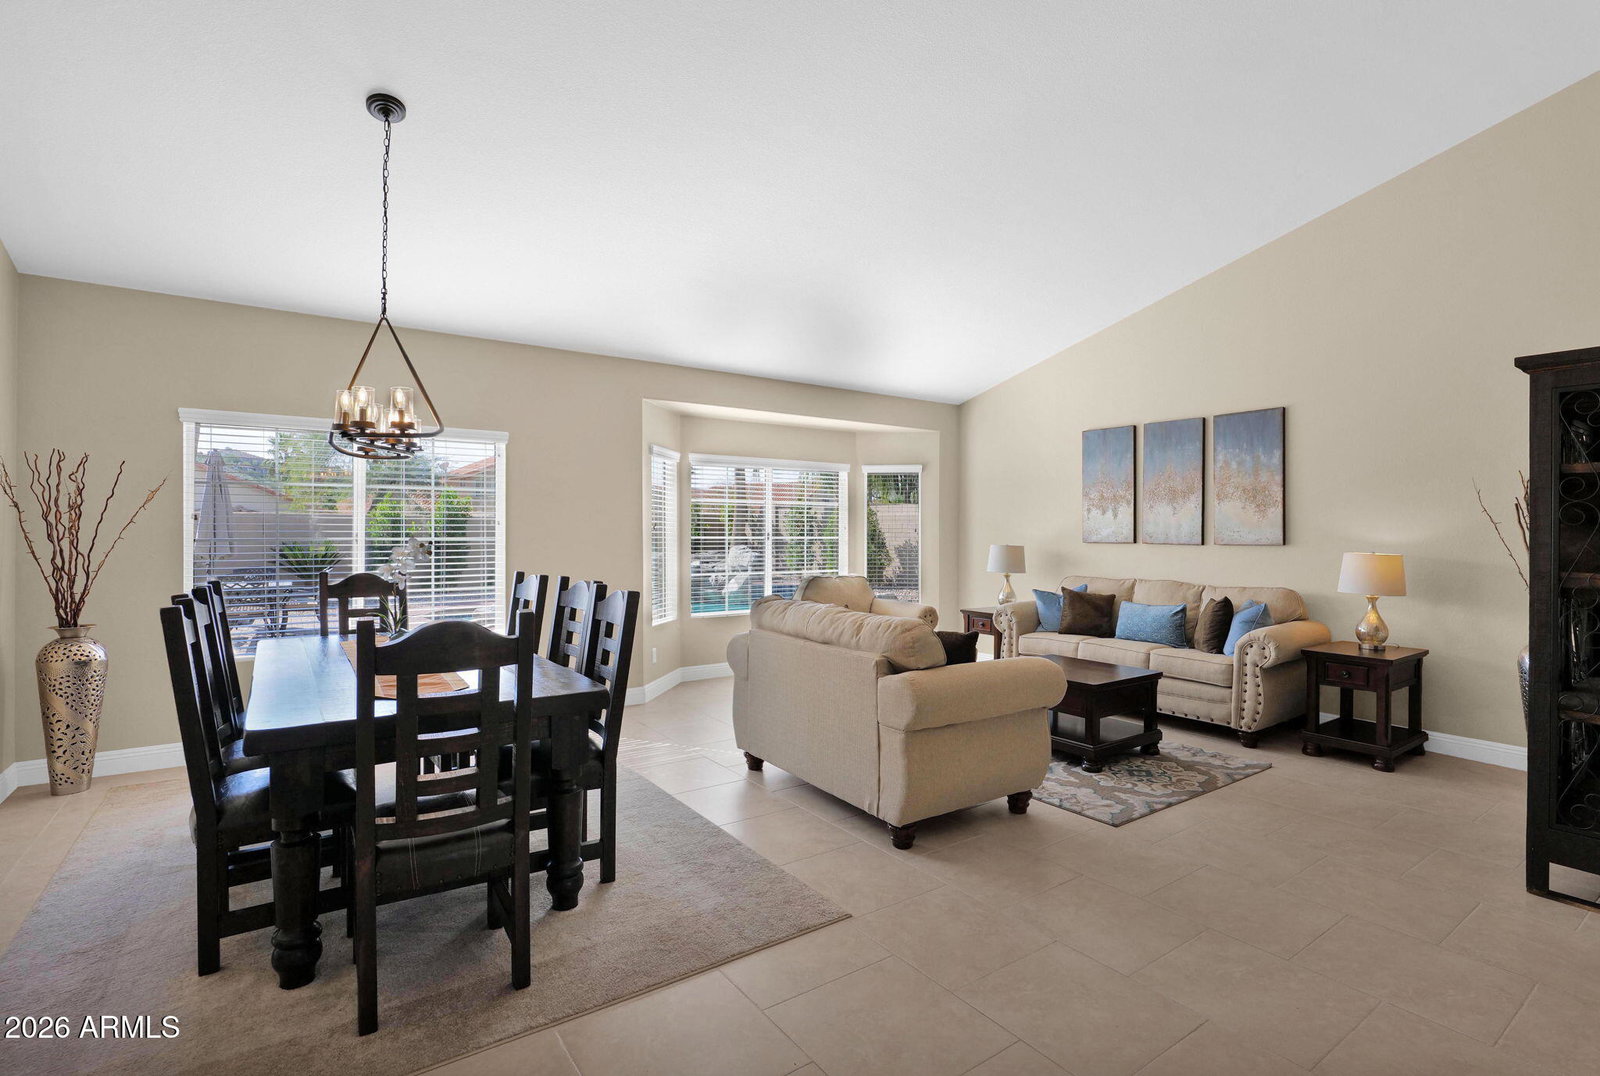
Beautiful Home!! $200k+ in upgrades & renovations! Light, bright and open floor plan in the amenity rich Mountain Park Ranch community of Ahwatukee Foothills. This tastefully updated & versatile single level home has 3 spacious bedrooms+ large office, 2.5bath, 3cg, pool & situated on a 9300+SF lot. Upgraded tile, wood flooring & oversize baseboards through out. No carpet! The kitchen is modern with white cabinets, granite counter tops and stainless steel Whirlpool appliances. The primary suite is HUGE with separate walk in closets, double sinks, quartz counters, walk in shower & soaking tub. The rear yard is an entertainers dream with covered patio, firepit & sitting area, outdoor dining area, updated sparkling pool & water feature. Located near top rated public & private schools! Located near top-rated Kyrene schools, parks, hiking trails, shopping, and dining, with easy access to the 202 and I-10. *The Estates at Summer Shadows subdivision is made up of only 43 semi-custom homes. These homes were built by Award winning Luxury & Custom Home Builder Camelot Homes who are still Building homes in the Valley!
/u.realgeeks.media/emilystrattonhomes/Simple_Minimalist_Real_Estate_Logo.png)
Additional Information
- Interior Features
- Full Bth Master Bdrm, Separate Shwr & Tub, Double Vanity, Eat-in Kitchen, Breakfast Bar, Pantry, Kitchen Island, Granite Counters, Non-laminate Counter, High Speed Internet, Vaulted Ceiling(s), 9+ Flat Ceilings, No Interior Steps
- Taxes
- $3,076
- HOA Fee
- $219
- HOA Freqency
- Semi-Annually
- Community Features
- Mountain Park Ranch
- Property Description
- Spanish, Santa Barbara/Tuscan
- Flooring
- Tile, Wood
- Appliances
- Dishwasher, Disposal, Refrigerator, Electric Cooktop, Microwave, Electric Oven, Electric Range, Washer, Dryer
- Heating
- Electric, Ceiling, Forced Air, Heat Pump
- Air Conditioning
- Ceiling Fan(s), Central Air, Programmable Thmstat
- Exterior Construction
- Wood Frame, Stucco
- Stories
- 1
- Pool
- Yes
- Parking Features
- Garage Door Opener, Attch'd Gar Cabinets, Attached Garage
- Garage Spaces
- 3
- Elementary School
- Kyrene Monte Vista School
- Middle School
- Kyrene Altadena Middle School
- High School
- Desert Vista High School
- View
- Mountain(s), Desert
Courtesy of Locality Real Estate. jerryoliver5531@gmail.com Selling Office: The Agency.
Copyright 2026 Arizona Regional Multiple Listing Service, All rights reserved. The data relating to real estate for sale on this website comes in part from the Arizona Regional Multiple Listing Service. All information deemed reliable but not guaranteed and should be independently verified. All properties are subject to prior sale, change or withdrawal. Neither listing broker(s) nor Arizona Regional Multiple Listing Service shall be responsible for any typographical errors, misinformation, misprints and shall be held totally harmless.