Share this with your friends


629-299-2386
SimpliHŌM
16847 S 29th Way, Phoenix, AZ 85048
- $565,000
- 4
- BD
- 3
- BA
- 2,272
- SqFt




- Sold Price
- $565,000
- List Price
- $585,000
- Status
- CLOSED
- Days on Market
- 36
- Closing Date
- Jun 25, 2026
- MLS#
- 7018613
- Subtype
- Residential
- Style
- Ranch
- Year Built
- 1990
- Bedrooms
- 4
- Bathrooms
- 3
- Full Baths
- 3
- Living Area
- 2,272
- Lot Size
- 8,128
- Acres
- 0.19
- Subdivision
- Lakepoint 21 At Lakewood
Property Description
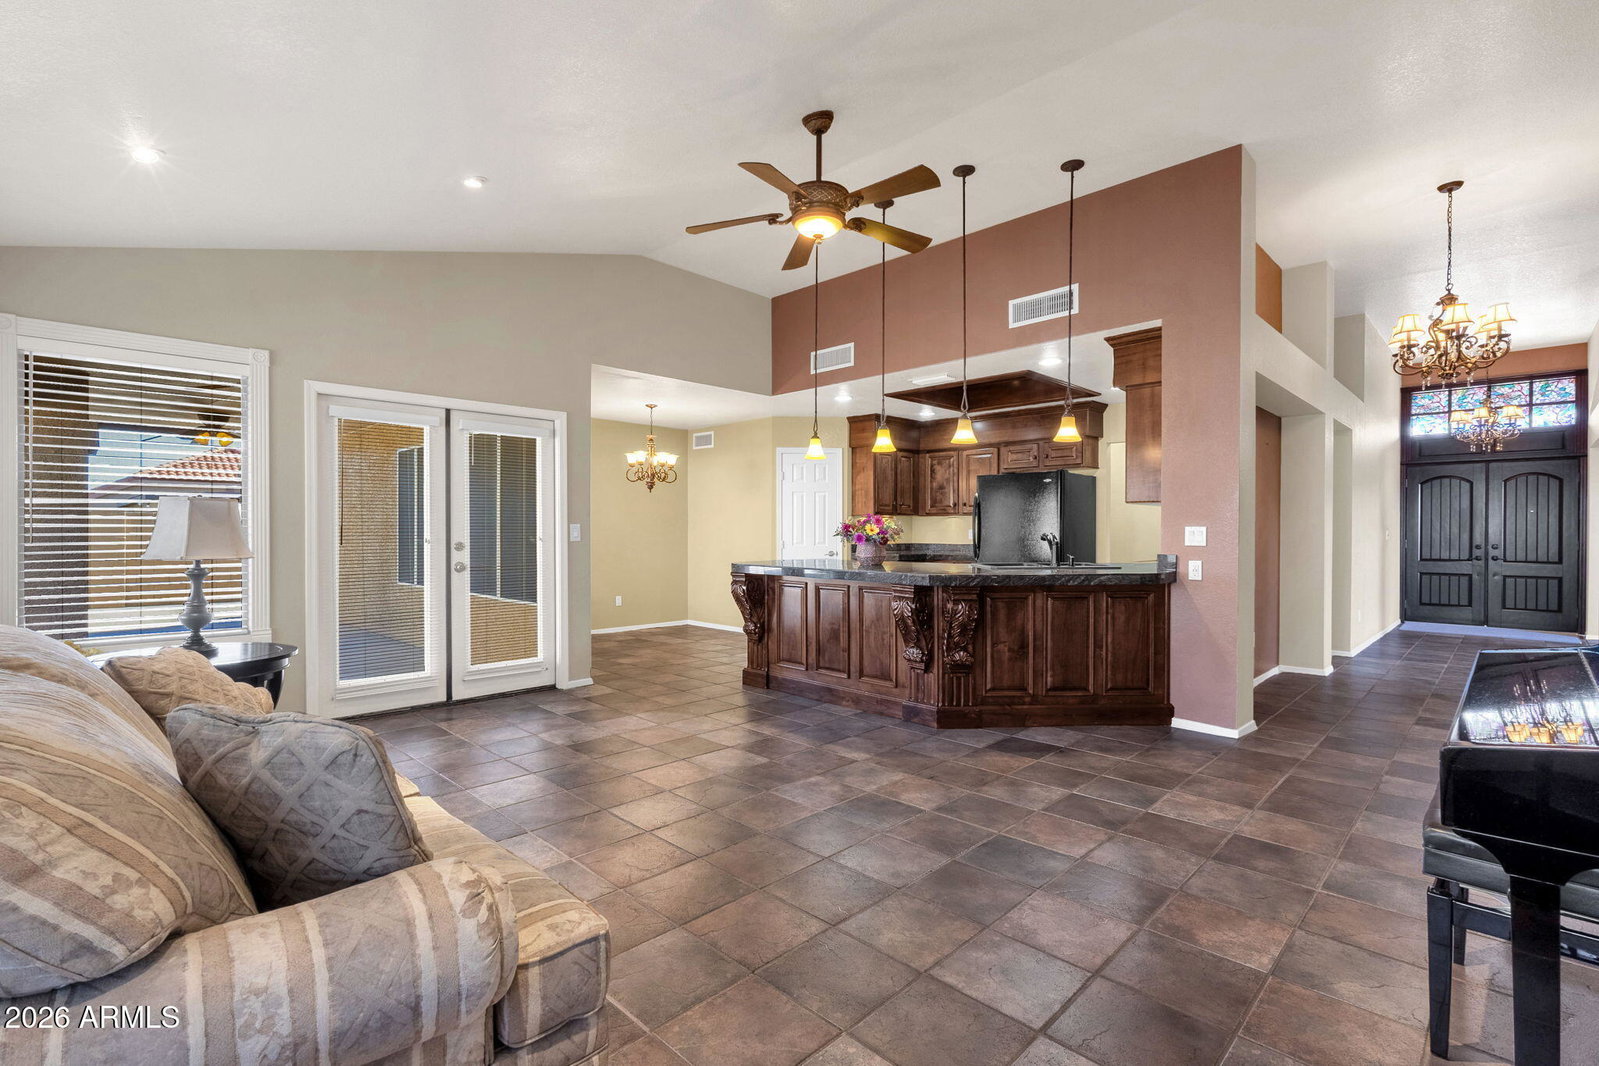
Located in the highly desirable Lakepoint at Lakewood, this perfectly maintained single-level home offers the perfect blend of comfort, functionality, and style. Featuring 4 bedrooms, 3 bathrooms, and a 3-car garage, the layout is ideal for both everyday living and entertaining. As you enter, you're welcomed by formal living and dining spaces--perfect for hosting holidays or special gatherings. The remodeled eat-in kitchen is the heart of the home, showcasing custom finishes, and comes fully equipped with all appliances included, featuring a sleek smooth-top range and a versatile microwave with convection cooking perfect for everyday meals or entertaining with ease along with a dedicated pantry. The thoughtfully designed split floor plan provides privacy for the spacious primary suite, complete with dual sinks, a garden style tub, a separate walk-in shower, and a generous walk-in closet. One secondary bedroom features its own ensuite bath, ideal for guests or multigenerational living, while the remaining two bedrooms share a well-appointed hall bathroom. Step outside to a grassy backyard with an extended covered patio--perfect for relaxing evenings or weekend entertaining. Additionally the roof was replaced in 2019 and the HVAC system is a Trane 5 ton split system! Lakewood offers two scenic lakes with boating, fishing, and peaceful lake views, along with a community park, playground, walking paths, and lush greenbelts throughout. Residents enjoy an active outdoor lifestyle with nearby hiking and biking trails, all within a beautifully maintained lake community. Top ranked schools to include Desert Vista High School. Hard to find and easy to love--don't miss it.

Additional Information
- Interior Features
- Full Bth Master Bdrm, Separate Shwr & Tub, Double Vanity, 2 Master Baths, Eat-in Kitchen, Breakfast Bar, Pantry, Walk-in Pantry, Granite Counters, Vaulted Ceiling(s), 9+ Flat Ceilings
- Taxes
- $2,995
- HOA Fee
- $228
- HOA Freqency
- Semi-Annually
- Property Description
- Ranch
- Flooring
- Tile, Wood
- Appliances
- Dishwasher, Disposal, Refrigerator, Microwave, Electric Oven, Water Softener Owned
- Heating
- Electric
- Air Conditioning
- Ceiling Fan(s), Central Air
- Exterior Construction
- Wood Frame, Painted, Stucco
- Stories
- 1
- Parking Features
- RV Gated, Attch'd Gar Cabinets, Direct Access, Attached Garage
- Garage Spaces
- 3
- Elementary School
- Kyrene de la Estrella Elementary School
- Middle School
- Kyrene Akimel A-Al Middle School
- High School
- Desert Vista High School
Courtesy of SERHANT.. 480-703-4085 Selling Office: Non-MLS Office.
Copyright 2026 Arizona Regional Multiple Listing Service, All rights reserved. The data relating to real estate for sale on this website comes in part from the Arizona Regional Multiple Listing Service. All information deemed reliable but not guaranteed and should be independently verified. All properties are subject to prior sale, change or withdrawal. Neither listing broker(s) nor Arizona Regional Multiple Listing Service shall be responsible for any typographical errors, misinformation, misprints and shall be held totally harmless.