Share this with your friends


629-299-2386
SimpliHŌM
16830 S 42nd Street, Phoenix, AZ 85048
- $620,000
- 3
- BD
- 2
- BA
- 1,875
- SqFt




- Sold Price
- $620,000
- List Price
- $610,000
- Status
- CLOSED
- Days on Market
- 93
- Closing Date
- Aug 13, 2026
- MLS#
- 7027368
- Subtype
- Residential
- Style
- Santa Barbara/Tuscan
- Year Built
- 2001
- Bedrooms
- 3
- Bathrooms
- 2
- Full Baths
- 2
- Living Area
- 1,875
- Lot Size
- 6,718
- Acres
- 0.15
- Subdivision
- Foothills Paseo 2
- Neighborhood
- Foothills Paseo 2
Property Description
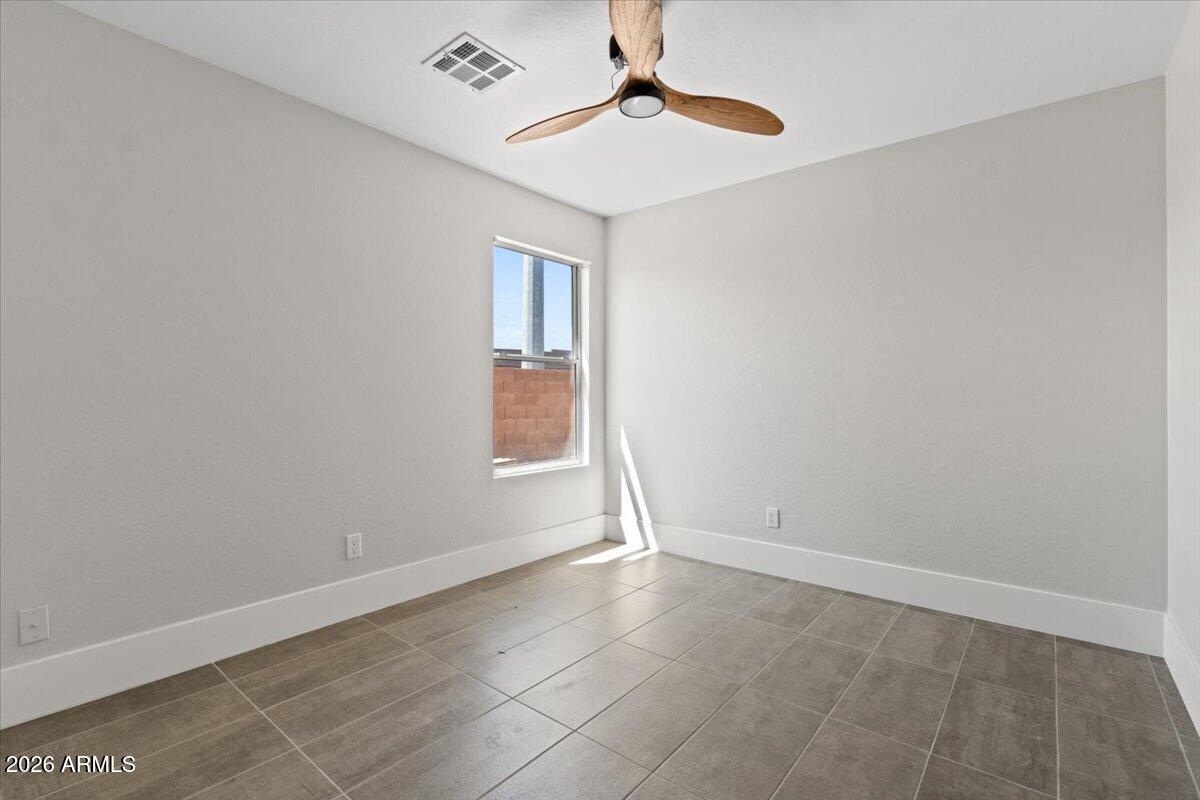
Who says you can't have it all? This 3BR/2BA breath taking remodel in Ahwatukee truly checks every box and will not last. Nestled on a desirable corner lot surrounded by mountain views, this split floor plan offers the perfect blend of luxury, comfort, and thoughtful design. The backyard retreat features a sparkling pool with recently resurfaced Pebble Sheen, updated pool equipment, and freshly installed premium artificial turf landscaping for effortless outdoor living. Inside, the home is truly bathed in natural light, highlighting the carefully curated finishes and dramatic architectural details throughout. With soaring 14-foot ceilings, elegant 7-inch baseboards, and a striking designer chandelier anchoring the dining room, every space was intentionally designed to create one of the The most beautiful remodels currently available in Ahwatukee. At the heart of the home, the kitchen showcases gorgeous quartzite countertops, state-of-the-art appliances, and a sophisticated modern backsplash with a clean, timeless aesthetic. Moving away from traditional whites, the rich cabinetry, warm wall tones, and crisp white trim come together seamlessly to create a true model-home feel. The completely redesigned primary suite offers a spa-inspired experience with a spacious open layout, new double vanities with natural stone countertops, and a luxurious wet and dry area featuring a stunning golden brass shower system. Both bathrooms have been beautifully updated with high-end finishes and exceptional attention to detail. Additional upgrades include a new roof, modern tile flooring, freshly painted interiors and exteriors, all new lighting fixtures, six new ceiling fans, new smoke and carbon monoxide detectors, a newer A/C system (approximately 3 years old), and a new front door. Every interior door has been updated with sleek black hardware and hinges, adding a clean, sophisticated, dramatic effect throughout the home. This is elevated Arizona living -- stylish, refined, and move-in ready.
/u.realgeeks.media/emilystrattonhomes/Simple_Minimalist_Real_Estate_Logo.png)
Additional Information
- Interior Features
- Full Bth Master Bdrm, Double Vanity, Eat-in Kitchen, Breakfast Bar, Pantry, Kitchen Island, Quartz Countertops, High Speed Internet
- Exterior Features
- Private Yard, Misting System, Built-in Barbecue
- Taxes
- $2,397
- HOA Fee
- $200
- HOA Freqency
- Quarterly
- Community Features
- Foothills Paseo 2
- Property Description
- Santa Barbara/Tuscan
- Flooring
- Tile
- Appliances
- Dishwasher, Disposal, Refrigerator, Microwave, Electric Oven, Electric Range, Washer, Dryer
- Heating
- Electric, Ceiling
- Air Conditioning
- Ceiling Fan(s), Central Air
- Exterior Construction
- Wood Frame, Painted, Stucco
- Stories
- 1
- Pool
- Yes
- Parking Features
- Garage Door Opener
- Garage Spaces
- 2
- Elementary School
- Kyrene del Milenio
- Middle School
- Kyrene Akimel A-Al Middle School
- High School
- Desert Vista High School
Courtesy of HomeSmart. 602-435-7734 Selling Office: Real Broker.
Copyright 2026 Arizona Regional Multiple Listing Service, All rights reserved. The data relating to real estate for sale on this website comes in part from the Arizona Regional Multiple Listing Service. All information deemed reliable but not guaranteed and should be independently verified. All properties are subject to prior sale, change or withdrawal. Neither listing broker(s) nor Arizona Regional Multiple Listing Service shall be responsible for any typographical errors, misinformation, misprints and shall be held totally harmless.