Share this with your friends


629-299-2386
SimpliHŌM
512 W Roma Avenue, Phoenix, AZ 85013
- $677,500
- 4
- BD
- 3
- BA
- 1,325
- SqFt















- Sold Price
- $677,500
- List Price
- $699,000
- Status
- CLOSED
- Days on Market
- 209
- Closing Date
- Dec 09, 2025
- MLS#
- 6855605
- Subtype
- Residential
- Style
- Ranch
- Year Built
- 1939
- Bedrooms
- 4
- Bathrooms
- 3
- Full Baths
- 2
- Half Baths
- 1
- Living Area
- 1,325
- Lot Size
- 6,669
- Acres
- 0.15
- Subdivision
- Yaple Park Lot 6
- Neighborhood
- Yaple Park
Property Description
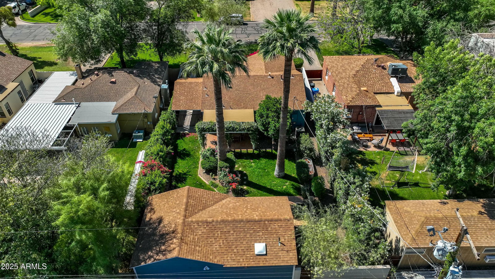
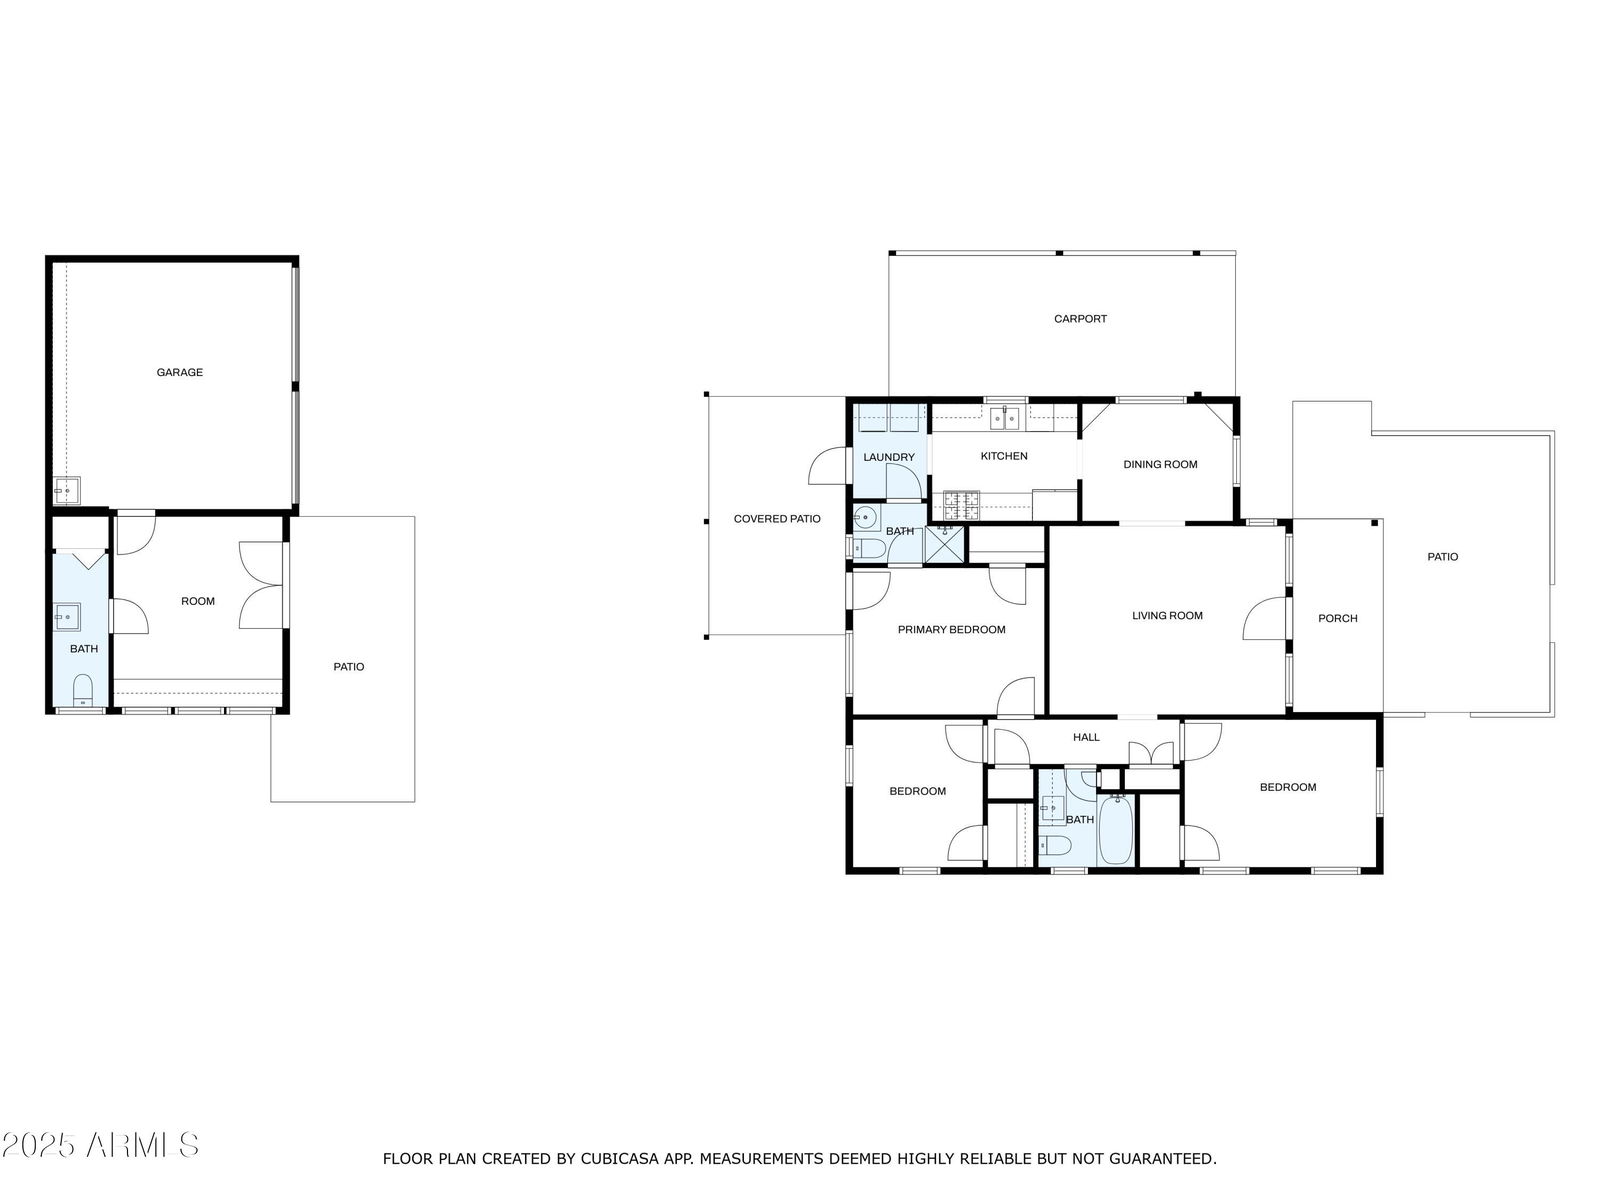
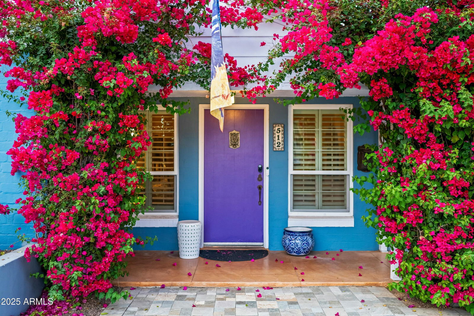
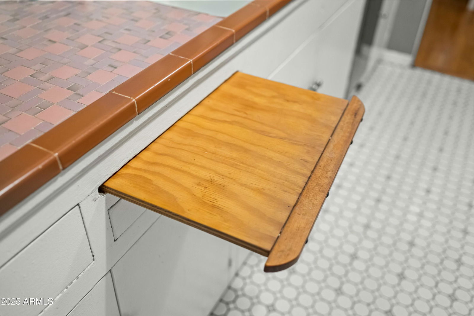
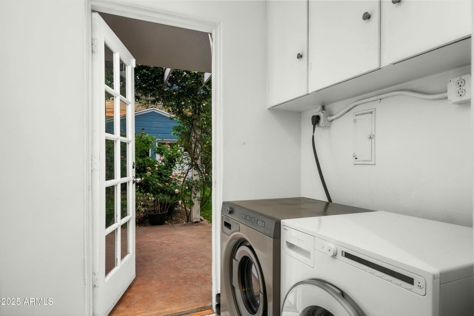
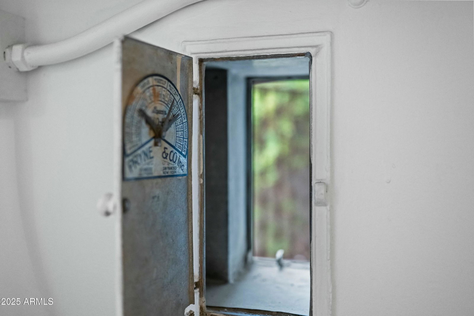
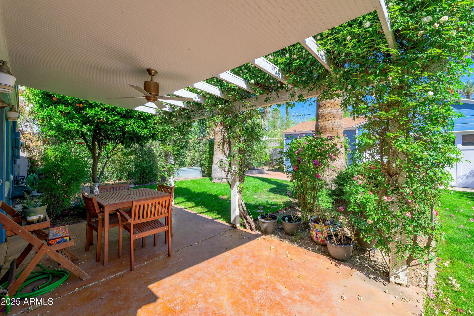
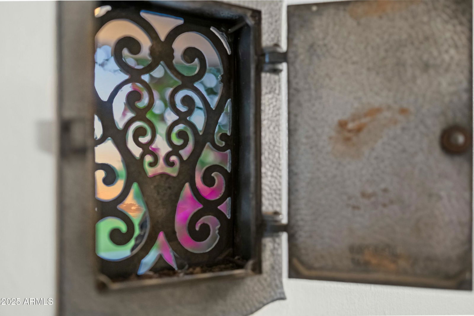
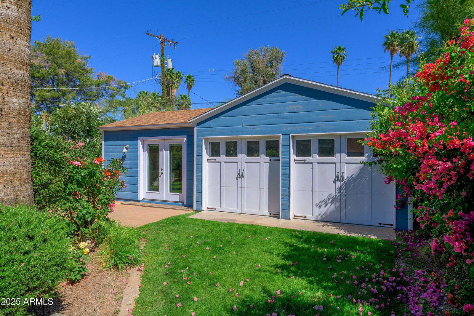
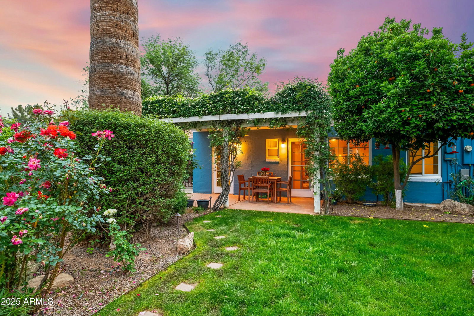
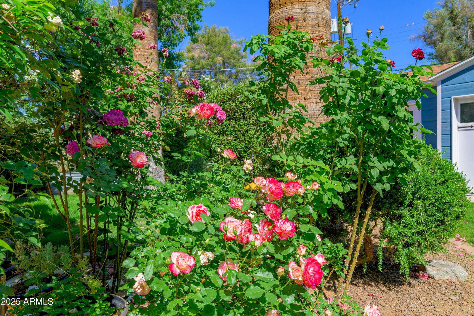
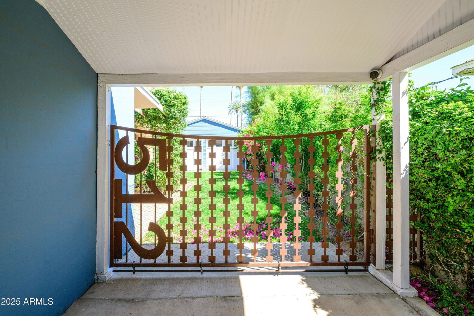
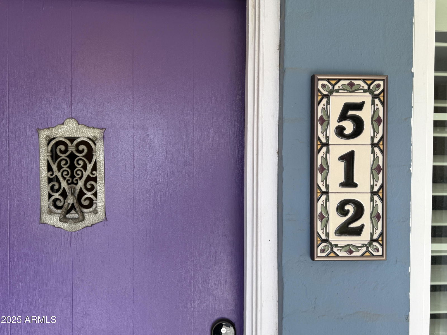
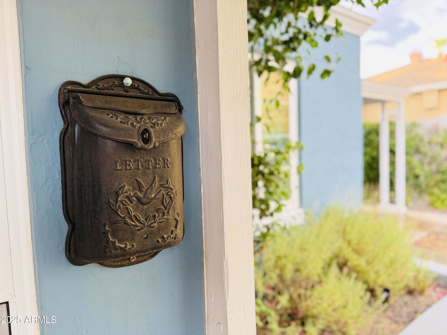
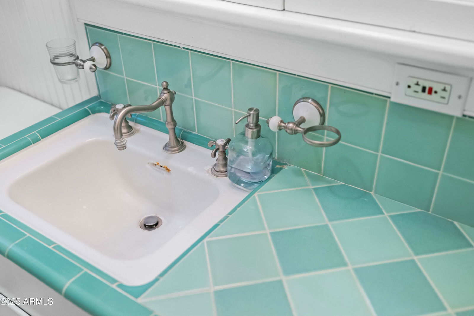

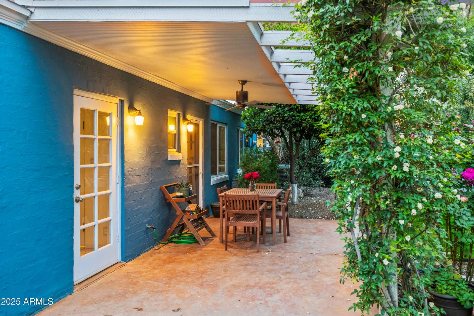
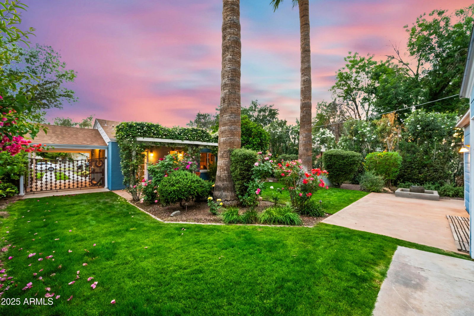
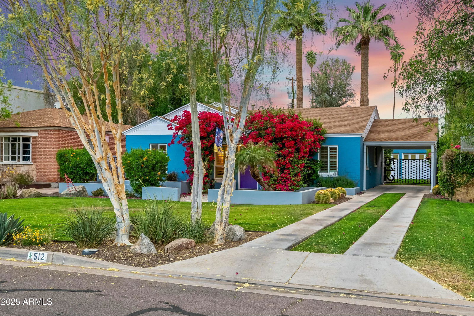
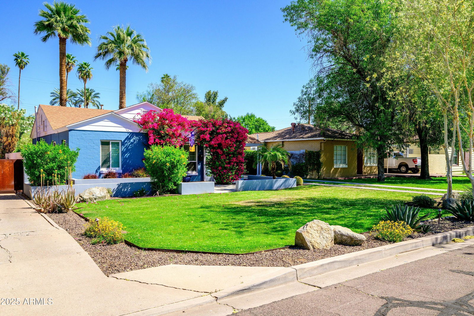
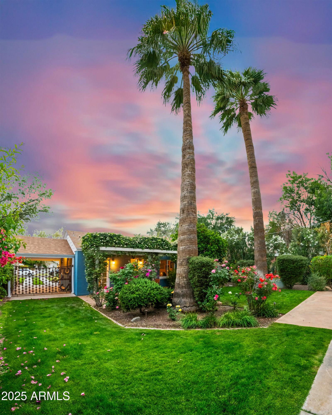
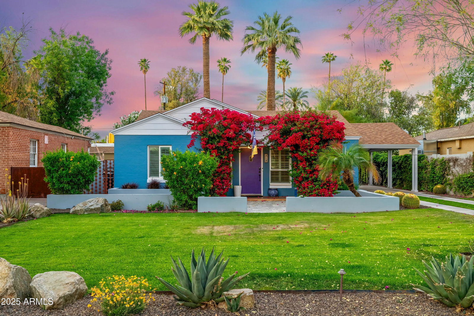
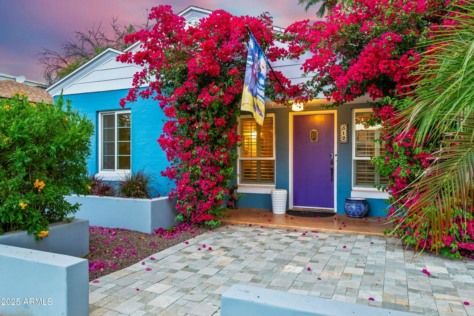

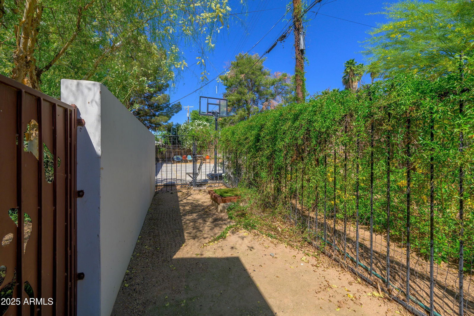
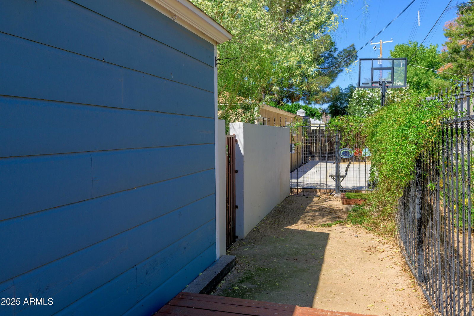


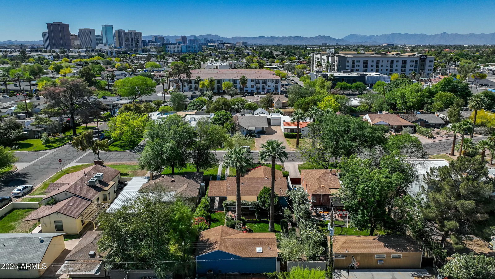
Experience storybook historic living in this enchanting Yaple Park gem. Truly a special home retaining much of its original charm and character. A garden paradise connects the 3BR/2BA main house (1,121 sqft) to fully-permitted guest quarters (204 sqft), adding the flexibility of a home studio, den, or 4th bedroom. The adjoining 2-car garage is air conditioned and offers additional parking, storage, or play area. Roof, HVAC, plumbing, sewer, and electrical systems are updated. In addition, replaced windows open for cross breezes and fresh air. Wood flooring and original tilework are in excellent condition, and clues of preserved history are throughout: A speakeasy grille on the front door, a milk box by the side yard, built-in corner hutches, a wall niche for the doorbell, etc. Covered patio has a jasmine canopy as two fan palms tower above an oasis of mature backyard landscaping. The driveway includes a carport, custom steel gate leading to the garage, and grass-crete to allow turf areas to be driven on. A gated dog run by the property's rear adds room to roam. This gorgeous home is three blocks from the light rail and in the heart of Melrose. Enjoy being steps away from vintage shops and award-winning restaurants, and don't forget coffee from Lux or Copper Star Cafe.
/u.realgeeks.media/emilystrattonhomes/Simple_Minimalist_Real_Estate_Logo.png)
Additional Information
- Interior Features
- Full Bth Master Bdrm, Non-laminate Counter, High Speed Internet, No Interior Steps, See Remarks
- Exterior Features
- Storage, Private Yard, Other
- Taxes
- $1,352
- Community Features
- Yaple Park
- Property Description
- Ranch
- Flooring
- Tile, Wood
- Appliances
- Dishwasher, Refrigerator, Microwave, Gas Oven, Gas Range, Washer, Dryer
- Heating
- Electric, Natural Gas
- Air Conditioning
- Ceiling Fan(s), Central Air, Programmable Thmstat
- Exterior Construction
- Brick, Painted, Brick Veneer, Wood Siding
- Stories
- 1
- Parking Features
- Detached, Garage Door Opener, Attch'd Gar Cabinets, Temp Controlled
- Garage Spaces
- 2
- Elementary School
- Clarendon School
- Middle School
- Osborn Middle School
- High School
- Central High School
Courtesy of Fathom Realty Elite. randyhinkle@realtyexecutives.com Selling Office: Keller Williams Realty Sonoran Living.
Copyright 2026 Arizona Regional Multiple Listing Service, All rights reserved. The data relating to real estate for sale on this website comes in part from the Arizona Regional Multiple Listing Service. All information deemed reliable but not guaranteed and should be independently verified. All properties are subject to prior sale, change or withdrawal. Neither listing broker(s) nor Arizona Regional Multiple Listing Service shall be responsible for any typographical errors, misinformation, misprints and shall be held totally harmless.