5845 N 3rd Avenue, Phoenix, AZ 85013
- $1,442,000
- 3
- BD
- 2
- BA
- 2,998
- SqFt
- Sold Price
- $1,442,000
- List Price
- $1,399,900
- Status
- CLOSED
- Days on Market
- 191
- Closing Date
- Jun 18, 2026
- MLS#
- 6850704
- Subtype
- Residential
- Style
- Ranch
- Year Built
- 1959
- Bedrooms
- 3
- Bathrooms
- 2
- Full Baths
- 2
- Living Area
- 2,998
- Lot Size
- 38,686
- Acres
- 0.89
- Subdivision
- San Clemente Estates
Property Description
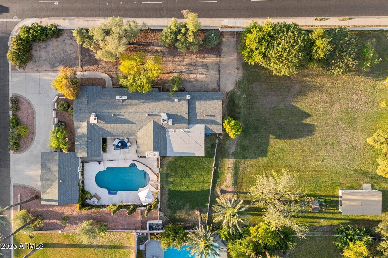
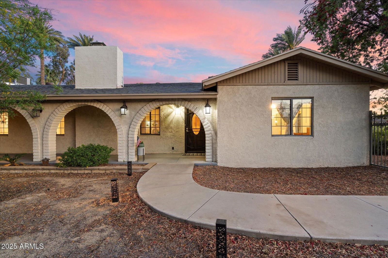
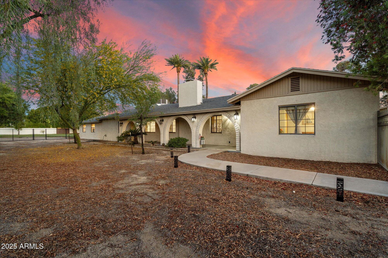
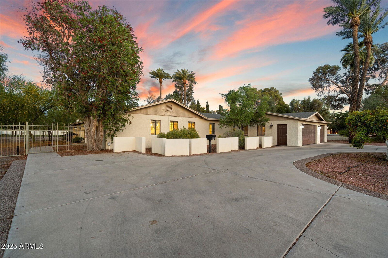
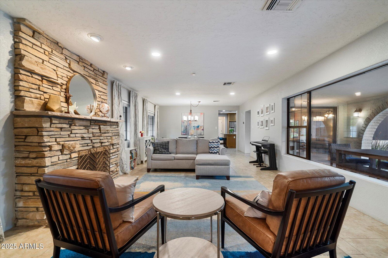
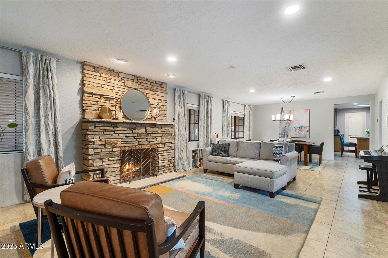
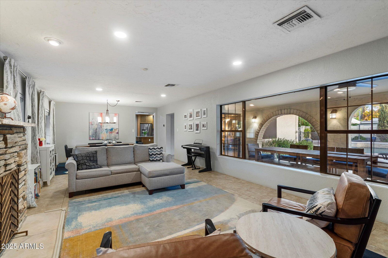
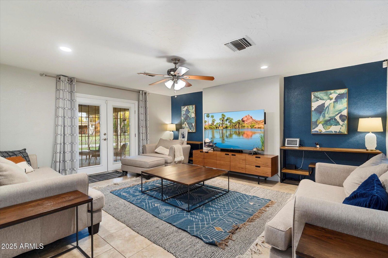
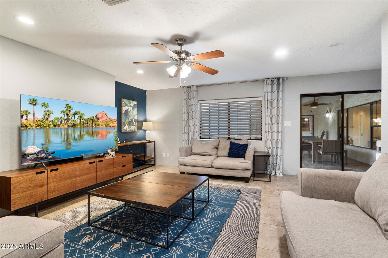
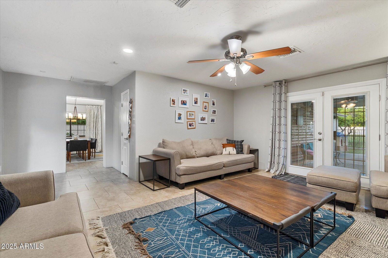
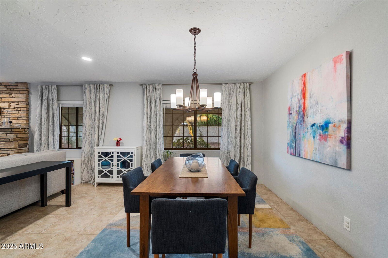
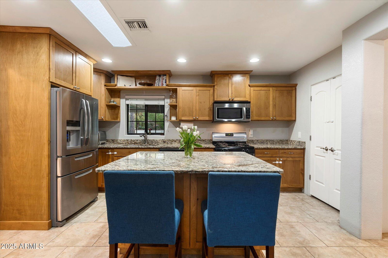
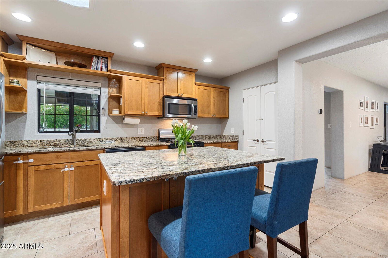
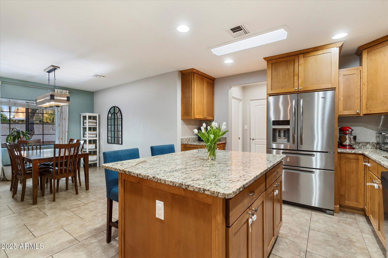
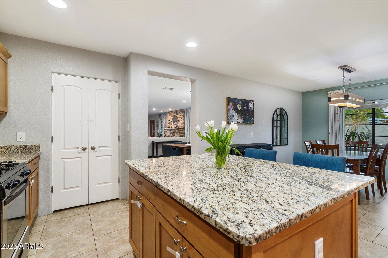
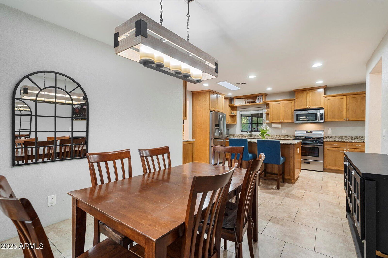
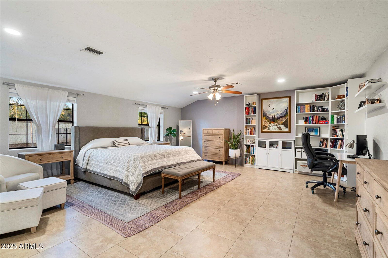
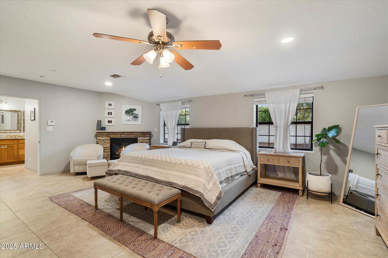
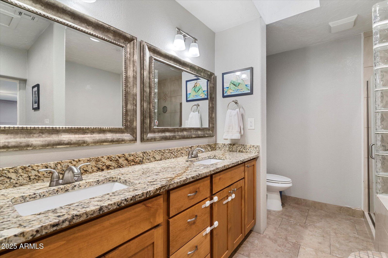
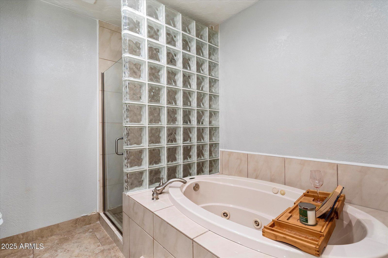
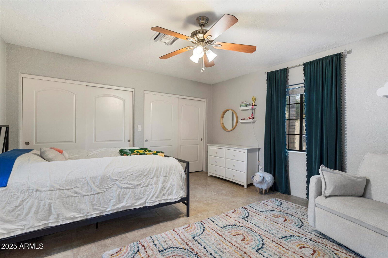
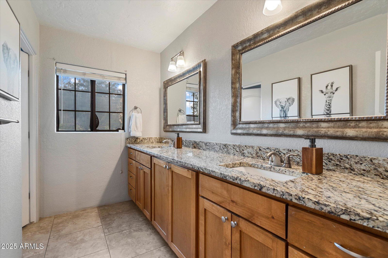
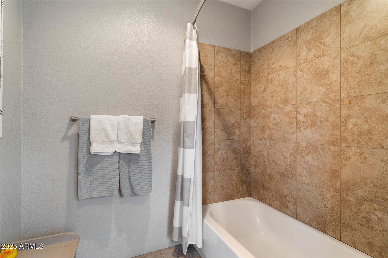
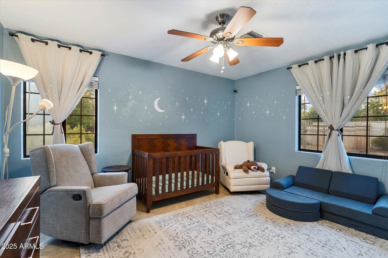
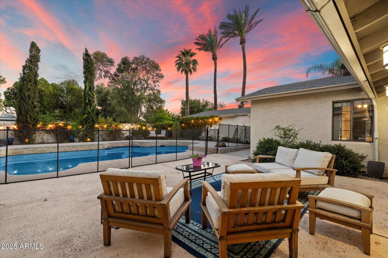
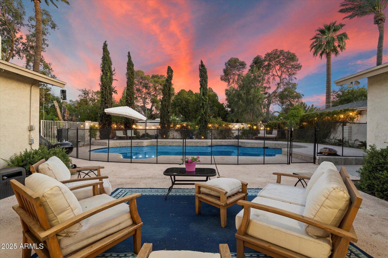
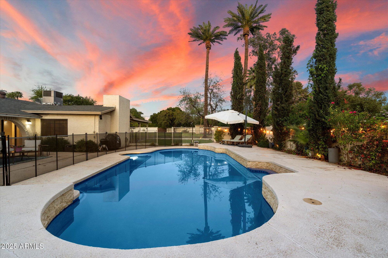
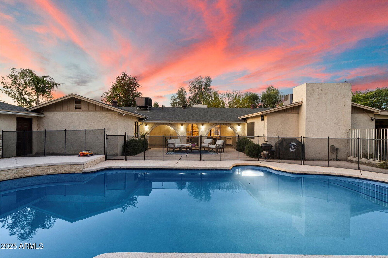
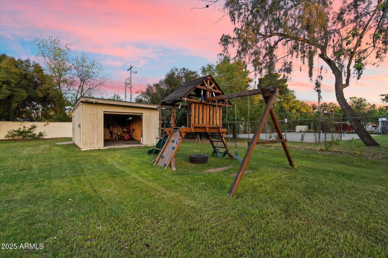
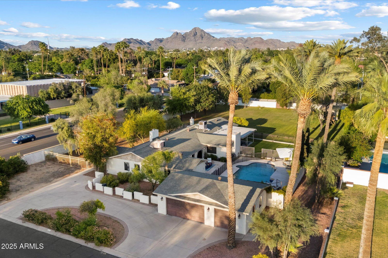
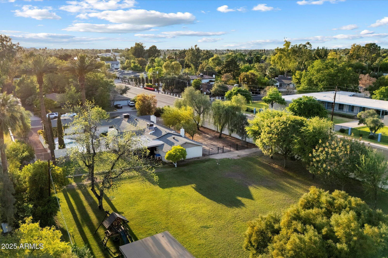
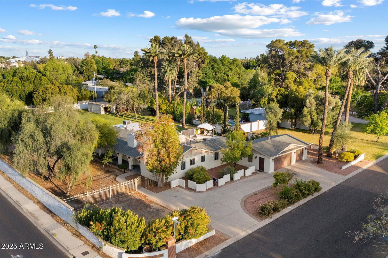
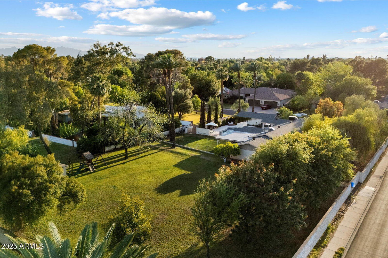
PRICED BELOW APPRAISED VALUE! Discover an exceptional lifestyle in this beautifully updated, single-level ranch home, nestled on a sprawling, nearly acre-sized irrigated lot in coveted Rancho Solano. Imagine a tranquil escape surrounded by mature trees, lush grass, and a vibrant miniature citrus grove featuring tangerine, orange, lime, and grapefruit trees. Step into a warm and welcoming open-concept living area, perfect for gatherings and anchored by a large, inviting wood burning fireplace. The remodeled kitchen is a delight, showcasing gorgeous granite countertops, sleek stainless steel appliances (including a gas range!), a spacious island, and a sunny eat-in breakfast room. A versatile family room provides additional living space, with convenient access to both patios The spacious primary suite offers a cozy sitting area with its own gas fireplace, a generous walk-in closet, and a private pet area leading to one of the back patios. The remodeled primary bath is equally impressive, featuring beautiful granite, dual sinks, a separate shower, and a luxurious tub. The oversized secondary bedrooms are also notable and share a remodeled guest bath with dual sinks and granite counters. This property is designed for relaxation and entertaining! A horseshoe driveway enhances curb appeal, while the gated property ensures privacy. Amenities include a 3-car garage, water softener, tankless water heater, a separate workshop with electricity, a sparkling saltwater pool with newer PebbleTec, and two covered patios. The expansive lot carries endless possibilities--it's truly rare to find this much land in Central Phoenix! This location is simply superb! Experience the lively atmosphere of North Central Phoenix, where you can easily stroll or bike on Murphy's Bridle Path as well as enjoy top-tier dining and charming boutiques. This home also offers the advantage of highly rated schools and a convenient commute to both midtown and downtown Phoenix. Elevate your lifestyle here.
/u.realgeeks.media/emilystrattonhomes/Simple_Minimalist_Real_Estate_Logo.png)
Additional Information
- Interior Features
- Full Bth Master Bdrm, Separate Shwr & Tub, Double Vanity, Tub with Jets, Eat-in Kitchen, Breakfast Bar, Pantry, Kitchen Island, Granite Counters, High Speed Internet, 9+ Flat Ceilings, No Interior Steps
- Exterior Features
- Storage, Private Yard, Playground
- Taxes
- $6,448
- Property Description
- Ranch
- Flooring
- Tile
- Appliances
- Dishwasher, Disposal, Refrigerator, Microwave, Gas Oven, Gas Range, Washer, Dryer, Water Softener Owned
- Heating
- Natural Gas
- Air Conditioning
- Ceiling Fan(s), Central Air
- Exterior Construction
- Block, Painted, Stucco
- Stories
- 1
- Pool
- Yes
- Parking Features
- RV Access/Parking, RV Gated, Side Vehicle Entry, Garage Door Opener, Separate Strge Area, Circular Driveway, Direct Access
- Garage Spaces
- 4
- Elementary School
- Madison Richard Simis School
- Middle School
- Madison Meadows School
- High School
- Central High School
- View
- Mountain(s)
Courtesy of Locality Real Estate. thefoxandwrenteam@gmail.com Selling Office: eXp Realty.
Copyright 2026 Arizona Regional Multiple Listing Service, All rights reserved. The data relating to real estate for sale on this website comes in part from the Arizona Regional Multiple Listing Service. All information deemed reliable but not guaranteed and should be independently verified. All properties are subject to prior sale, change or withdrawal. Neither listing broker(s) nor Arizona Regional Multiple Listing Service shall be responsible for any typographical errors, misinformation, misprints and shall be held totally harmless.