Share this with your friends


629-299-2386
SimpliHŌM
1309 W Mackenzie Drive, Phoenix, AZ 85013
- $480,000
- 2
- BD
- 1
- BA
- 1,134
- SqFt
- Sold Price
- $480,000
- List Price
- $499,999
- Status
- CLOSED
- Days on Market
- 195
- Closing Date
- Feb 17, 2026
- MLS#
- 6902469
- Subtype
- Residential
- Style
- Spanish
- Year Built
- 1916
- Bedrooms
- 2
- Bathrooms
- 1
- Full Baths
- 1
- Living Area
- 1,134
- Lot Size
- 9,892
- Acres
- 0.23
- Subdivision
- Woodlea
Property Description
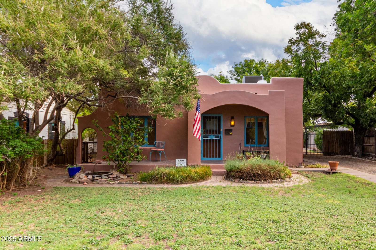
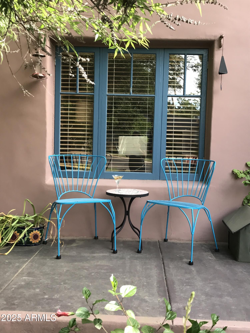
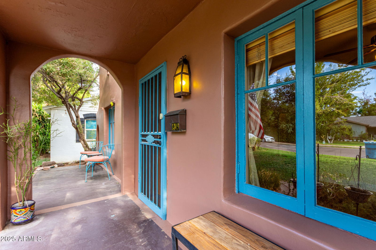

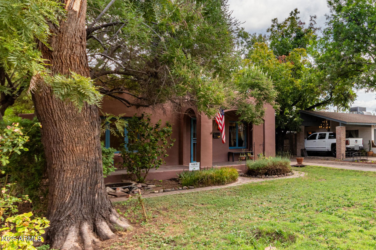
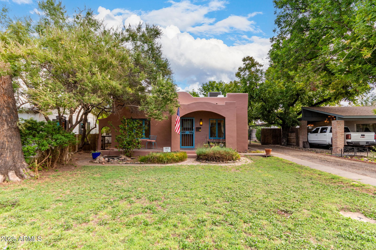
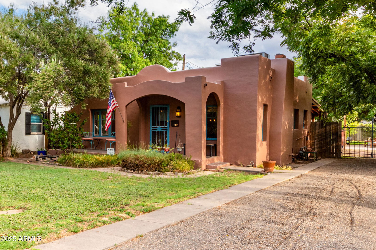
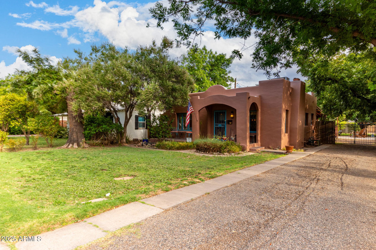
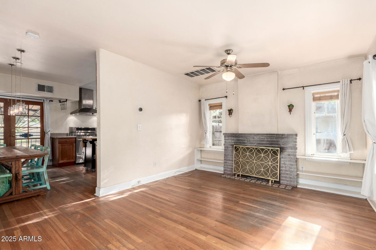
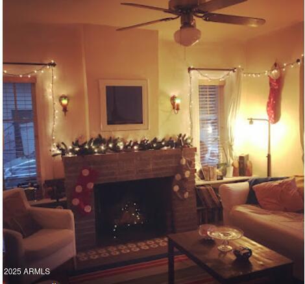
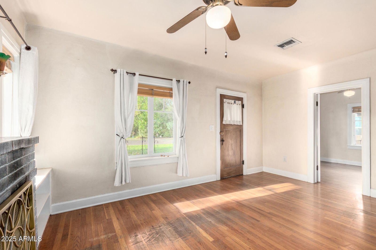
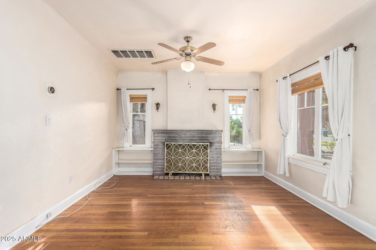
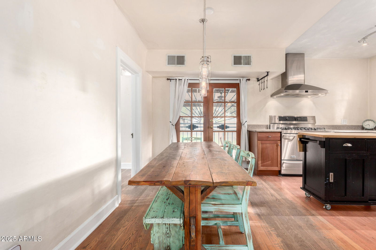
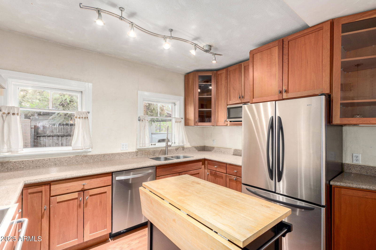
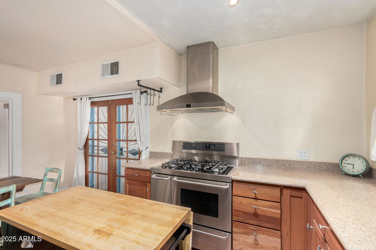
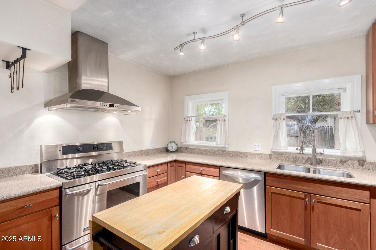
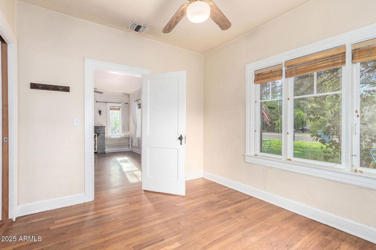
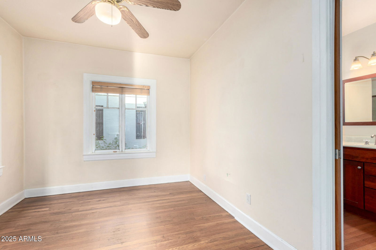
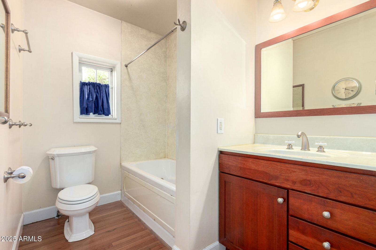
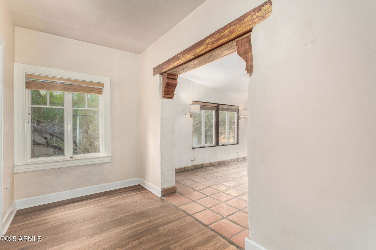
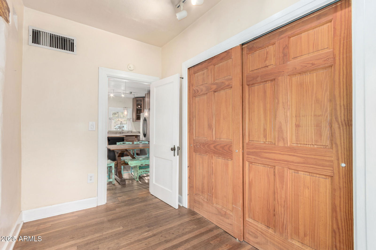
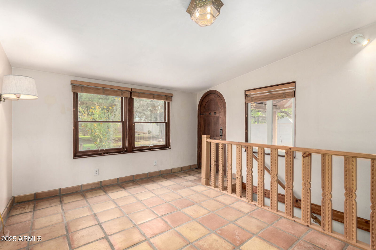
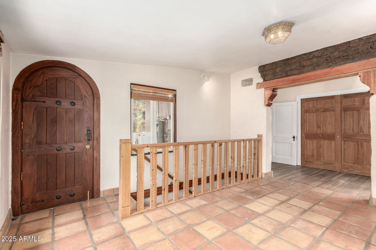
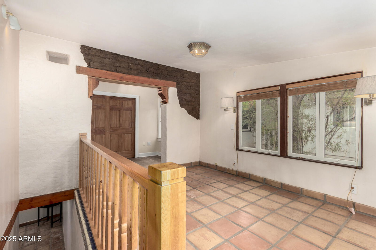
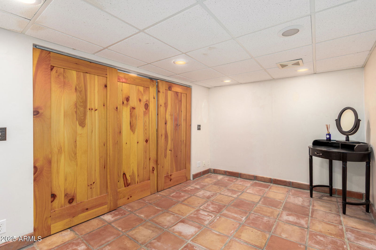
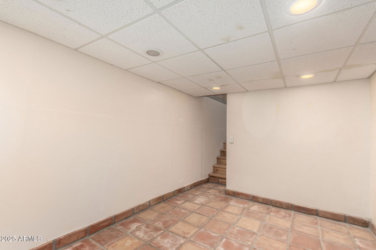
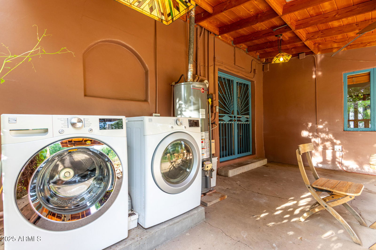
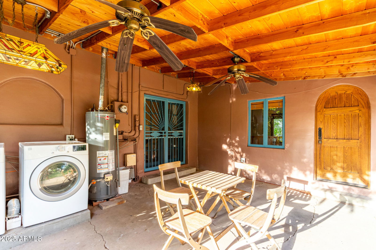
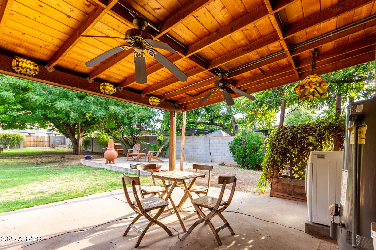
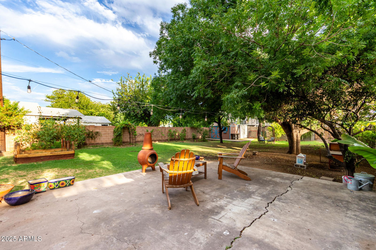
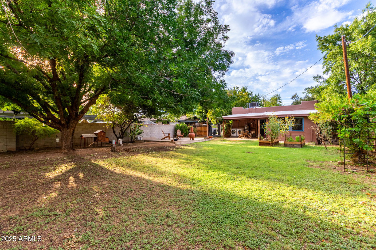
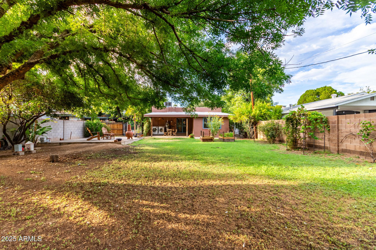
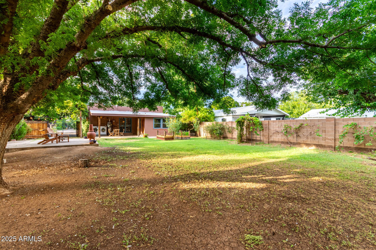
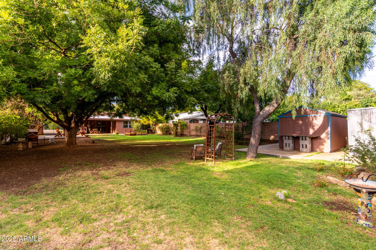
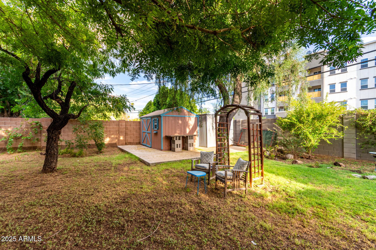
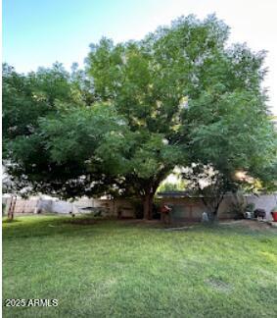
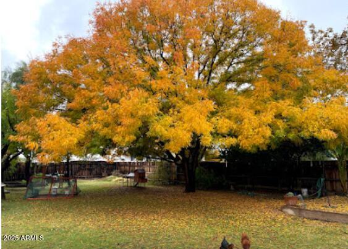
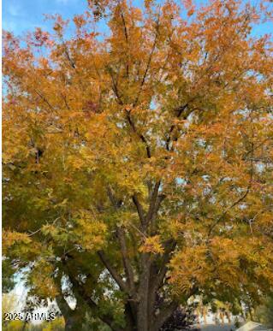
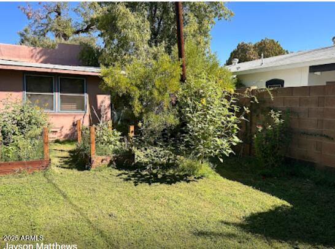
A Rare Gem in the Heart of the Woodlea Historic District. Discover this timeless Southwest-style Adobe blending Spanish Colonial and Pueblo Revival influences in this beautifully preserved home in the desirable Woodlea Historic District. Rich in character and charm, this residence features original hardwood floors and windows, adobe construction, and a cozy fireplace that anchors the living space. The remodeled kitchen offers modern convenience while respecting the home's historic integrity. The spacious primary suite includes an expanded layout with direct access to a finished basement, perfect for a dressing room, home office, studio, or guest retreat and is included in the livable square footage. Situated on a generous, irrigated lot beneath a canopy of a century pecan tree, as well as Chinese pistachio and acacia trees, the property provides a rare sense of tranquility in the city. Enjoy the outdoors year-round from the south-facing covered patio, ideal for morning coffee or evening entertaining. Located just minutes from Downtown Phoenix, the airport, and the Arts District, this home offers the perfect balance of history, charm, and convenience. Don't miss your opportunity to own a true piece of Phoenix history
/u.realgeeks.media/emilystrattonhomes/Simple_Minimalist_Real_Estate_Logo.png)
Additional Information
- Interior Features
- Eat-in Kitchen, High Speed Internet
- Exterior Features
- Storage
- Taxes
- $1,115
- Property Description
- Spanish
- Flooring
- Tile, Wood
- Appliances
- Dishwasher, Disposal, Refrigerator, Gas Oven, Gas Range, Washer, Dryer
- Heating
- Natural Gas
- Air Conditioning
- Ceiling Fan(s), Central Air
- Exterior Construction
- Wood Frame, Adobe, Stucco
- Stories
- 1
- Elementary School
- Encanto School
- Middle School
- Osborn Middle School
- High School
- Central High School
Courtesy of HomeSmart. 602-230-7600 Selling Office: HomeSmart.
Copyright 2026 Arizona Regional Multiple Listing Service, All rights reserved. The data relating to real estate for sale on this website comes in part from the Arizona Regional Multiple Listing Service. All information deemed reliable but not guaranteed and should be independently verified. All properties are subject to prior sale, change or withdrawal. Neither listing broker(s) nor Arizona Regional Multiple Listing Service shall be responsible for any typographical errors, misinformation, misprints and shall be held totally harmless.