Share this with your friends


629-299-2386
SimpliHŌM
5611 N Wilkinson Road, Paradise Valley, AZ 85253
- $10,000,000
- 4
- BD
- 5
- BA
- 6,772
- SqFt
- Sold Price
- $10,000,000
- List Price
- $11,450,000
- Status
- CLOSED
- Days on Market
- 231
- Closing Date
- Apr 10, 2026
- MLS#
- 6909915
- Subtype
- Residential
- Style
- Contemporary
- Year Built
- 2020
- Bedrooms
- 4
- Bathrooms
- 5
- Full Baths
- 4
- Half Baths
- 1
- Living Area
- 6,772
- Lot Size
- 49,390
- Acres
- 1.13
- Subdivision
- Cameldale Estates
Property Description
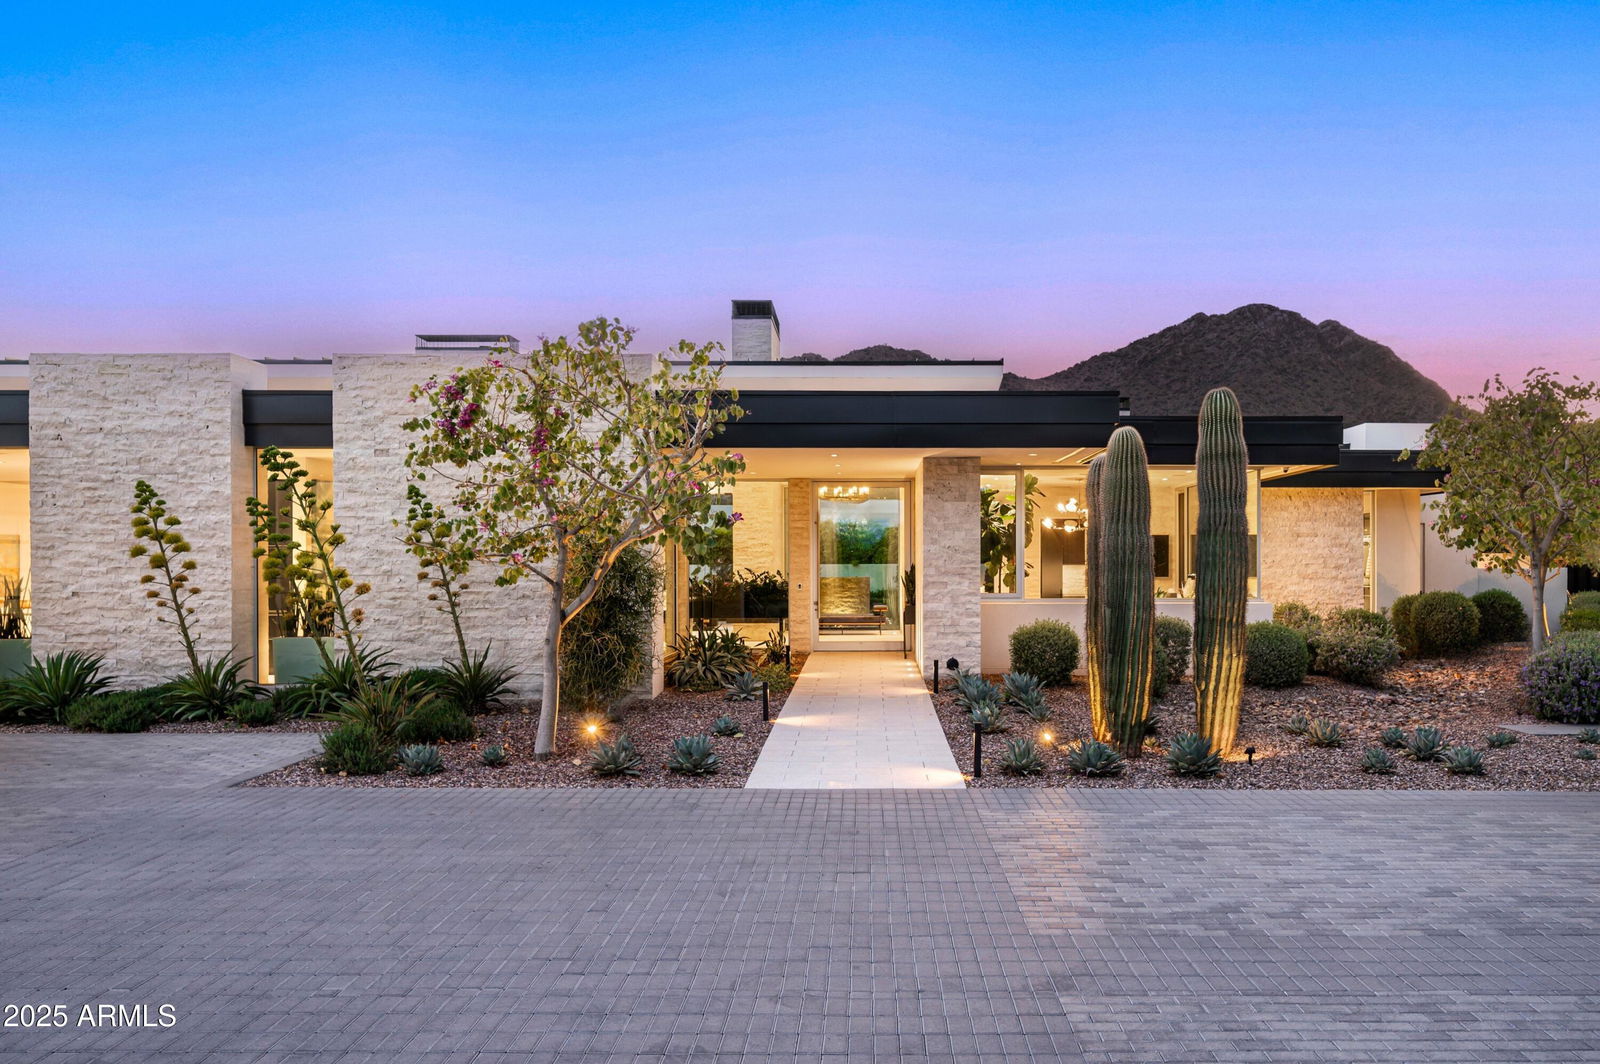
LOCATION, PRIVACY & QUALITY! This stunning single-level home in Paradise Valley offers exceptional indoor-outdoor living with breathtaking views of Camelback Mountain and Praying Monk. Nestled in the prestigious Cameldale Estates neighborhood, this masterpiece by renowned builder BedBrock Developers & Architect Drewett Works showcases remarkable attention to detail and craftsmanship. Experience the privacy of the homesite itself as you enter through the gate surrounded by lush and mature landscaping. Greeted by an expansive, open-concept layout that seamlessly flows between the primary and secondary wing, each space is designed to frame panoramic Camelback views. The entertainer's kitchen features 3 islands, Sub-Zero Wolf appliances, and custom cabinetry with rich walnut accents. Designed by award-winning Ownby Design, each detail is hand selected and creates a timeless look throughout. With a full smart home automation system equipped with motorized pocket doors and window coverings, this home offers ultimate convenience at the touch of a button. The great room opens up to an expansive outdoor living area with panoramic views, dining, multiple fire features, a heated pool & spa, and a luscious green lawn - perfect for both relaxation and entertaining. Additional amenities include a private pickle ball court and a spacious four-car garage with built-in storage. This exceptional home blends modern luxury with timeless design in one of Paradise Valley's most coveted locations.
/u.realgeeks.media/emilystrattonhomes/Simple_Minimalist_Real_Estate_Logo.png)
Additional Information
- Interior Features
- Full Bth Master Bdrm, Separate Shwr & Tub, Double Vanity, Eat-in Kitchen, Kitchen Island, Walk-in Pantry, Smart Home, Vaulted Ceiling(s), No Interior Steps, Furnished(See Rmrks)
- Exterior Features
- Sport Court(s), Built-in Barbecue, Private Pickleball Court(s)
- Taxes
- $25,575
- Property Description
- Contemporary
- Flooring
- Stone
- Appliances
- Dishwasher, Disposal, Refrigerator, Gas Cooktop, Microwave, Washer, Dryer
- Heating
- Natural Gas
- Air Conditioning
- Central Air
- Exterior Construction
- Wood Frame, Steel Frame, Painted, Stucco
- Stories
- 1
- Pool
- Yes
- Parking Features
- Garage Door Opener, Attch'd Gar Cabinets, Gated
- Garage Spaces
- 4
- Elementary School
- Kiva Elementary School
- Middle School
- Mohave Middle School
- High School
- Saguaro High School
- View
- Mountain(s)
Courtesy of Bedbrock Real Estate Company. 602-717-9366 Selling Office: Bedbrock Real Estate Company.
Copyright 2026 Arizona Regional Multiple Listing Service, All rights reserved. The data relating to real estate for sale on this website comes in part from the Arizona Regional Multiple Listing Service. All information deemed reliable but not guaranteed and should be independently verified. All properties are subject to prior sale, change or withdrawal. Neither listing broker(s) nor Arizona Regional Multiple Listing Service shall be responsible for any typographical errors, misinformation, misprints and shall be held totally harmless.