Share this with your friends


629-299-2386
SimpliHŌM
33946 N 67th Street, Scottsdale, AZ 85266
- $887,000
- 3
- BD
- 3
- BA
- 2,258
- SqFt




- Sold Price
- $887,000
- List Price
- $935,000
- Status
- CLOSED
- Days on Market
- 136
- Closing Date
- Apr 02, 2026
- MLS#
- 6948293
- Subtype
- Residential
- Year Built
- 1997
- Bedrooms
- 3
- Bathrooms
- 3
- Full Baths
- 3
- Living Area
- 2,258
- Lot Size
- 8,266
- Acres
- 0.19
- Subdivision
- Terravita
- Neighborhood
- Terravita
Property Description
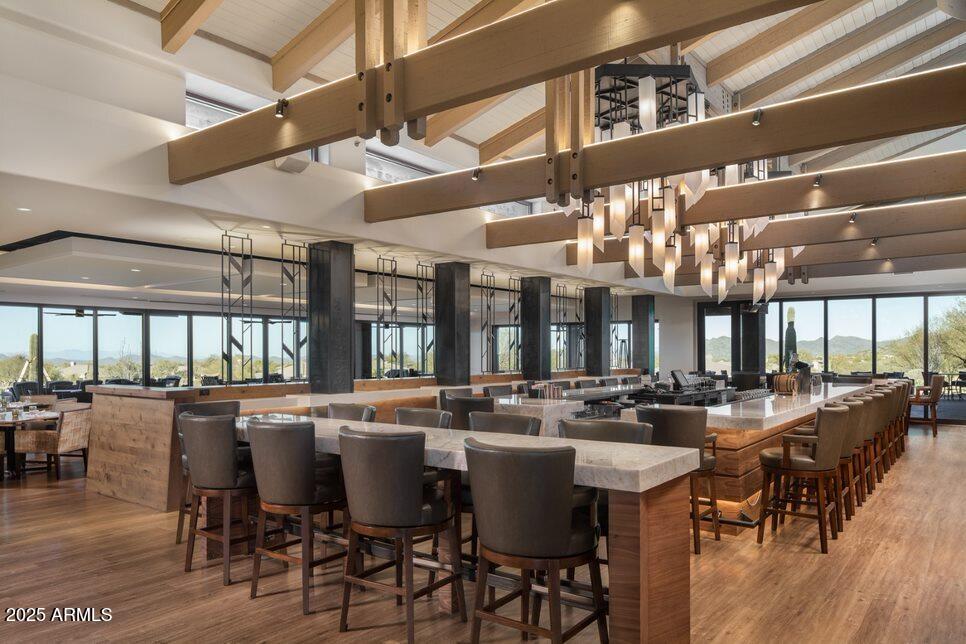
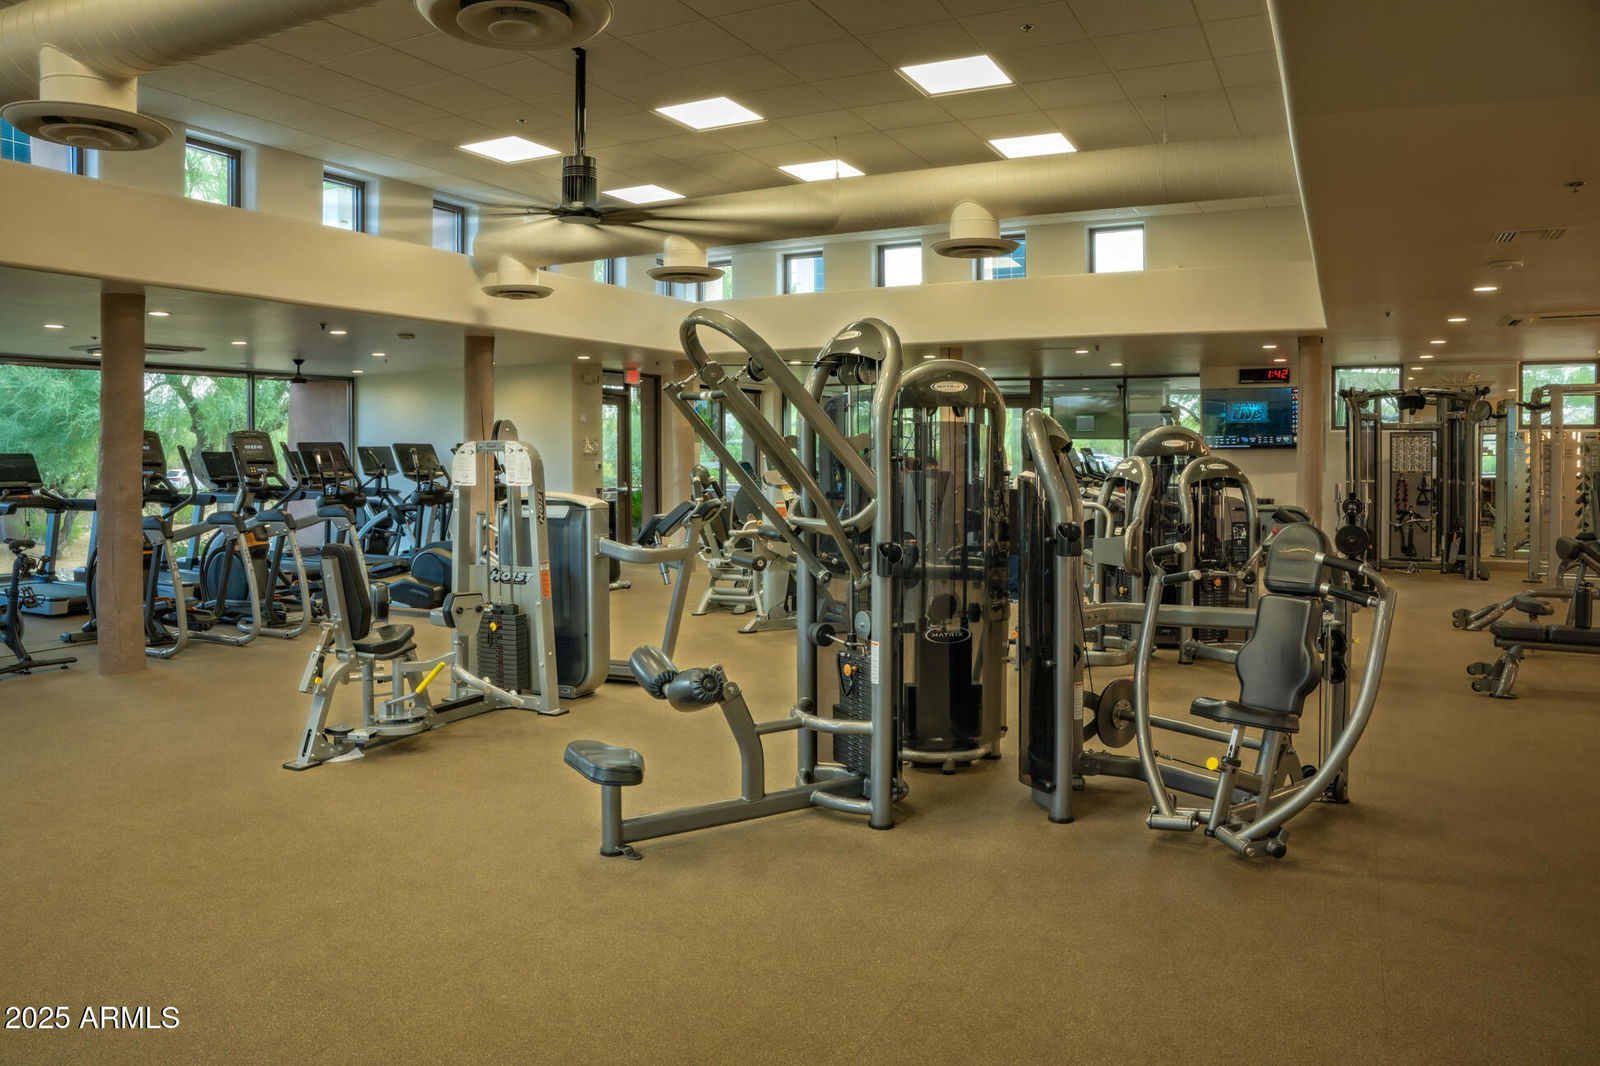
Price reduced to well under appraisal and ready for a remodel! This prime interior lot is a short walk from the clubhouse and far from noisy roads. The main home of this one owner Vaga model with oversized 3 car garage and casita offers 2 bedrooms and baths, while the casita provides an ideal guest retreat with a 3rd bedroom and bath. The kitchen leads to the patio and casita for seamless indoor-outdoor living. The primary suite features custom cabinetry, an updated bath and a generous walk-in closet. The three-car, air-cooled garage with a workshop area is ideal for a hobbyist or craftsman. Enjoy Black Mountain views from the private backyard. The Terravita lifestyle includes a 38,000 sq. ft. clubhouse, top-ranked private golf, fitness center, heated pool and spa, tennis and pickleball courts, and miles of scenic walking and jogging trails.

Additional Information
- Interior Features
- 3/4 Bath Master Bdrm, Double Vanity, Breakfast Bar, Kitchen Island, Granite Counters, No Interior Steps
- Taxes
- $3,416
- HOA Fee
- $456
- HOA Freqency
- Quarterly
- Community Features
- Terravita
- Flooring
- Carpet, Tile
- Appliances
- Dishwasher, Disposal, Refrigerator, Microwave, Electric Range, Washer, Dryer
- Heating
- Forced Air
- Air Conditioning
- Central Air
- Exterior Construction
- Wood Frame, Painted, Stucco
- Stories
- 1
- Parking Features
- Garage Door Opener, Attch'd Gar Cabinets, Separate Strge Area, Temp Controlled, Attached Garage
- Garage Spaces
- 3
- Elementary School
- Black Mountain Elementary School
- Middle School
- Sonoran Trails Middle School
- High School
- Cactus Shadows High School
Courtesy of Compass. 480-776-1555 Selling Office: Jason Mitchell Real Estate.
Copyright 2026 Arizona Regional Multiple Listing Service, All rights reserved. The data relating to real estate for sale on this website comes in part from the Arizona Regional Multiple Listing Service. All information deemed reliable but not guaranteed and should be independently verified. All properties are subject to prior sale, change or withdrawal. Neither listing broker(s) nor Arizona Regional Multiple Listing Service shall be responsible for any typographical errors, misinformation, misprints and shall be held totally harmless.