Share this with your friends


629-299-2386
SimpliHŌM
542 E Flynn Lane, Phoenix, AZ 85012
- $562,000
- 3
- BD
- 2
- BA
- 1,494
- SqFt
- Sold Price
- $562,000
- List Price
- $569,500
- Status
- CLOSED
- Days on Market
- 278
- Closing Date
- Feb 03, 2026
- MLS#
- 6856798
- Subtype
- Residential
- Style
- Ranch
- Year Built
- 1949
- Bedrooms
- 3
- Bathrooms
- 2
- Full Baths
- 2
- Living Area
- 1,494
- Lot Size
- 6,974
- Acres
- 0.16
- Subdivision
- Flyn Groves
Property Description
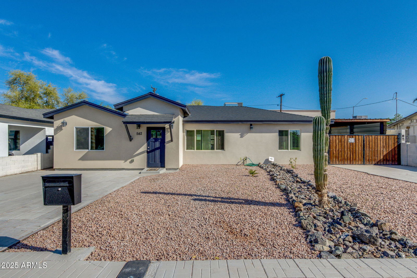
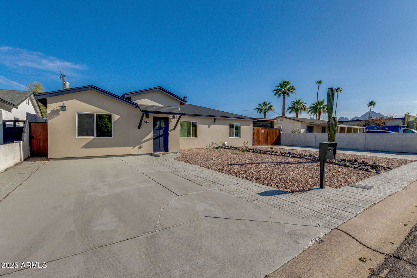
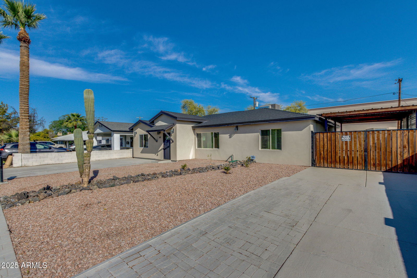
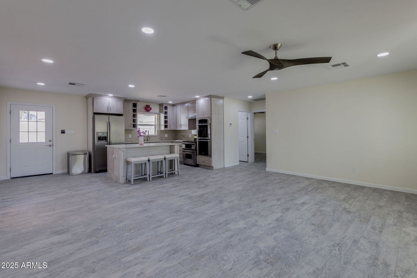
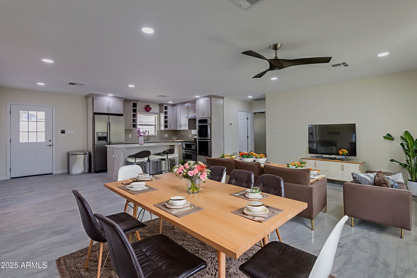
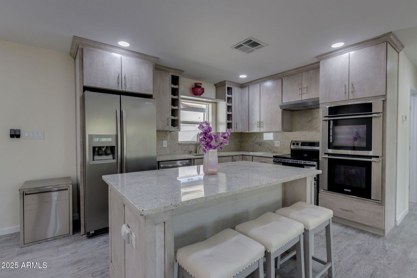
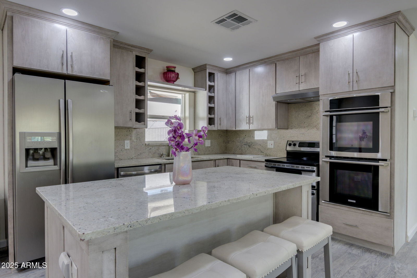
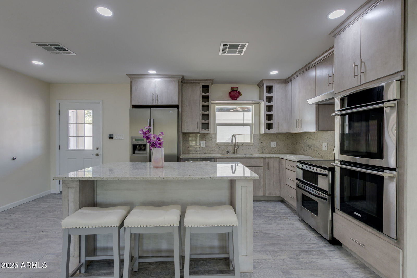
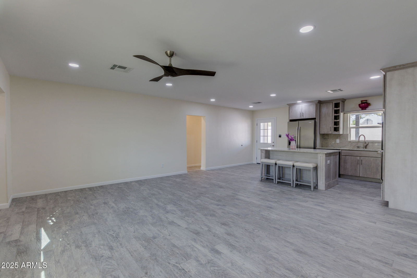
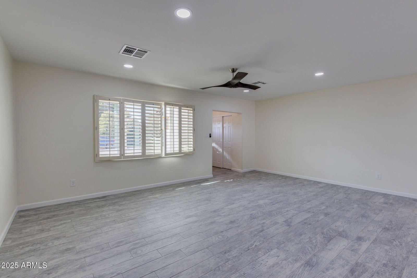
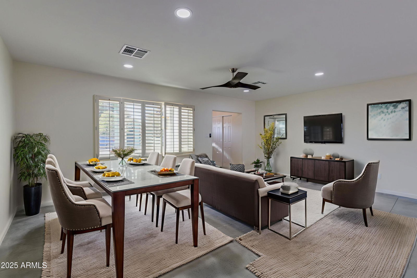
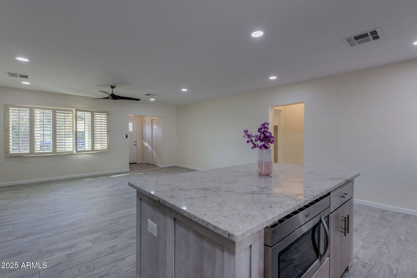
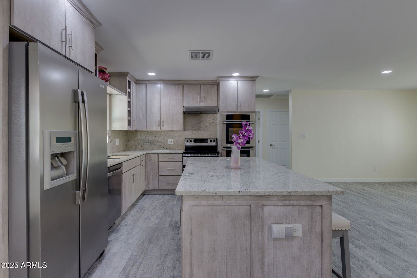
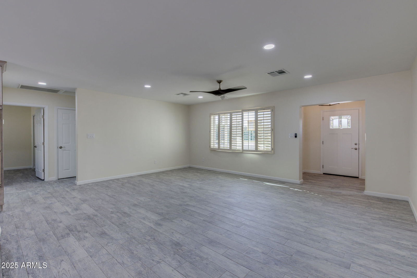
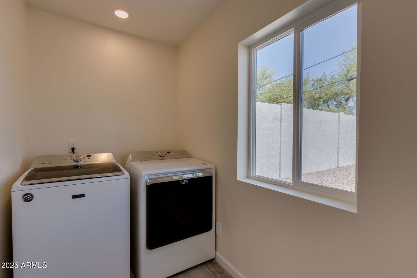
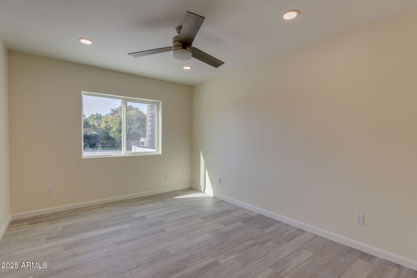
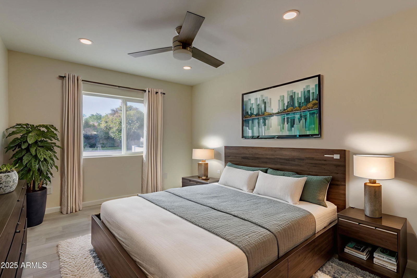
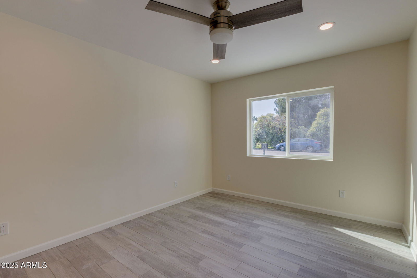
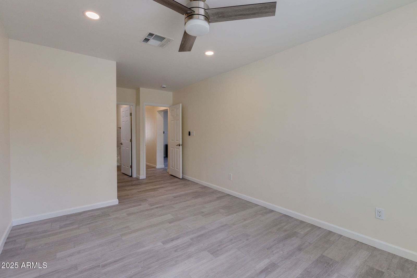
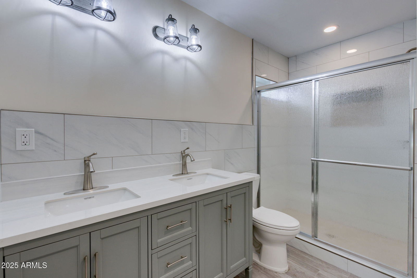
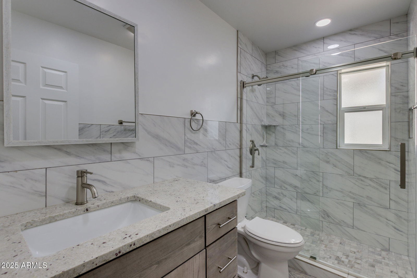
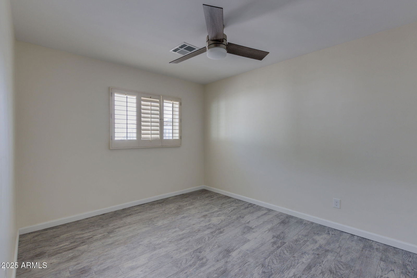
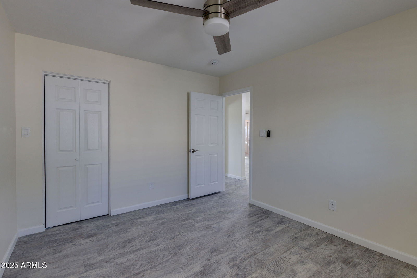
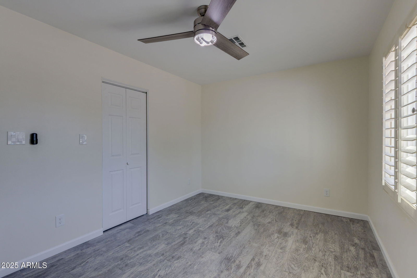
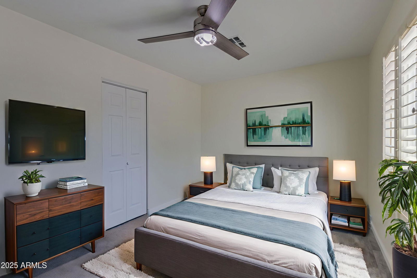
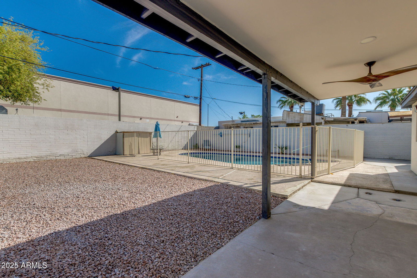
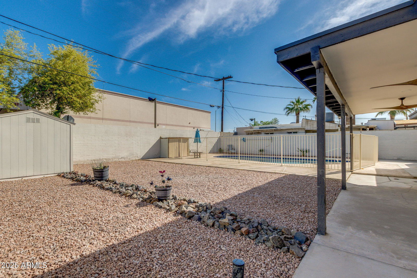
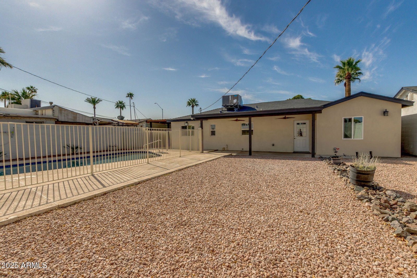

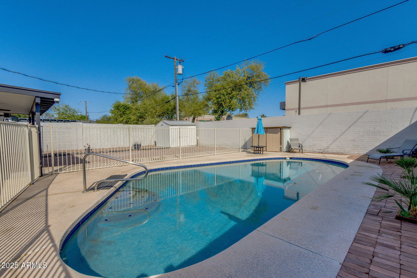
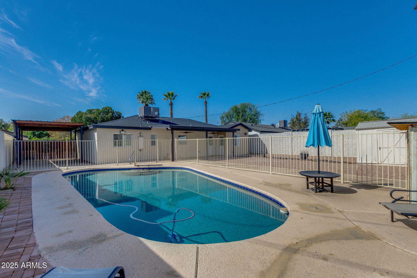
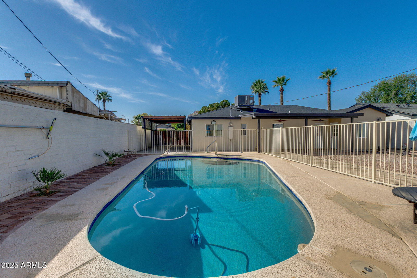
This beautifully updated 3-bedroom, 2-bathroom single-story home is perfectly situated in a highly sought-after North Central Phoenix neighborhood. Home was completely remodeled with permits and expanded in 2024-2025. Featuring a split floor plan with 3 bedrooms, 2 full baths, with Essential improvements such as a brand new roof, duct work, HVAC, sewer, water heater, plumbing and more. Dual pane windows and doors for energy efficiency and comfort. Gorgeous remodeled open gourmet kitchen with stainless steel appliances, granite countertops, and modern backsplash. Additional upgrades include fresh interior and exterior paint, Stucco,, flooring, pool motor, new pebble sheen surface, desert landscape and updated bathrooms. Centrally located-close to all shopping, entertainment and schools Upgraded Front and backyard landscape and The replastered swimming pool with a new filter creates the perfect outdoor retreat, An upgraded laundry room and other thoughtful enhancements make this home both charming and functional. Close to shopping, restaurants, A+ schools, parks, and entertainment.
/u.realgeeks.media/emilystrattonhomes/Simple_Minimalist_Real_Estate_Logo.png)
Additional Information
- Interior Features
- 3/4 Bath Master Bdrm, Double Vanity, Pantry, Kitchen Island, Granite Counters, Non-laminate Counter, High Speed Internet, No Interior Steps
- Taxes
- $2,339
- Property Description
- Ranch
- Flooring
- Tile
- Appliances
- Dishwasher, Disposal, Refrigerator
- Heating
- Electric, Other, See Remarks
- Air Conditioning
- Central Air
- Exterior Construction
- Block, Painted, Stucco
- Stories
- 1
- Pool
- Yes
- Parking Features
- RV Gated
- Elementary School
- Madison Richard Simis School
- Middle School
- Madison Meadows School
- High School
- Central High School
Courtesy of eXp Realty. 888-897-7821 Selling Office: eXp Realty.
Copyright 2026 Arizona Regional Multiple Listing Service, All rights reserved. The data relating to real estate for sale on this website comes in part from the Arizona Regional Multiple Listing Service. All information deemed reliable but not guaranteed and should be independently verified. All properties are subject to prior sale, change or withdrawal. Neither listing broker(s) nor Arizona Regional Multiple Listing Service shall be responsible for any typographical errors, misinformation, misprints and shall be held totally harmless.