Share this with your friends


629-299-2386
Real Estate Company
17 W Vernon Avenue Unit 31, Phoenix, AZ 85003
- $400,000
- 2
- BD
- 3
- BA
- 1,510
- SqFt



- Sold Price
- $400,000
- List Price
- $425,000
- Status
- CLOSED
- Days on Market
- 237
- Closing Date
- Feb 13, 2026
- MLS#
- 6870777
- Subtype
- Residential
- Style
- Contemporary
- Year Built
- 2005
- Bedrooms
- 2
- Bathrooms
- 3
- Full Baths
- 2
- Half Baths
- 1
- Living Area
- 1,510
- Lot Size
- 67
- Subdivision
- Tapestry On Central Willowalk Building ''A'' Addition Condominium
- Neighborhood
- Tapestry On Central
Property Description
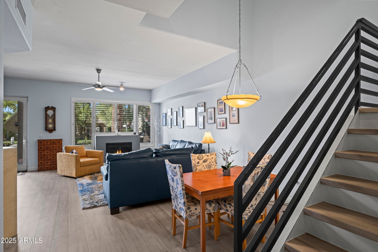
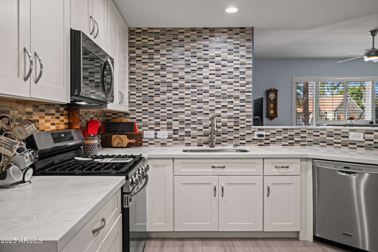
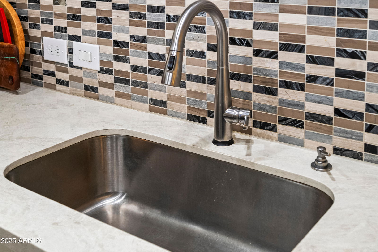
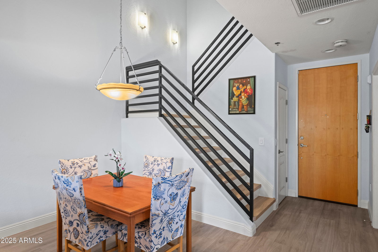
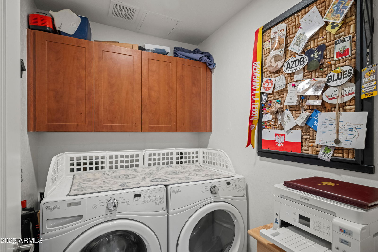
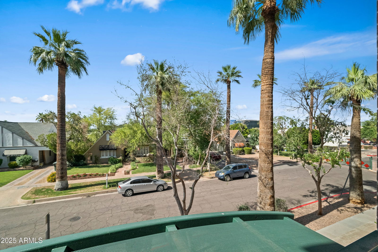
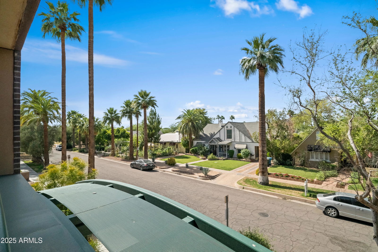
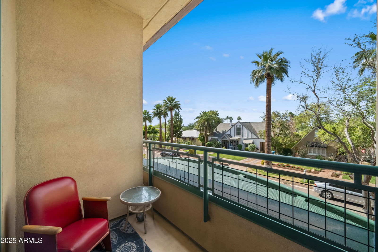
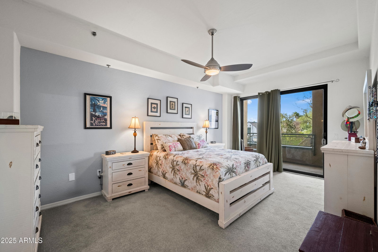
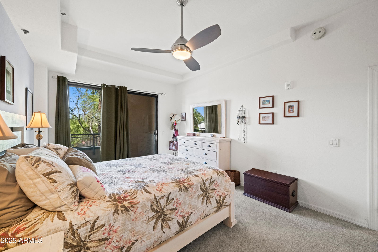
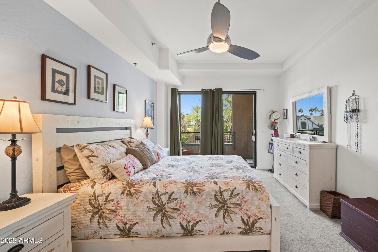
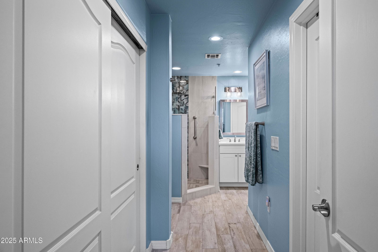
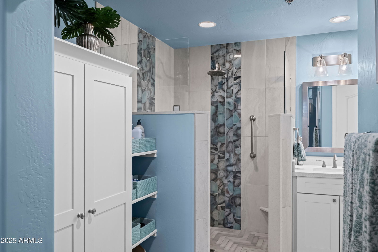
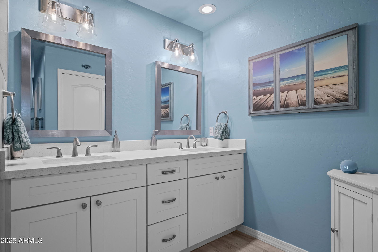
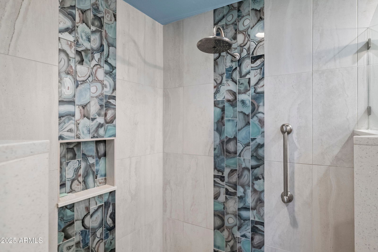
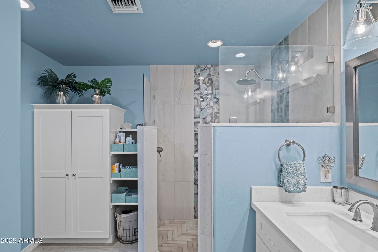
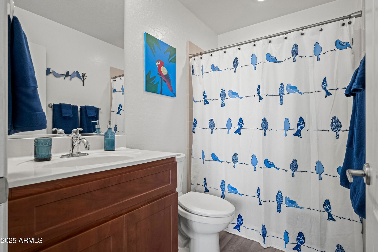
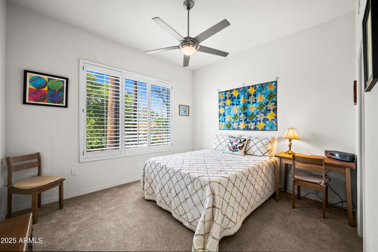
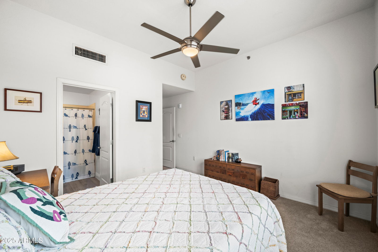
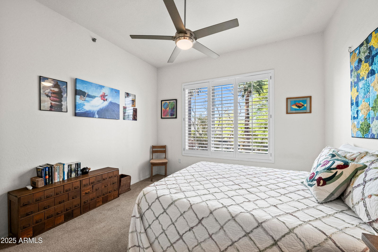
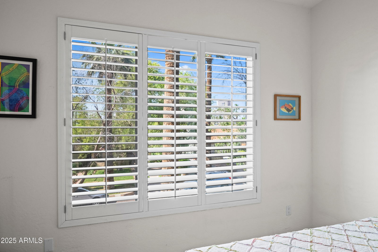
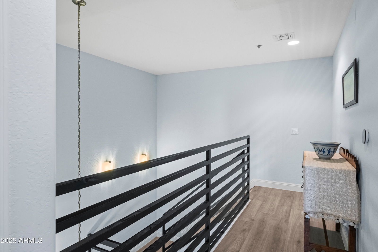
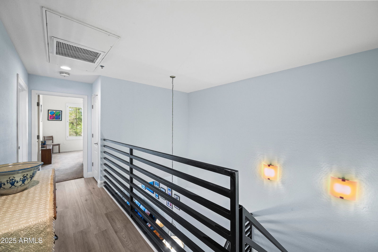
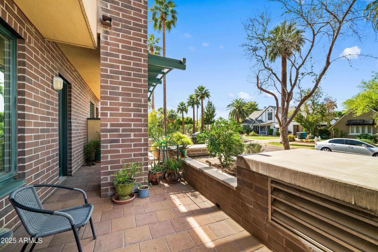
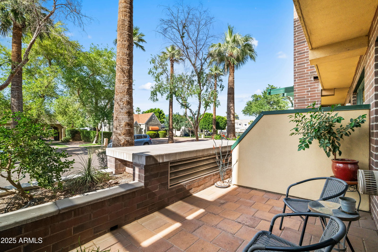
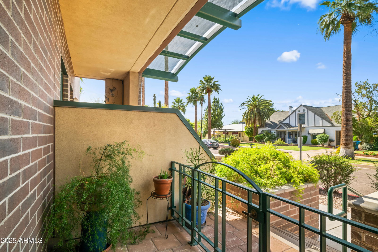
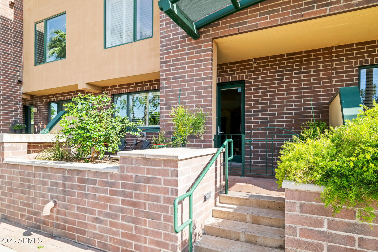
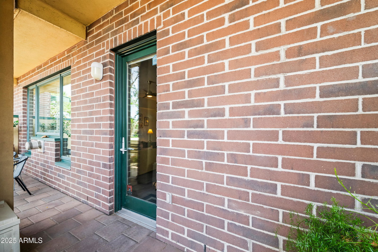
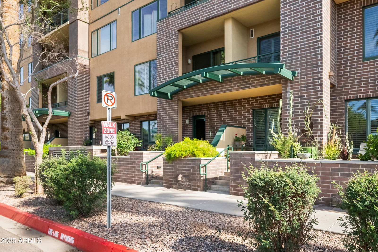
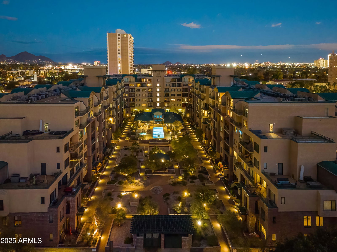
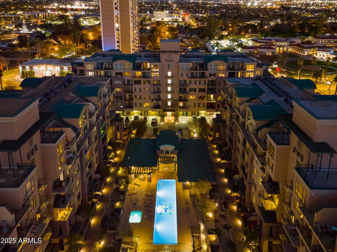
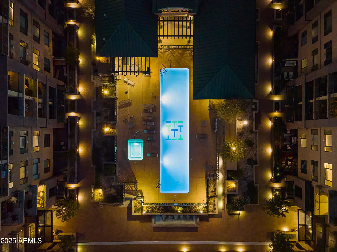
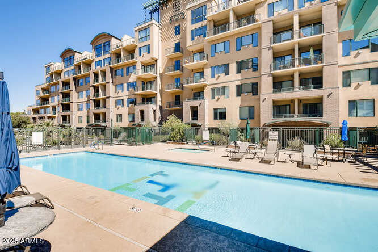
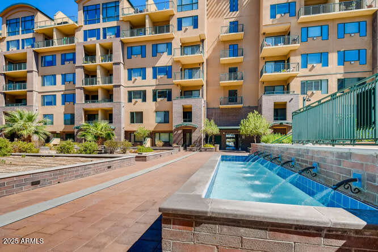
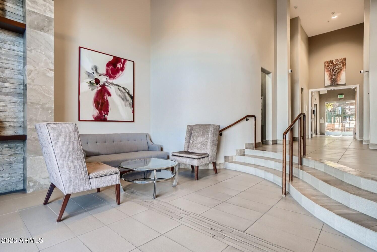
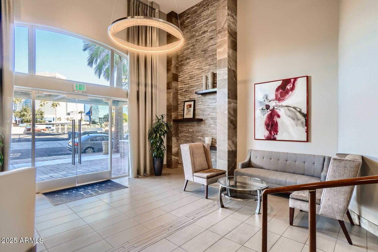
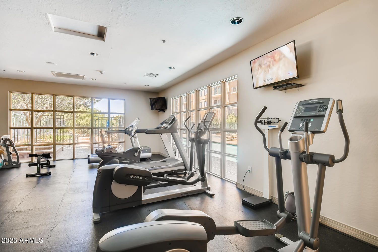
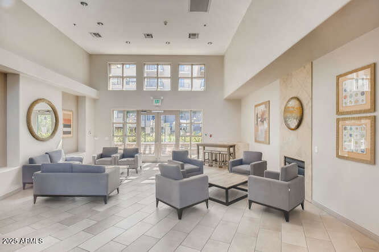
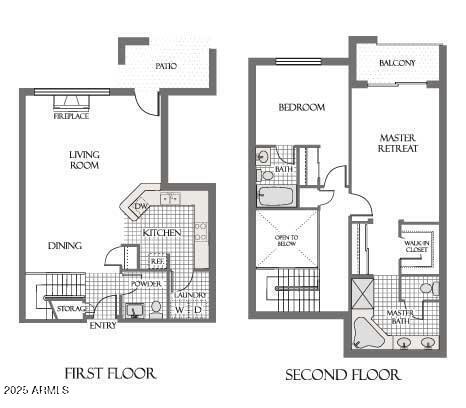
Best location in Tapestry! You won't be disappointed you toured this move-in ready Midtown Phoenix condo! The preferred community location places you with the stunning homes in the Historic Willo District. Inside, you'll find beautiful flooring, fresh paint, custom shutters, a chef's kitchen with sleek quartz countertops, a custom tile backsplash, and upgraded appliances. The home has extra storage, including a laundry room directly off the kitchen. The large open family room features a gas fireplace and great views. Retreat to your spacious primary suite, including a luxurious en-suite with a designer's walk-in shower. The guest bedroom is designed for comfort, featuring its own full bathroom. This home comes with two side by side parking spots in gated underground parking. Tapestry On Central offers exceptional amenities including an on-site fitness center, heated pool, and spa. There is even a Walgreens pharmacy and nail salon on-site for convenience. The light rail station at Central and Encanto is just steps away and provides easy access to top restaurants, museums, and sports venues. This gorgeous Midtown condo is not just a residence; it's a luxurious lifestyle opportunity in a vibrant community. Don't miss seeing this prime condo firsthand.

Additional Information
- Interior Features
- Full Bth Master Bdrm, Double Vanity, 2 Master Baths, Non-laminate Counter, Upstairs, 9+ Flat Ceilings
- Exterior Features
- Balcony
- Taxes
- $1,874
- HOA Fee
- $758
- HOA Freqency
- Monthly
- Community Features
- Tapestry On Central
- Property Description
- Contemporary
- Appliances
- Dishwasher, Refrigerator, Microwave, Gas Oven, Gas Range, Washer, Dryer
- Heating
- Electric
- Air Conditioning
- Ceiling Fan(s), Central Air
- Exterior Construction
- Steel Frame, Brick, Painted
- Stories
- 7
- Parking Features
- Assigned Parking, Gated
- Garage Spaces
- 2
- Elementary School
- Kenilworth Elementary School
- Middle School
- Kenilworth Elementary School
- High School
- Central High School
Courtesy of My Home Group Real Estate. 480-685-2760 Selling Office: HomeSmart.
Copyright 2026 Arizona Regional Multiple Listing Service, All rights reserved. The data relating to real estate for sale on this website comes in part from the Arizona Regional Multiple Listing Service. All information deemed reliable but not guaranteed and should be independently verified. All properties are subject to prior sale, change or withdrawal. Neither listing broker(s) nor Arizona Regional Multiple Listing Service shall be responsible for any typographical errors, misinformation, misprints and shall be held totally harmless.