Share this with your friends


629-299-2386
SimpliHŌM
21324 N 60th Place, Phoenix, AZ 85054
- $1,335,000
- 5
- BD
- 4
- BA
- 3,224
- SqFt




- Sold Price
- $1,335,000
- List Price
- $1,450,000
- Status
- CLOSED
- Days on Market
- 112
- Closing Date
- May 15, 2026
- MLS#
- 6970119
- Subtype
- Residential
- Style
- Contemporary
- Year Built
- 2024
- Bedrooms
- 5
- Bathrooms
- 4
- Full Baths
- 3
- Half Baths
- 1
- Living Area
- 3,224
- Lot Size
- 6,703
- Acres
- 0.15
- Subdivision
- Talinn Phase 2
Property Description
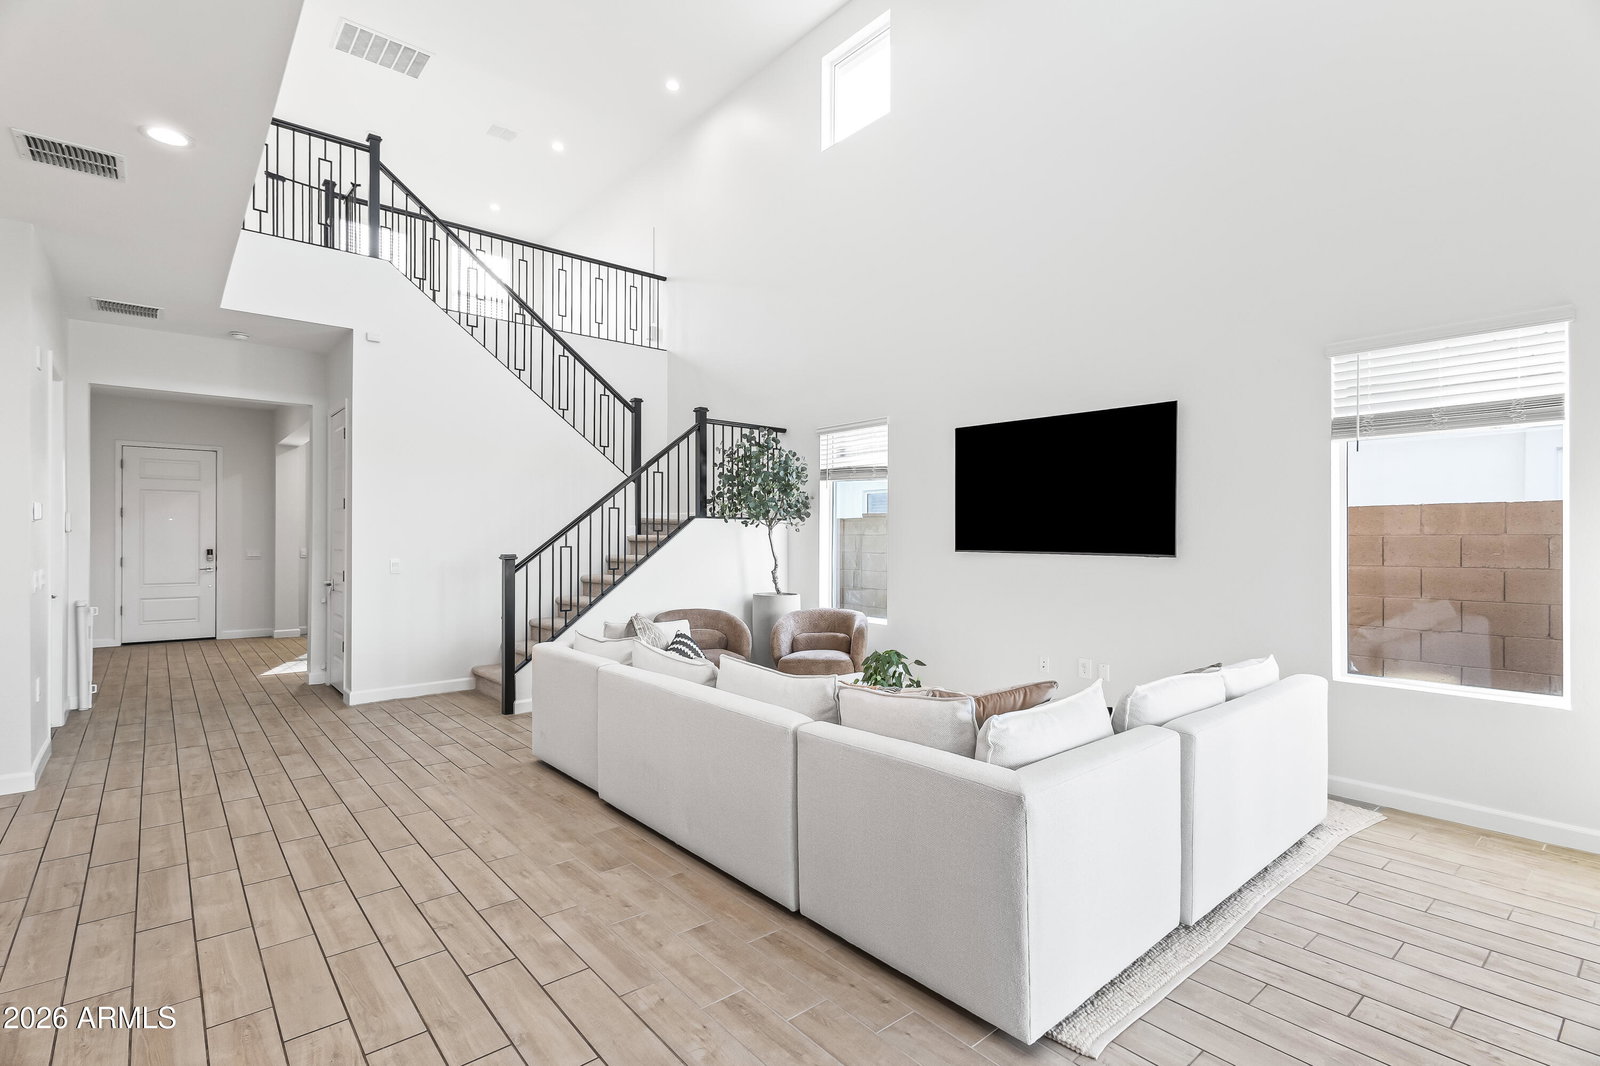
Built in 2023 and LOADED with custom upgrades, this home is truly a rare find within the gated community of Talinn at Desert Ridge. Set on a premium lot backing to greenspace, the property offers exceptional privacy and fully finished backyard! Enjoy indoor-outdoor living with oversized sliders, a heated pool and spa, sauna, covered travertine patio with sunshade, and a turfed yard, all thoughtfully designed and landscaped. Inside, the upgraded designer kitchen features custom cabinetry, oversized waterfall island, built-in breakfast nook and table, coffee bar, walk-in pantry, and oversized 60-inch refrigerator. Upgrades continue throughout the home, including tile flooring in the primary bedroom, modern accent bath tile, mirrors and lighting, and a fully remodeled primary walk-in closet with custom wood shelving for maximum functionality. The main level includes living and dining rooms, primary suite, kitchen, powder bath and laundry room, while the upper-level features three additional bedrooms with walk-in closets, two full baths, a dedicated movie room, and an oversized loft playroom. This is the perfect opportunity for buyers seeking a unique, move-in-ready home on a premium lot, offering abundant space and thoughtfully completed upgrades throughout. Conveniently located just north of the 101, near Mayo Clinic and all that Desert Ridge Marketplace has to offer, this property is also within walking distance to High Street, home to boutique shops, restaurants, the new Sprouts, weekly farmers market, and a variety of seasonal events.
/u.realgeeks.media/emilystrattonhomes/Simple_Minimalist_Real_Estate_Logo.png)
Additional Information
- Interior Features
- Full Bth Master Bdrm, Double Vanity, Pantry, Kitchen Island, Walk-in Pantry, Quartz Countertops, Master Downstairs
- Exterior Features
- Rain Gutters
- Taxes
- $3,813
- HOA Fee
- $142
- HOA Freqency
- Monthly
- Property Description
- Contemporary
- Flooring
- Carpet, Tile
- Appliances
- Dishwasher, Disposal, Refrigerator, Gas Cooktop, Microwave, Reverse Osmosis, Built-In Gas Oven, Gas Oven, Washer, Dryer
- Heating
- Natural Gas
- Air Conditioning
- Central Air, Programmable Thmstat
- Exterior Construction
- Wood Frame, Stucco
- Stories
- 2
- Pool
- Yes
- Parking Features
- Tandem, Garage Door Opener, Direct Access
- Garage Spaces
- 3
- Elementary School
- Desert Trails Elementary School
- Middle School
- Explorer Middle School
- High School
- Pinnacle High School
- View
- Mountain(s), Desert
Courtesy of Local Luxury Christie's International Real Estate. 480-450-1518 Selling Office: Real Broker.
Copyright 2026 Arizona Regional Multiple Listing Service, All rights reserved. The data relating to real estate for sale on this website comes in part from the Arizona Regional Multiple Listing Service. All information deemed reliable but not guaranteed and should be independently verified. All properties are subject to prior sale, change or withdrawal. Neither listing broker(s) nor Arizona Regional Multiple Listing Service shall be responsible for any typographical errors, misinformation, misprints and shall be held totally harmless.