Share this with your friends


629-299-2386
SimpliHŌM
5362 E Herrera Drive, Phoenix, AZ 85054
- $1,410,000
- 4
- BD
- 4
- BA
- 3,604
- SqFt




- Sold Price
- $1,410,000
- List Price
- $1,450,000
- Status
- CLOSED
- Days on Market
- 48
- Closing Date
- Dec 30, 2025
- MLS#
- 6947724
- Subtype
- Residential
- Style
- Territorial/Santa Fe
- Year Built
- 2002
- Bedrooms
- 4
- Bathrooms
- 4
- Full Baths
- 3
- Half Baths
- 1
- Living Area
- 3,604
- Lot Size
- 13,784
- Acres
- 0.32
- Subdivision
- Desert Ridge Lot 30
Property Description
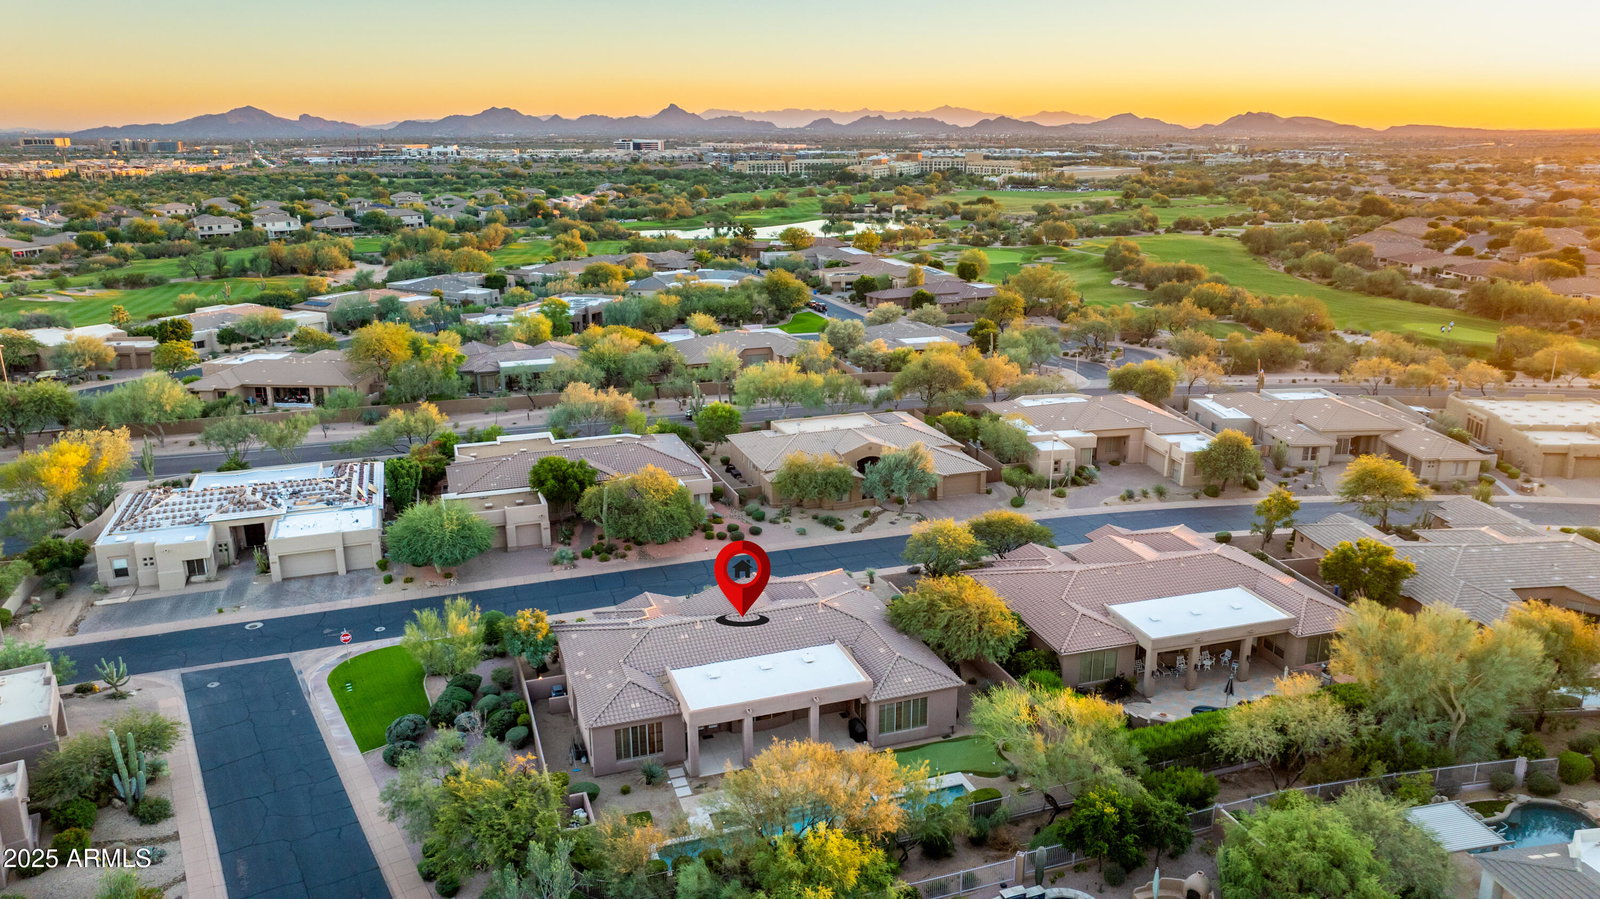
Location, location, location. This beautifully appointed custom home offers the perfect blend of luxury, comfort, and functionality with 4 bedrooms, 3.5 baths, plus an office. Enjoy a heated lap pool & spa, perfect for relaxing or staying active year-round. The open floor plan showcases 12-foot ceilings, abundant natural light, and seamless indoor-outdoor living. The extended primary suite opens directly to the patio, offering tranquil views of the wash. Nestled on a corner lot within a gated community, residents enjoy keypad access to scenic walking and biking paths and proximity to a semi-private golf course. Inside, 2 bedrooms share a Jack and Jill bath, while another offers a private en suite, all featuring wood floors and plantation shutters. An open den with built-in cabinetry flows effortlessly into the formal living and dining areas, creating a warm and inviting space for entertaining. Additional highlights include prewiring for surround sound in main areas, a mist system on the patio, and built-in kitchen appliances. Located near top golf courses, TSMC, the Musical Instrument Museum, and premier shopping and dining, this home truly embodies the best of Desert Ridge and Scottsdale living.
/u.realgeeks.media/emilystrattonhomes/Simple_Minimalist_Real_Estate_Logo.png)
Additional Information
- Interior Features
- Full Bth Master Bdrm, Separate Shwr & Tub, Double Vanity, Breakfast Bar, Kitchen Island, Walk-in Pantry, Granite Counters, High Speed Internet, Master Downstairs, 9+ Flat Ceilings
- Exterior Features
- Screened in Patio(s), Misting System
- Taxes
- $8,251
- HOA Fee
- $576
- HOA Freqency
- Semi-Annually
- Property Description
- Territorial/Santa Fe
- Flooring
- Tile, Wood
- Appliances
- Dishwasher, Disposal, Refrigerator, Electric Cooktop, Microwave, Built-In Electric Oven, Electric Oven, Electric Range, Washer Included, Dryer Included, Water Softener Owned, Water Purifier
- Heating
- Electric
- Air Conditioning
- Ceiling Fan(s), Central Air, Programmable Thmstat, ENERGY STAR Qualified Equipment
- Exterior Construction
- Wood Frame, Spray Foam Insulation, Stucco
- Stories
- 1
- Pool
- Yes
- Parking Features
- RV Gated, Garage Door Opener, Attached Garage
- Garage Spaces
- 3
- Elementary School
- Desert Trails Elementary School
- Middle School
- Explorer Middle School
- High School
- Pinnacle High School
- View
- Desert
Courtesy of Russ Lyon Sotheby's International Realty. 480-750-7424 Selling Office: Real Broker.
Copyright 2026 Arizona Regional Multiple Listing Service, All rights reserved. The data relating to real estate for sale on this website comes in part from the Arizona Regional Multiple Listing Service. All information deemed reliable but not guaranteed and should be independently verified. All properties are subject to prior sale, change or withdrawal. Neither listing broker(s) nor Arizona Regional Multiple Listing Service shall be responsible for any typographical errors, misinformation, misprints and shall be held totally harmless.