Share this with your friends


629-299-2386
SimpliHŌM
11426 E Jenan Drive, Scottsdale, AZ 85259
- $735,000
- 3
- BD
- 2
- BA
- 1,842
- SqFt




- Sold Price
- $735,000
- List Price
- $735,000
- Status
- CLOSED
- Days on Market
- 19
- Closing Date
- Apr 07, 2026
- MLS#
- 7000670
- Subtype
- Residential
- Style
- Territorial/Santa Fe
- Year Built
- 1994
- Bedrooms
- 3
- Bathrooms
- 2
- Full Baths
- 2
- Living Area
- 1,842
- Lot Size
- 4,897
- Acres
- 0.11
- Subdivision
- Adobe Ranch Villas
Property Description
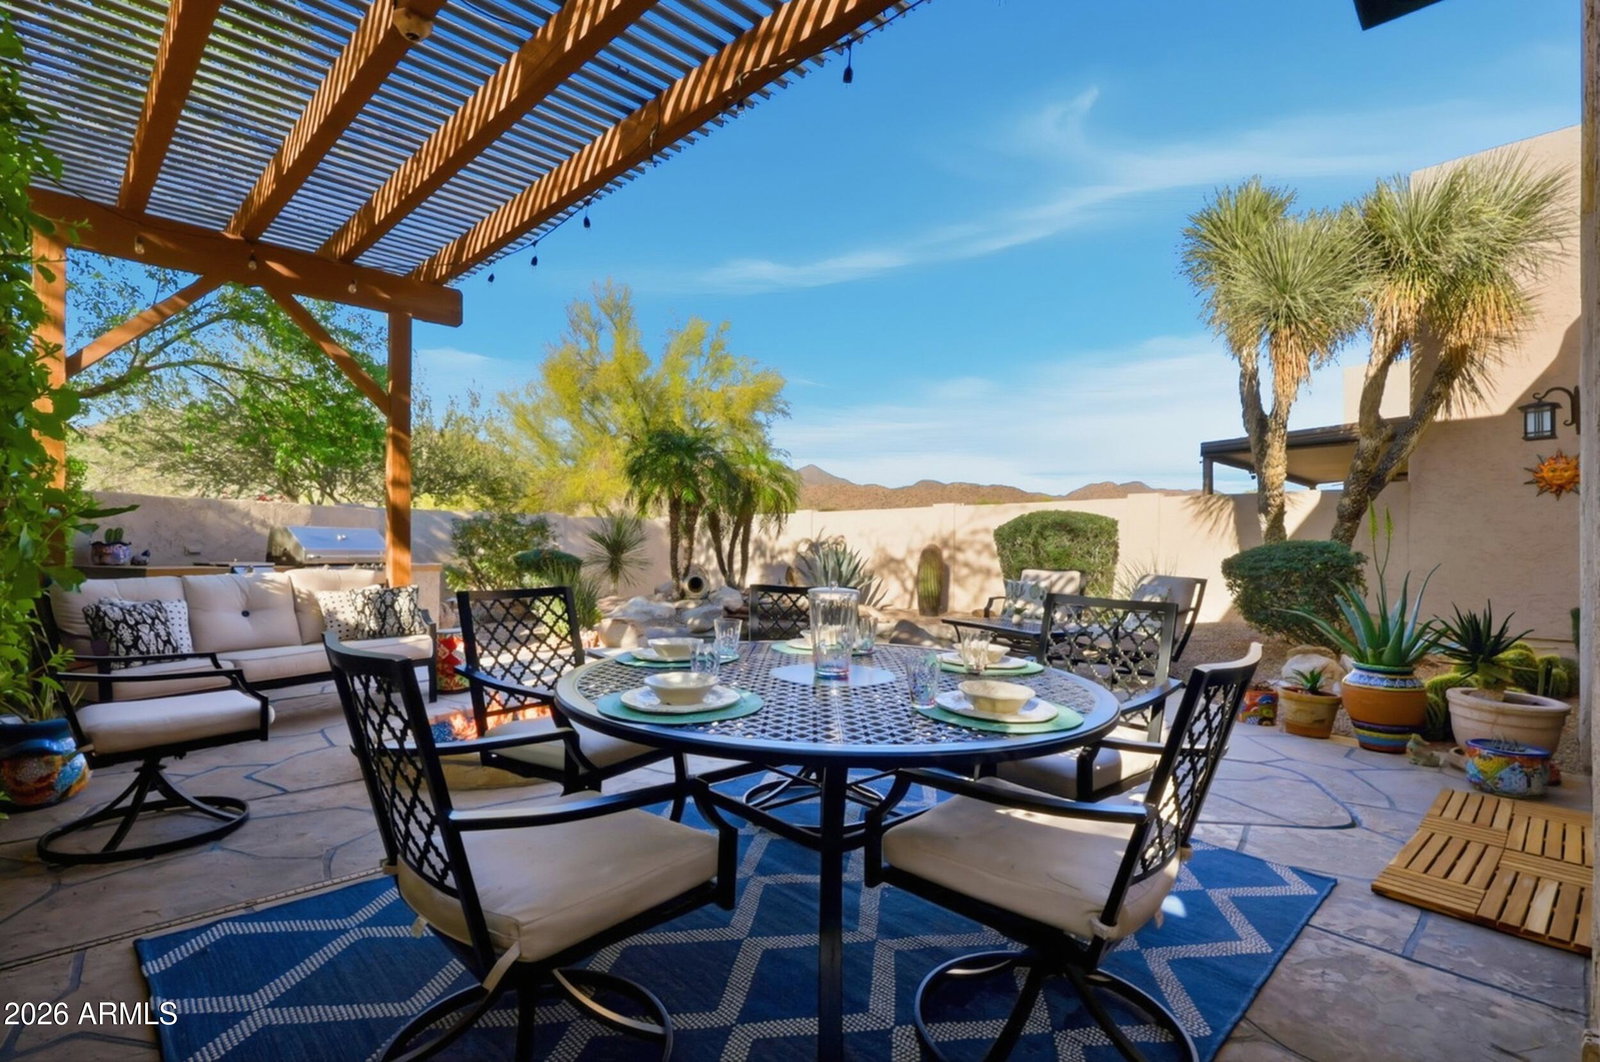
Opportunities like this are exceptionally rare! This expanded 3BR/2BA townhome is a true standout in Scottsdale's highly sought-after Adobe Villas. Offering a larger layout and premium positioning with stunning mountain views, this one-of-one residence delivers effortless indoor-outdoor living. Enhanced with over $75K in upgrades and improvements, it reflects meticulous care and pride of ownership throughout. The private backyard is an entertainer's dream, featuring a heated spool, firepit and built-in BBQ - perfect for unforgettable Arizona evenings. Inside, you'll find rich maple cabinetry, hardwood flooring in high-traffic areas and abundant natural light. The spacious kitchen showcases Thermador SS appliances, an island and an open passthrough to the great room and dining area. The primary suite offers a walk-in closet with California Closets shelving and a beautifully remodeled bath with dual sinks and upgraded finishes. Additional highlights include ceiling fans throughout, a newer water heater, and ample garage storage. Truly unlike anything else in the community, this is your chance to own a distinctive, move-in-ready home--the perfect lock and leave or an ideal haven to enjoy year-round.

Additional Information
- Interior Features
- Full Bth Master Bdrm, Double Vanity, Eat-in Kitchen, Pantry, Kitchen Island, Granite Counters, High Speed Internet, Vaulted Ceiling(s), No Interior Steps
- Exterior Features
- Misting System, Built-in Barbecue
- Taxes
- $1,992
- HOA Fee
- $155
- HOA Freqency
- Monthly
- Property Description
- Territorial/Santa Fe
- Flooring
- Carpet, Tile, Wood
- Appliances
- Dishwasher, Disposal, Refrigerator, Microwave, Gas Oven, Gas Range, Water Softener Owned
- Heating
- Electric
- Air Conditioning
- Ceiling Fan(s), Central Air, Programmable Thmstat
- Exterior Construction
- Wood Frame, Painted, Stucco
- Stories
- 1
- Pool
- Yes
- Parking Features
- Garage Door Opener, Attch'd Gar Cabinets, Direct Access
- Garage Spaces
- 2
- Elementary School
- Anasazi Elementary
- Middle School
- Mountainside Middle School
- High School
- Desert Mountain High School
- View
- Mountain(s), Panoramic
Courtesy of Compass. 480-776-1555 Selling Office: Kristopher Realty.
Copyright 2026 Arizona Regional Multiple Listing Service, All rights reserved. The data relating to real estate for sale on this website comes in part from the Arizona Regional Multiple Listing Service. All information deemed reliable but not guaranteed and should be independently verified. All properties are subject to prior sale, change or withdrawal. Neither listing broker(s) nor Arizona Regional Multiple Listing Service shall be responsible for any typographical errors, misinformation, misprints and shall be held totally harmless.