Share this with your friends


629-299-2386
SimpliHŌM
25426 N Hackberry Drive, Phoenix, AZ 85083
- $790,000
- 5
- BD
- 4
- BA
- 3,482
- SqFt




- Sold Price
- $790,000
- List Price
- $795,000
- Status
- CLOSED
- Days on Market
- 87
- Closing Date
- Jan 23, 2026
- MLS#
- 6944978
- Subtype
- Residential
- Year Built
- 1999
- Bedrooms
- 5
- Bathrooms
- 4
- Full Baths
- 3
- Half Baths
- 1
- Living Area
- 3,482
- Lot Size
- 7,523
- Acres
- 0.17
- Subdivision
- Stetson Hills Parcels 7 & 8a
Property Description
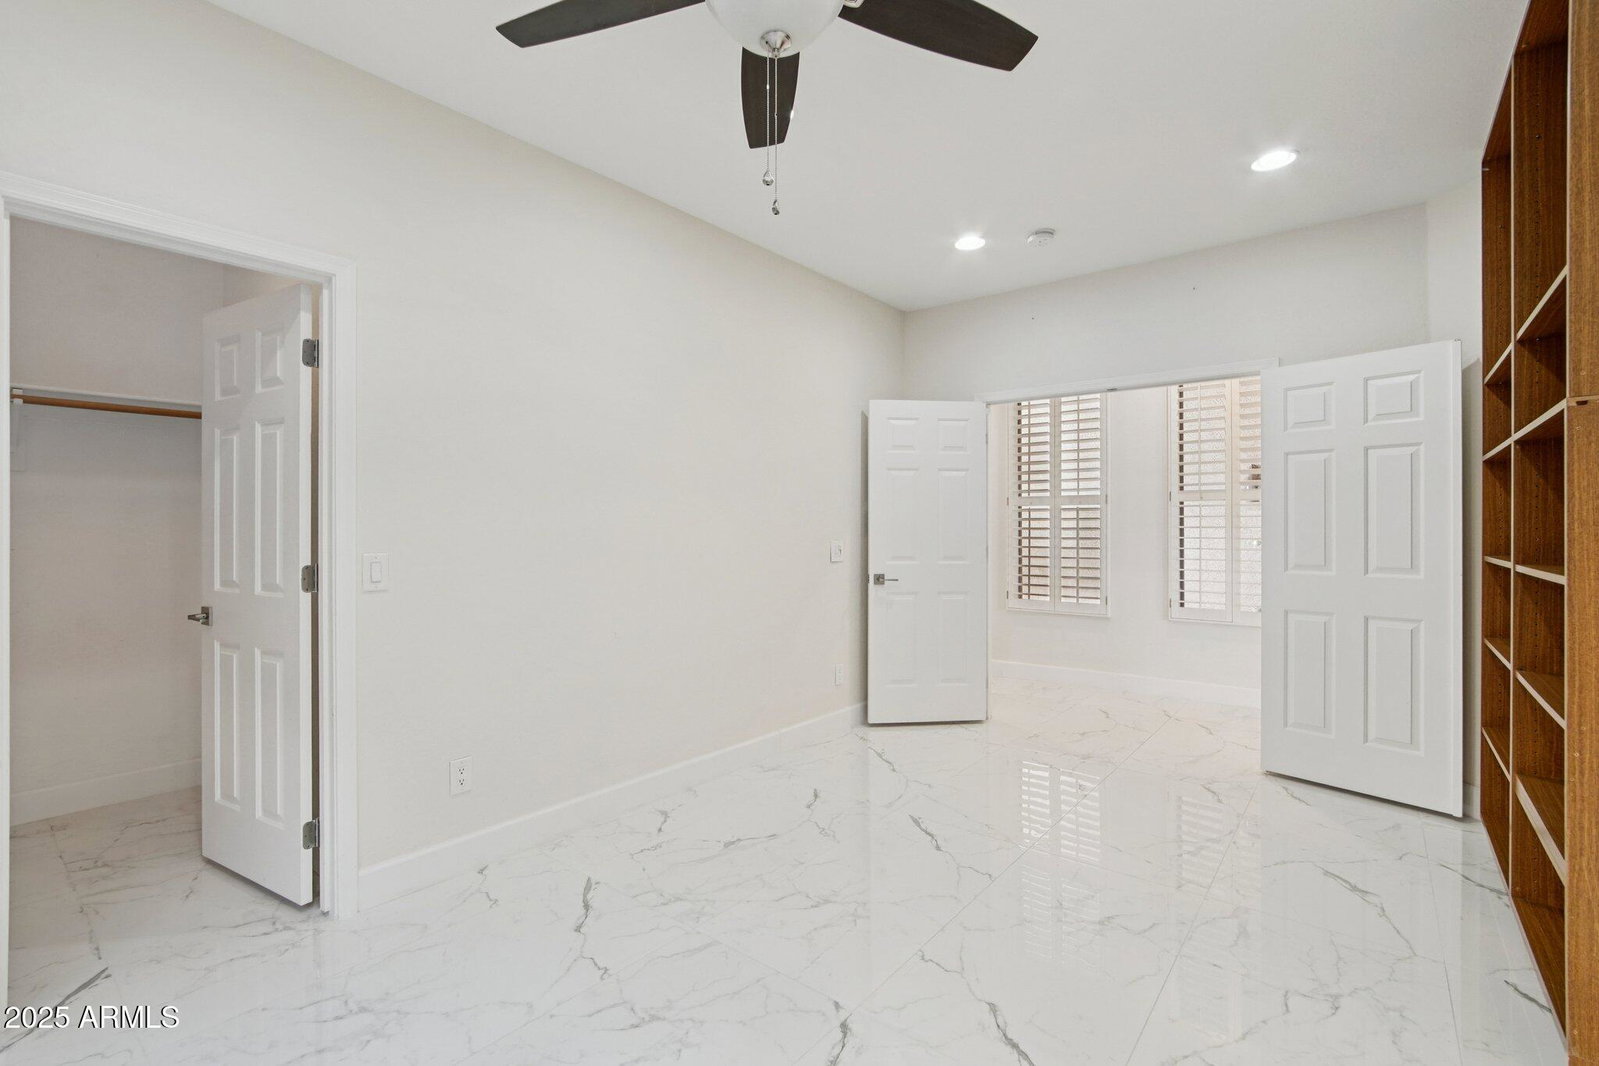
Welcome to this beautifully updated 5-bedroom, 3.5-bath home with a 3-car garage in the highly desired Stetson Hills community. Offering 3,482 sq ft of spacious modern living, this home was thoughtfully renovated in 2022 to combine luxury, comfort, and functionality. Step inside to find expansive 48 x 24 designer tile floors throughout the main level and engineered hardwood upstairs. The open-concept layout is bright and inviting with custom shutters, shades, and six motorized shades on the first floor, along with smart recessed lighting that enhances the ambiance. The kitchen and living areas flow seamlessly for entertaining and feature updated appliances and stylish finishes. A full bedroom and bath on the main level provide convenience and flexibility. Upstairs features four additional bedrooms, a huge loft, and a spacious primary suite with a remodeled spa-like bathroom. Recent updates include new AC units, water heater, water softener, and interior paint completed in 2022. The garage epoxy flooring as well as the back patio. The backyard is designed for easy maintenance with artificial turf, perfect for relaxing or entertaining year-round.
/u.realgeeks.media/emilystrattonhomes/Simple_Minimalist_Real_Estate_Logo.png)
Additional Information
- Interior Features
- 3/4 Bath Master Bdrm, Double Vanity, Eat-in Kitchen, Breakfast Bar, Pantry, Kitchen Island, Upstairs, 9+ Flat Ceilings
- Taxes
- $2,893
- HOA Fee
- $240
- HOA Freqency
- Quarterly
- Flooring
- Tile, Wood
- Appliances
- Built-in Microwave, Water Softener Owned
- Heating
- Natural Gas
- Air Conditioning
- Ceiling Fan(s), Central Air
- Exterior Construction
- Wood Frame, Painted, Stucco, Stone
- Stories
- 2
- Parking Features
- Garage Door Opener, Attch'd Gar Cabinets
- Garage Spaces
- 3
- Elementary School
- Stetson Hills School
- Middle School
- Stetson Hills School
- High School
- Sandra Day O'Connor High School
- View
- Mountain(s)
Courtesy of Jason Mitchell Real Estate. 480-522-1030 Selling Office: My Home Group Real Estate.
Copyright 2026 Arizona Regional Multiple Listing Service, All rights reserved. The data relating to real estate for sale on this website comes in part from the Arizona Regional Multiple Listing Service. All information deemed reliable but not guaranteed and should be independently verified. All properties are subject to prior sale, change or withdrawal. Neither listing broker(s) nor Arizona Regional Multiple Listing Service shall be responsible for any typographical errors, misinformation, misprints and shall be held totally harmless.