Share this with your friends


629-299-2386
SimpliHŌM
1512 E Cypress Street, Phoenix, AZ 85006
- $415,000
- 3
- BD
- 1
- BA
- 1,206
- SqFt
- Sold Price
- $415,000
- List Price
- $415,000
- Status
- CLOSED
- Days on Market
- 105
- Closing Date
- Nov 18, 2025
- MLS#
- 6881347
- Subtype
- Residential
- Style
- Ranch, See Remarks
- Year Built
- 1947
- Bedrooms
- 3
- Bathrooms
- 1
- Living Area
- 1,206
- Lot Size
- 7,375
- Acres
- 0.17
- Subdivision
- Cypress Place Lot 1-19
Property Description
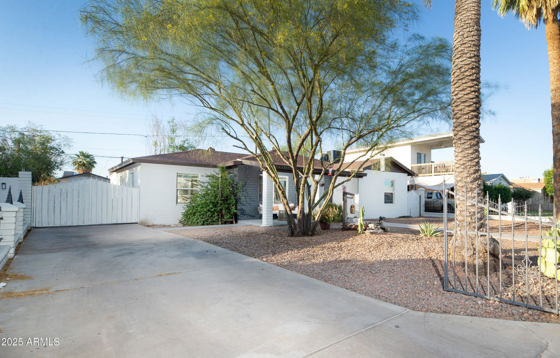
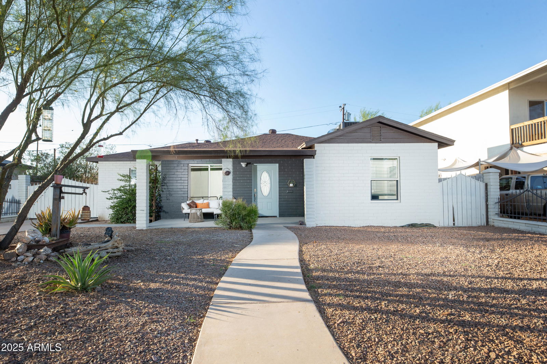
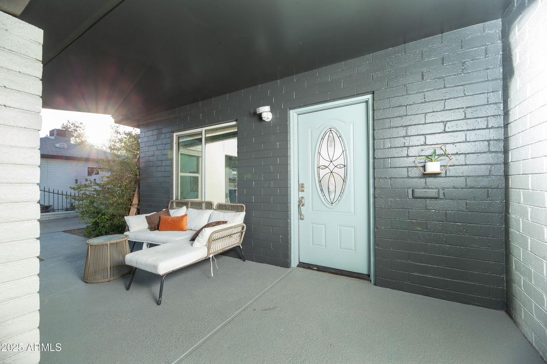
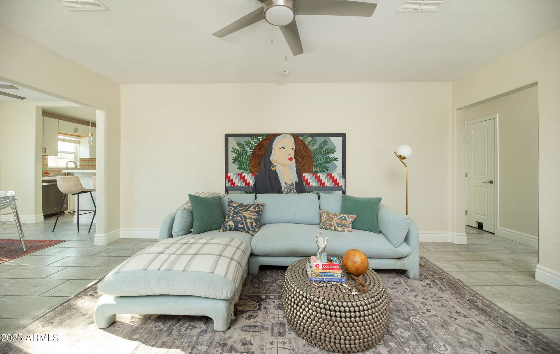
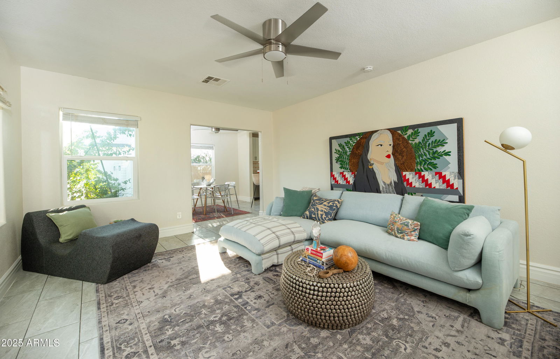
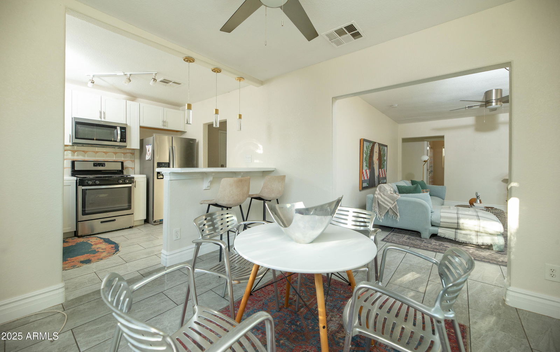
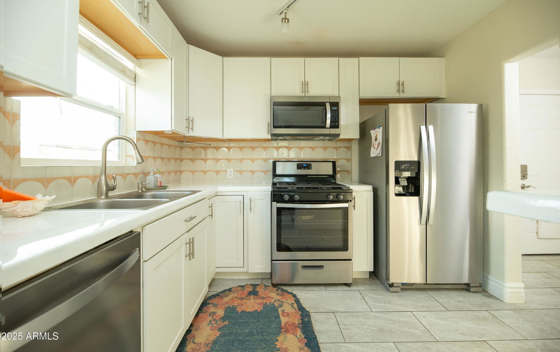
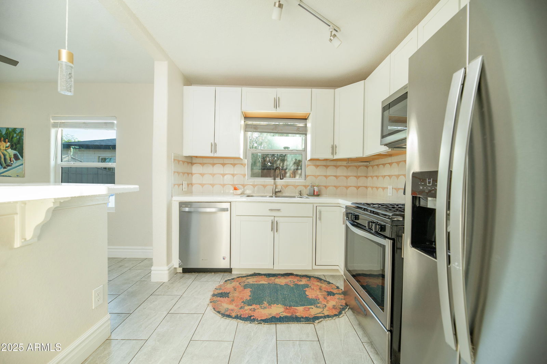
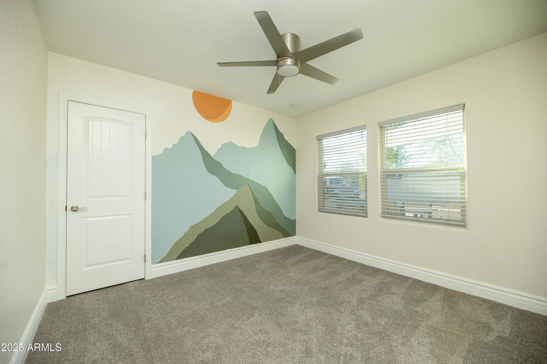
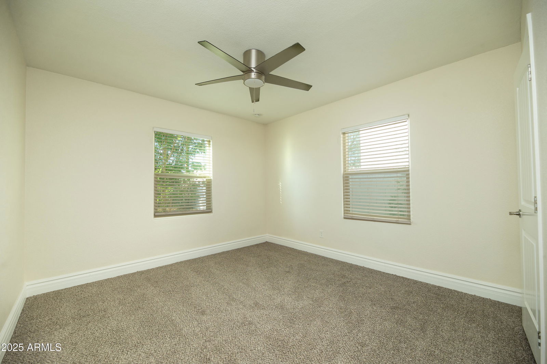
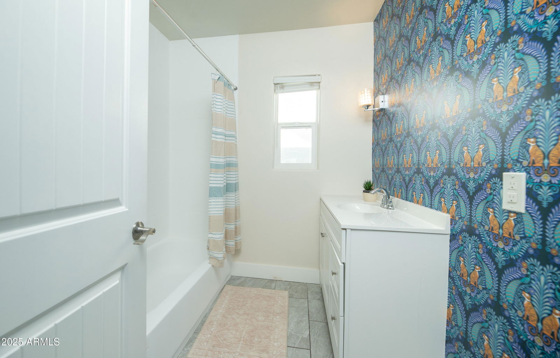
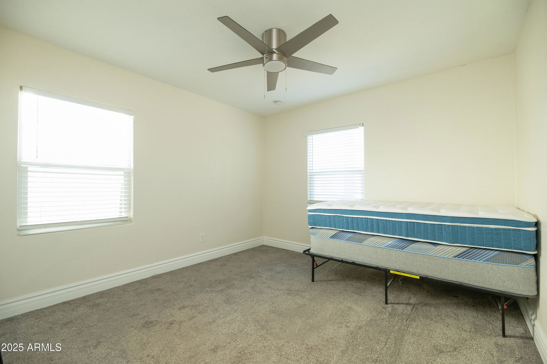
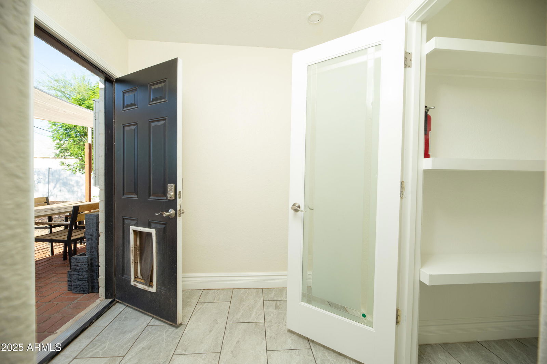
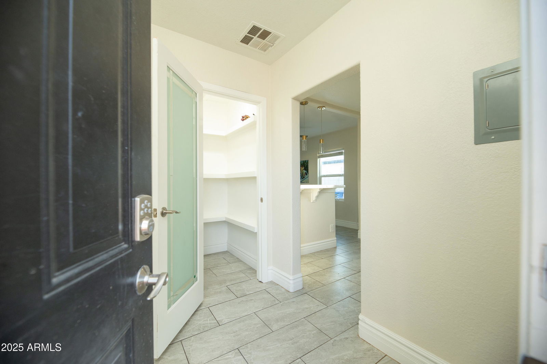
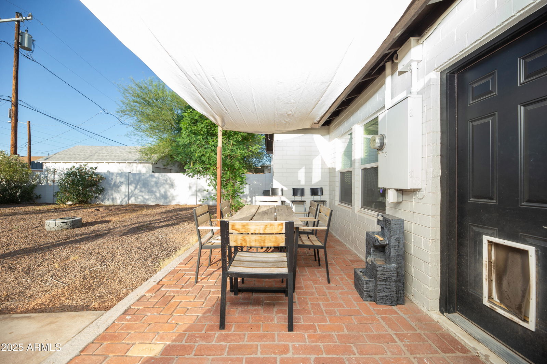
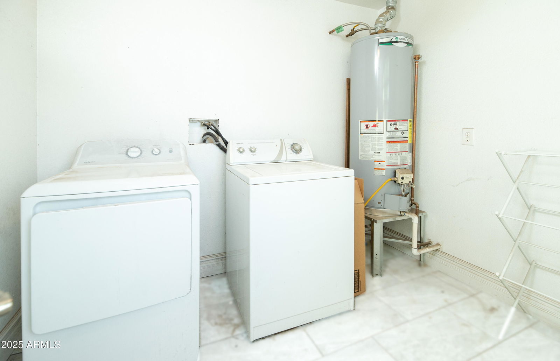
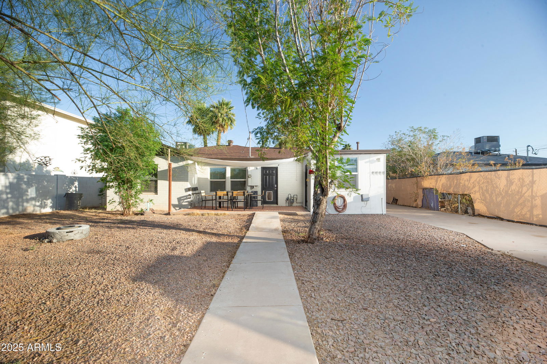
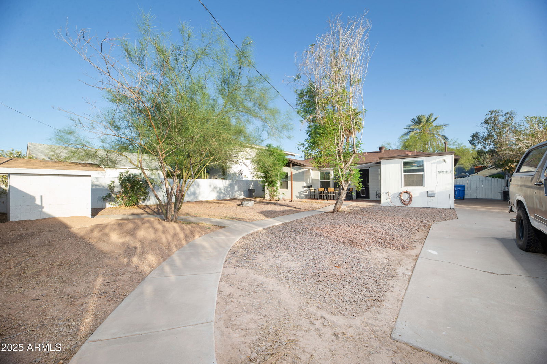
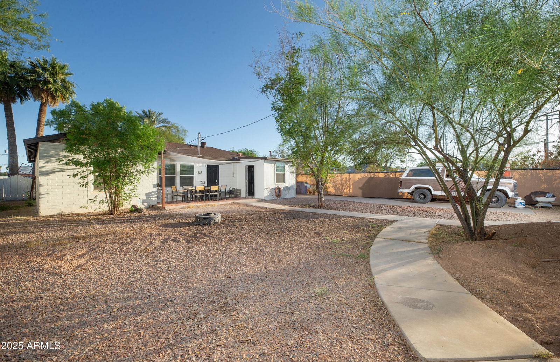
GREAT VALUE for an upgraded and updated walkable and centrally located Coronado 3 bedroom home, just steps from The Hive on 16th ''community of creatives,'' walking distance to the Oak Street Mural Alley, biking distance to the Oak Street bike corridor, a new local microbrewery, brunch hot spots, and a ton of cafes and new shops and services destined to grow even further into a hub of walkability, and urban cultural fun. This charming post-war ranch home is also just blocks from Banner University, 6 minutes to the heart of downtown Phoenix, and Sky Harbor Airport, as well as less than a mile to the on ramps for the interchange of all of the local and interstate highway systems for an easy commute. This well laid out, open-concept, ranch home was heavily upgraded by the prior owner, and then upgraded and updated even further by the current owner. With a custom paint mural inside, custom tiger peacock wallpaper in the bath, generously sized bedrooms (all three!) and closets, separate bonus laundry and storage room that is not included in the square footage, added pantry and mudroom, custom epoxy finish countertops in the kitchen, and large RV parking slab and rear RV gate entry, this house has tons of personality, unique features, and character that make it feel instantly like a very livable and welcoming home. Upgrades include a newer HVAC (2024), newer roof, newer 200 AMP electrical panel, newer pex plumbing supply lines t/o, upgraded blown in insulation in the attic, newer gas water heater, newer kitchen cabinetry, hardware and stainless steel appliances, newer light fixtures and doors t/o, dual paned windows (all in 2022), upgraded baseboards t/o, newer interior and exterior paint (2025), upgraded rear masonry wall, newer portions of ABS sewer line, and newer desert landscaping in the front and rear yards. There's a lot to love in this special space, most notably the way it feels inside. It's rare that 1,200+ square feet is laid out so well! Come see it for yourself!!

Additional Information
- Interior Features
- Eat-in Kitchen, Breakfast Bar, Pantry, Walk-in Pantry, No Interior Steps, See Remarks
- Exterior Features
- Storage, Private Yard, Other
- Taxes
- $1,720
- Property Description
- Ranch, See Remarks
- Flooring
- Carpet, Tile
- Appliances
- Dishwasher, Disposal, Refrigerator, Microwave, Gas Oven, Gas Range, Washer, Dryer
- Heating
- Natural Gas
- Air Conditioning
- Ceiling Fan(s), Central Air
- Exterior Construction
- Block, Spray Foam Insulation, Painted
- Stories
- 1
- Parking Features
- RV Access/Parking, RV Gated, Rear Vehicle Entry, Gated
- Elementary School
- Whittier Elementary School
- High School
- North High School
Courtesy of Brokers Hub Realty, LLC. 602-291-3015 Selling Office: Realty ONE Group.
Copyright 2026 Arizona Regional Multiple Listing Service, All rights reserved. The data relating to real estate for sale on this website comes in part from the Arizona Regional Multiple Listing Service. All information deemed reliable but not guaranteed and should be independently verified. All properties are subject to prior sale, change or withdrawal. Neither listing broker(s) nor Arizona Regional Multiple Listing Service shall be responsible for any typographical errors, misinformation, misprints and shall be held totally harmless.