Share this with your friends


629-299-2386
SimpliHŌM
1609 W Lewis Avenue, Phoenix, AZ 85007
- $510,000
- 2
- BD
- 1
- BA
- 1,217
- SqFt

- Sold Price
- $510,000
- List Price
- $525,000
- Status
- CLOSED
- Days on Market
- 191
- Closing Date
- Dec 18, 2025
- MLS#
- 6878934
- Subtype
- Residential
- Year Built
- 1945
- Bedrooms
- 2
- Bathrooms
- 1
- Full Baths
- 1
- Living Area
- 1,217
- Lot Size
- 6,412
- Acres
- 0.15
- Subdivision
- Del Norte Place
- Neighborhood
- Del Norte Historic District
Property Description
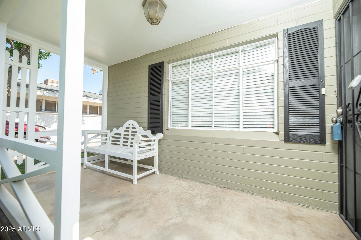
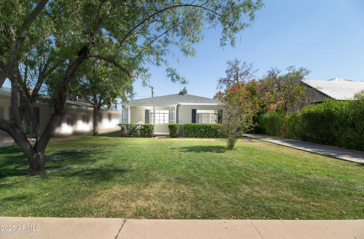
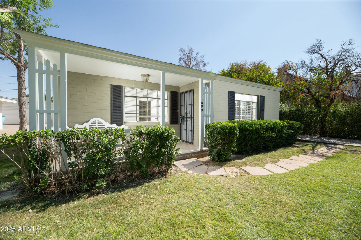
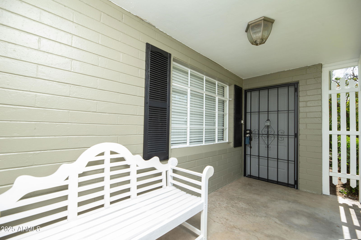
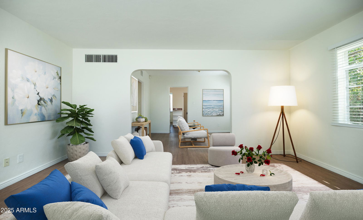
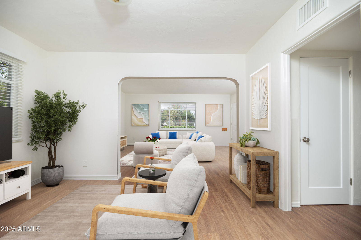
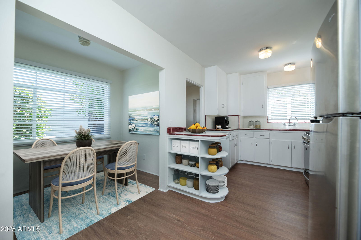
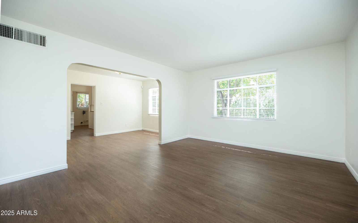

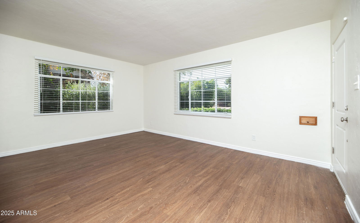
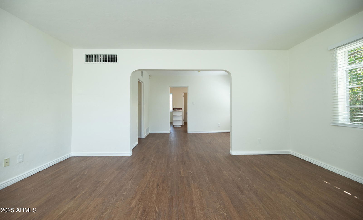
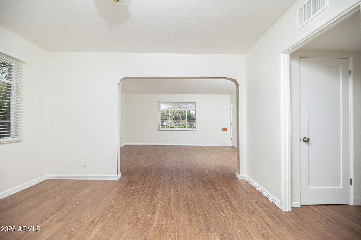
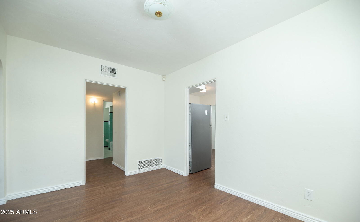
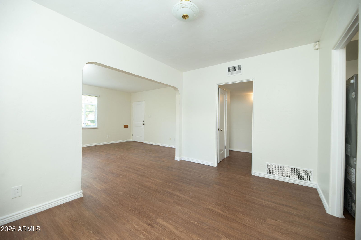
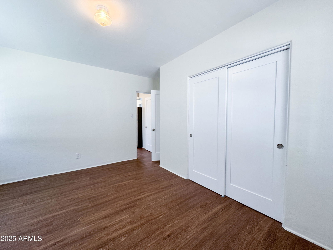
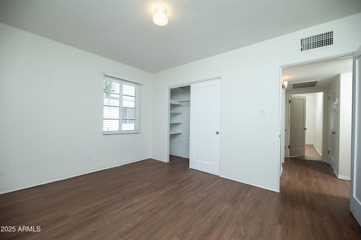
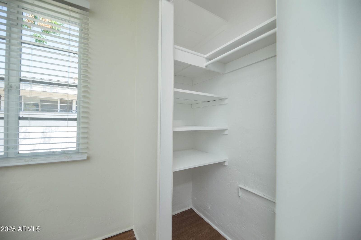
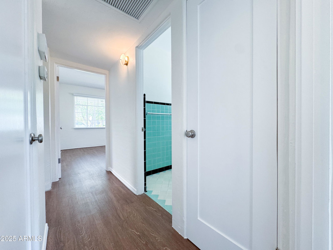

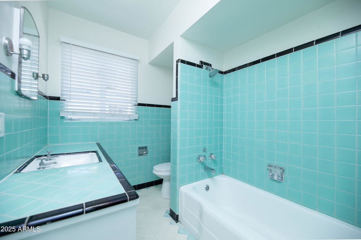
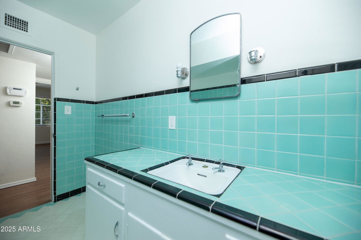
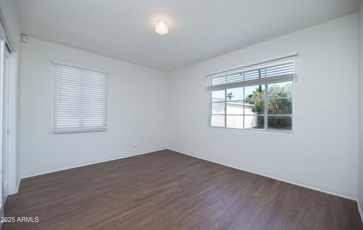
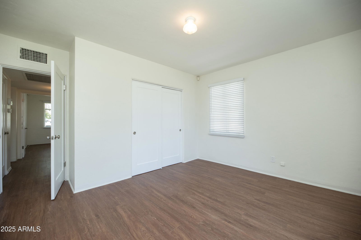
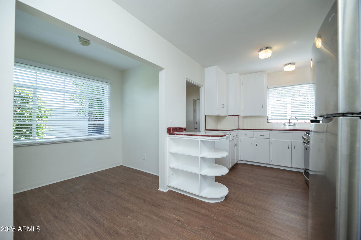
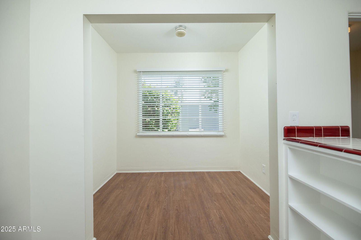
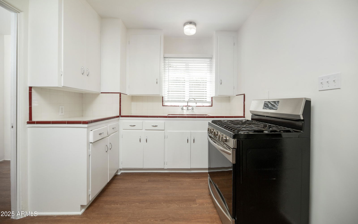
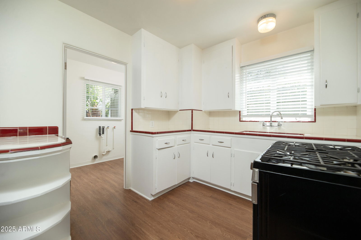
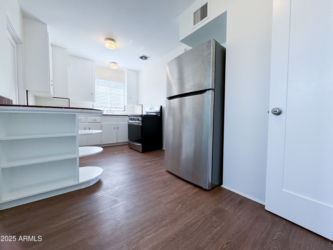
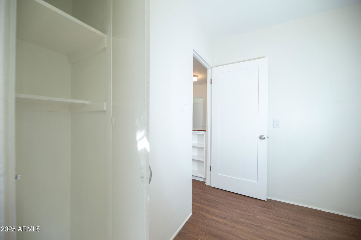
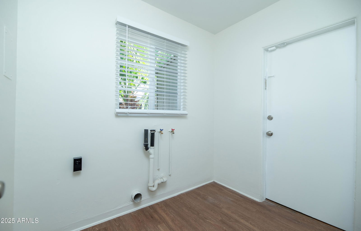
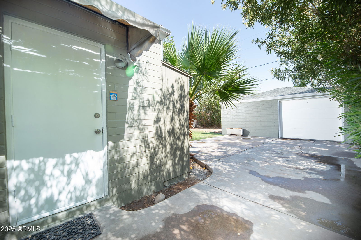
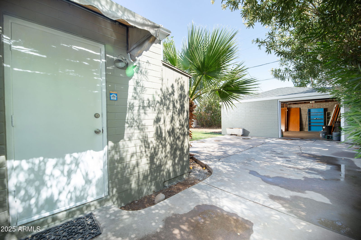
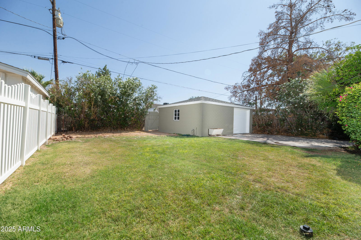
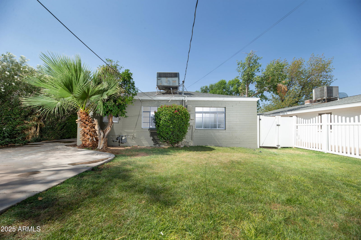
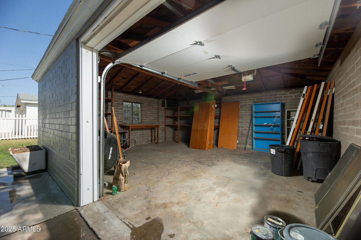
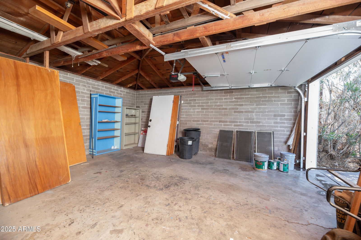
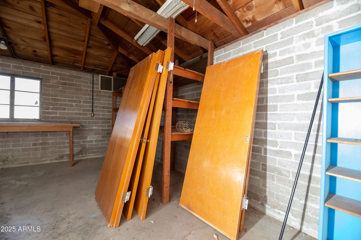
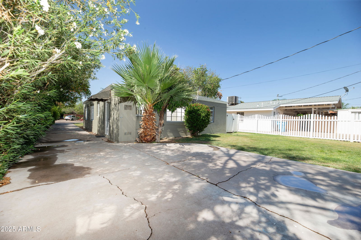
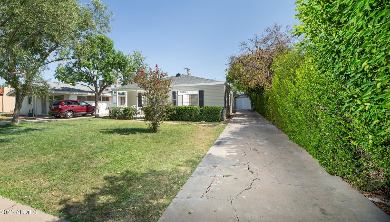
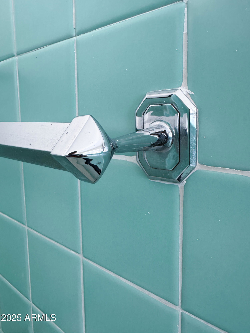
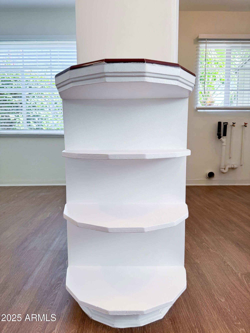
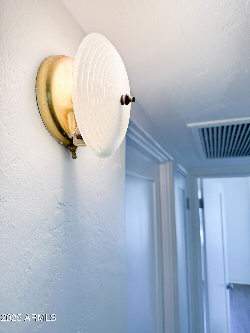
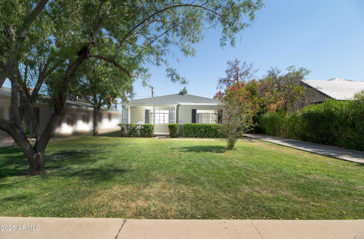
Buyer got cold feet. Their loss is your gain! Welcome to this classic 2-bedroom, 1-bath cottage nestled in Phoenix's sought-after Del Norte Historic District, where timeless character meets modern updates. Step inside to find a spacious living room with abundant natural light, a separate family or dining room, and an inviting eat-in kitchen that retains its vintage charm with an original café-style countertop and arched details. The home has been freshly painted throughout and features beautifully preserved historic touches, including the original tiled bathroom and graceful architectural arches, balanced by thoughtful updates for today's lifestyle. Enjoy the convenience of a nicely sized laundry room, windows that all open, and screen doors on every entry—perfect for those cool Phoen evenings. Outside an extra-long driveway leads to a detached 2-car garage, offering endless potential: convert it into a guest casita, in-law suite, home office, workshop, or even an Airbnb all with no HOA to limit your creativity. This home blends history, function, and flexibility in one of Central Phoenix's most beloved historic neighborhoods just minutes from shopping, dining, and downtown. ***Seller may carry.***
/u.realgeeks.media/emilystrattonhomes/Simple_Minimalist_Real_Estate_Logo.png)
Additional Information
- Interior Features
- Eat-in Kitchen, High Speed Internet, No Interior Steps
- Taxes
- $1,506
- Community Features
- Del Norte Historic District
- Flooring
- Tile, Wood
- Appliances
- Refrigerator, Gas Cooktop
- Heating
- Electric
- Air Conditioning
- Central Air
- Exterior Construction
- Brick, Painted
- Stories
- 1
- Parking Features
- Garage Door Opener
- Garage Spaces
- 2
- Elementary School
- Maie Bartlett Heard School
- Middle School
- Maie Bartlett Heard School
- High School
- Central High School
- View
- City Lights
Courtesy of Realty Executives Arizona Territory. 602-755-8556 Selling Office: Berkshire Hathaway HomeServices Arizona Properties.
Copyright 2026 Arizona Regional Multiple Listing Service, All rights reserved. The data relating to real estate for sale on this website comes in part from the Arizona Regional Multiple Listing Service. All information deemed reliable but not guaranteed and should be independently verified. All properties are subject to prior sale, change or withdrawal. Neither listing broker(s) nor Arizona Regional Multiple Listing Service shall be responsible for any typographical errors, misinformation, misprints and shall be held totally harmless.