Share this with your friends


629-299-2386
SimpliHŌM
1309 W Holly Street, Phoenix, AZ 85007
- $840,000
- 2
- BD
- 2
- BA
- 1,615
- SqFt




- Sold Price
- $840,000
- List Price
- $850,000
- Status
- CLOSED
- Days on Market
- 15
- Closing Date
- Oct 23, 2025
- MLS#
- 6918331
- Subtype
- Residential
- Style
- Ranch
- Year Built
- 1938
- Bedrooms
- 2
- Bathrooms
- 2
- Living Area
- 1,615
- Lot Size
- 7,283
- Acres
- 0.17
- Subdivision
- West Encanto Amd
- Neighborhood
- Encanto-Palmcroft
Property Description
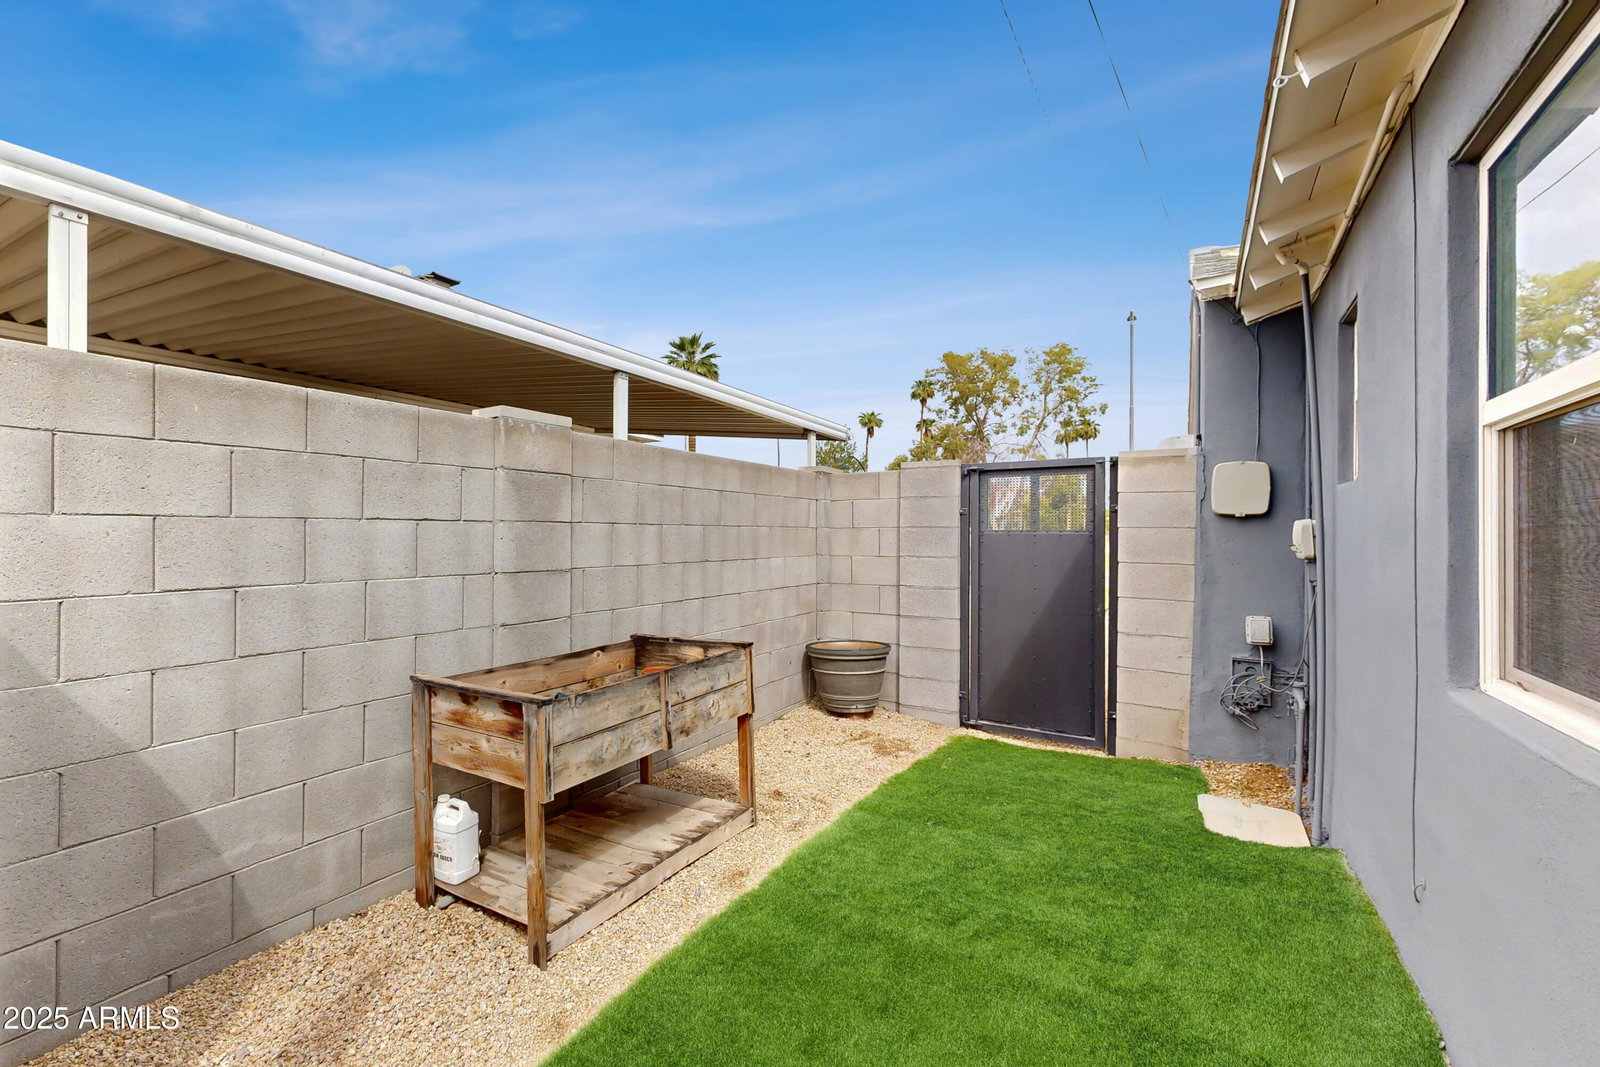
Welcome home to your Contemporary Oasis nestled in the prestigious Encanto Palmcroft Historic District, proudly listed on the National Register of Historic Places. This home masterfully combines timeless character with a modern entertainer's lifestyle. Inside, the eclectic décor is highlighted by a dramatic wall of glass off the kitchen which opens to create seamless indoor/outdoor living—perfect for gatherings. Enjoy surround sound, an 8-person entertainment gathering table, and a sparkling lineal pebble-sheen pool with water and fire features, plus an outdoor shower for resort-style living. The former garage has been reimagined into a sleek wet bar with roll-down enclosure and a versatile workout room. Solar panels provide added efficiency, blending sustainability with sophistication. Located across from the Historic Encanto Park, this enchanting home blends timeless charm with modern versatility. The front courtyard offers serene park views, while inside the open floor plan showcases dramatic engineered wood floors in the living areas and tile in the baths. The spacious main living room features a gas fireplace with an elegant marble surround and flows seamlessly into the dining area. A bonus room, currently used as a bar, doubles as a den or formal dining space. Surround sound enhances both indoor and outdoor living. The chef's kitchen is appointed with distinctive quartz counters, custom cabinetry, gas cooktop, and stainless appliances. The primary suite offers a generous closet and its own fireplace for added comfort. A wall of glass opens the living areas to the backyard, creating the ultimate indoor/outdoor retreat. The expansive patio includes an eight-person table with beverage well, fire conversation pit, heated pebble-sheen pool with waterfall and fire feature, plus a hydrotherapy spa with LED lighting. A dog run/garden area adds practicality. The garage has been thoughtfully converted into an outdoor bar with adjoining workout room/office or third bedroom. Set in the coveted Encanto/Palmcroft neighborhood, this is a rare opportunity to own a home that embodies elegance, comfort, and unforgettable entertaining. This ranch style home was constructed in 1938. The ranch style was just becoming popular at the time and featured clean lines, large front windows, and a single story. According to a neighborhood book authored by G.G. George and Leigh Conrad, this subdivision was the created as part of the Federal Housing Administration's National Housing Act of 1934, providing regulated interest rates and terms to stimulate home building following the Great Depression. This home was as part of the initial phase of construction.
/u.realgeeks.media/emilystrattonhomes/Simple_Minimalist_Real_Estate_Logo.png)
Additional Information
- Interior Features
- 3/4 Bath Master Bdrm, Pantry, Non-laminate Counter, High Speed Internet, Wet Bar, No Interior Steps
- Exterior Features
- Misting System
- Taxes
- $2,412
- Community Features
- Encanto-Palmcroft
- Property Description
- Ranch
- Flooring
- Tile, Wood
- Appliances
- Dishwasher, Disposal, Refrigerator, Gas Cooktop, Microwave, Reverse Osmosis, Gas Oven, Gas Range, Washer, Dryer, Stacked Washer/Dryer
- Heating
- Natural Gas
- Air Conditioning
- Ceiling Fan(s), Central Air, Programmable Thmstat
- Exterior Construction
- Brick, Painted, Stucco
- Stories
- 1
- Pool
- Yes
- Parking Features
- RV Gated, Permit Required, Electric Vehicle Charging Station(s)
- Elementary School
- Kenilworth Elementary School
- Middle School
- Kenilworth Elementary School
- High School
- Central High School
Courtesy of RE/MAX Excalibur. 480-355-3500 Selling Office: The Ave Collective.
Copyright 2026 Arizona Regional Multiple Listing Service, All rights reserved. The data relating to real estate for sale on this website comes in part from the Arizona Regional Multiple Listing Service. All information deemed reliable but not guaranteed and should be independently verified. All properties are subject to prior sale, change or withdrawal. Neither listing broker(s) nor Arizona Regional Multiple Listing Service shall be responsible for any typographical errors, misinformation, misprints and shall be held totally harmless.