Share this with your friends


629-299-2386
SimpliHŌM
4218 E Palo Verde Drive, Phoenix, AZ 85018
- $3,000,000
- 3
- BD
- 4
- BA
- 3,675
- SqFt




- Sold Price
- $3,000,000
- List Price
- $3,200,000
- Status
- CLOSED
- Days on Market
- 144
- Closing Date
- Apr 21, 2026
- MLS#
- 6952456
- Subtype
- Residential
- Style
- Contemporary
- Year Built
- 1968
- Bedrooms
- 3
- Bathrooms
- 4
- Full Baths
- 4
- Living Area
- 3,675
- Lot Size
- 22,416
- Acres
- 0.51
- Subdivision
- Marion Estates
Property Description
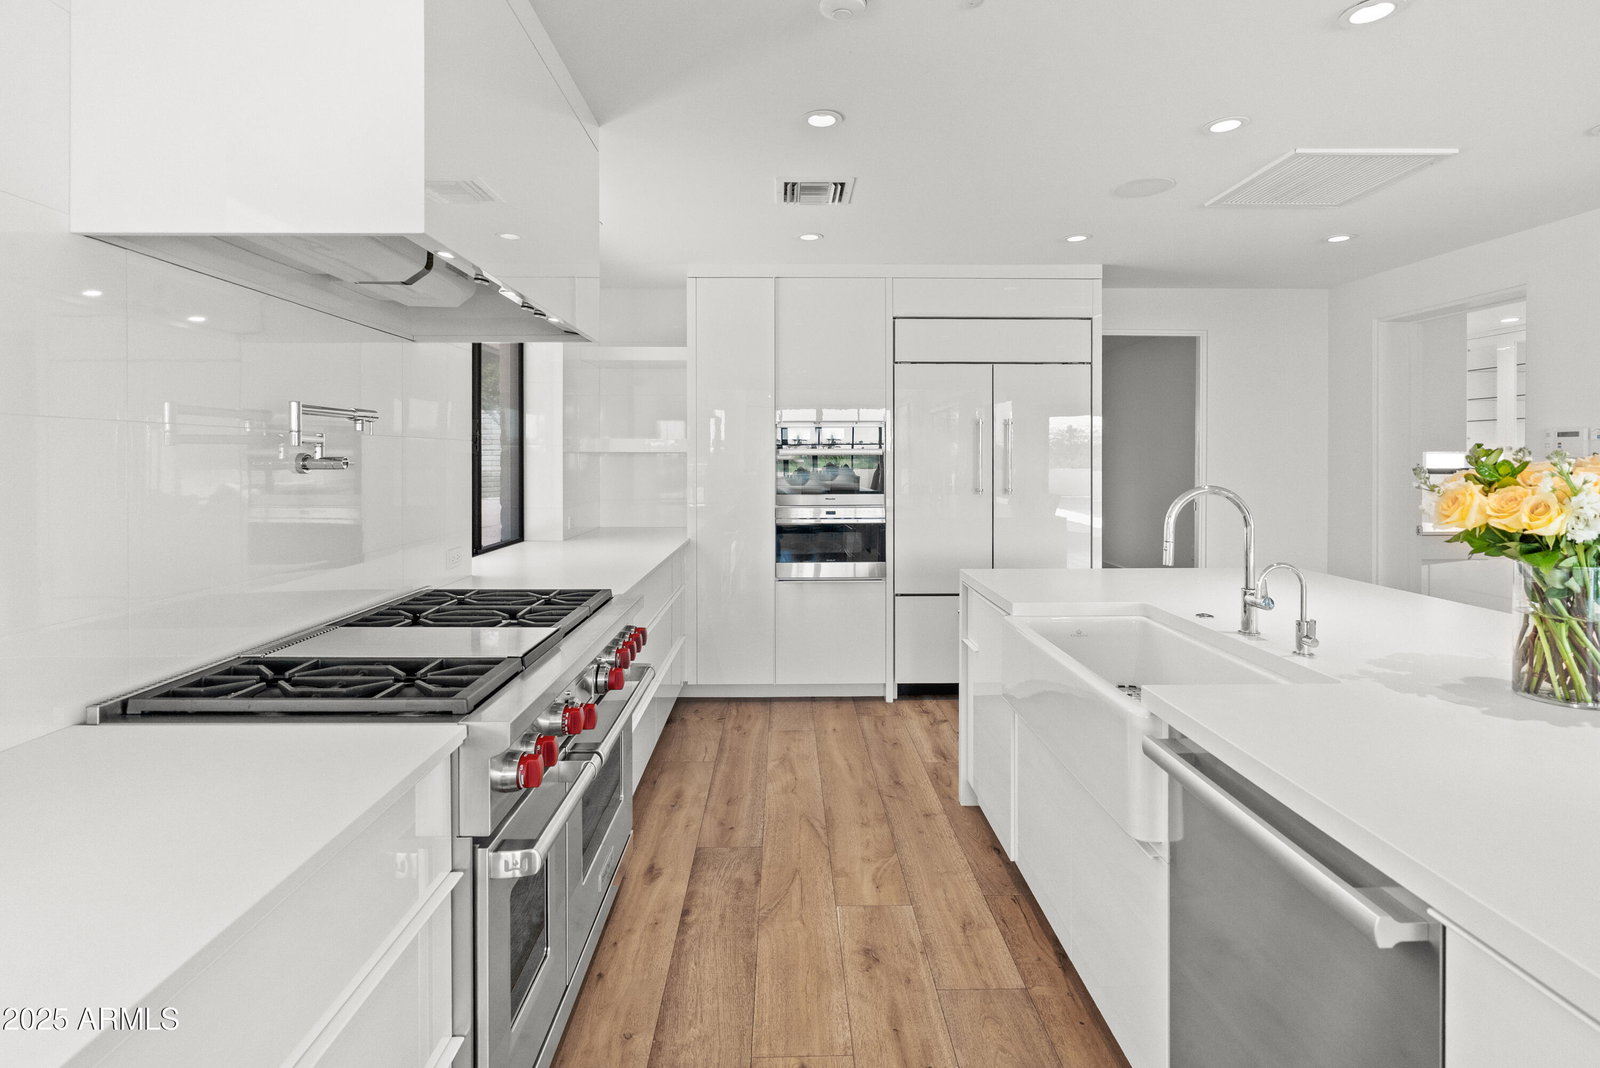
Elegant, Private and Artistic, describes this uniquely sophisticated custom residence on a half-acre hillside lot in Marion Estates w/picture window views of Camelback Mtn & the Praying Monk. This Executive design offers penthouse style entertaining with 110 linear feet of glass view walls & 5 sliding glass door systems overlooking the pool/spa & mountain beyond. Or, easily shut it down with a few digital panel touches & leave for the weekend. The home was expanded & fully renovated by GM Hunt in 2020 to 3675sf with 3 Bedrooms + office & 4 ensuite Bathrooms plus an air conditioned oversized 3 car garage/exercise area (not included in the sqft). Additional amenities include a gorgeous 650sf Master ''showpiece'' Closet, a beautiful Butler Pantry/Laundry, Sub-Zero, Wolf and Meile appliance Ice Maker, whole house water filtration, multiple beverage refrigerators, Stunning Master Bath w/Mountain Views, and an extensive Dog run, all inside a Private, Elevated & Fenced N/S facing lot Secluded from the world beyond.
/u.realgeeks.media/emilystrattonhomes/Simple_Minimalist_Real_Estate_Logo.png)
Additional Information
- Interior Features
- Full Bth Master Bdrm, Separate Shwr & Tub, Double Vanity, Eat-in Kitchen, Breakfast Bar, Kitchen Island, Walk-in Pantry, Quartz Countertops, High Speed Internet, Smart Home, Vaulted Ceiling(s)
- Exterior Features
- Private Yard
- Taxes
- $6,596
- Property Description
- Contemporary
- Flooring
- Carpet, Wood
- Appliances
- Dishwasher, Disposal, Refrigerator, Gas Cooktop, Microwave, Washer, Dryer, Water Purifier
- Heating
- Natural Gas, Forced Air
- Air Conditioning
- Central Air, Programmable Thmstat
- Exterior Construction
- Block, Wood Frame, Slump Block, Stucco
- Stories
- 1
- Pool
- Yes
- Parking Features
- Garage Door Opener, Temp Controlled, Direct Access, Electric Vehicle Charging Station(s), Attached Garage
- Garage Spaces
- 3
- Elementary School
- Hopi Elementary School
- Middle School
- Ingleside Middle School
- High School
- Arcadia High School
- View
- Mountain(s)
Courtesy of Bellamak Realty. 602-799-1103 Selling Office: Silverleaf Realty.
Copyright 2026 Arizona Regional Multiple Listing Service, All rights reserved. The data relating to real estate for sale on this website comes in part from the Arizona Regional Multiple Listing Service. All information deemed reliable but not guaranteed and should be independently verified. All properties are subject to prior sale, change or withdrawal. Neither listing broker(s) nor Arizona Regional Multiple Listing Service shall be responsible for any typographical errors, misinformation, misprints and shall be held totally harmless.