Share this with your friends


629-299-2386
SimpliHŌM
16094 N 113th Way, Scottsdale, AZ 85255
- $6,175,000
- 4
- BD
- 6
- BA
- 6,470
- SqFt




- Sold Price
- $6,175,000
- List Price
- $6,395,000
- Status
- CLOSED
- Days on Market
- 231
- Closing Date
- Feb 19, 2026
- MLS#
- 6885439
- Subtype
- Residential
- Style
- Contemporary
- Year Built
- 2025
- Bedrooms
- 4
- Bathrooms
- 6
- Full Baths
- 4
- Half Baths
- 2
- Living Area
- 6,470
- Lot Size
- 71,425
- Acres
- 1.64
- Subdivision
- Mcdowell Mountain Ranch Parcel H Unit One
Property Description
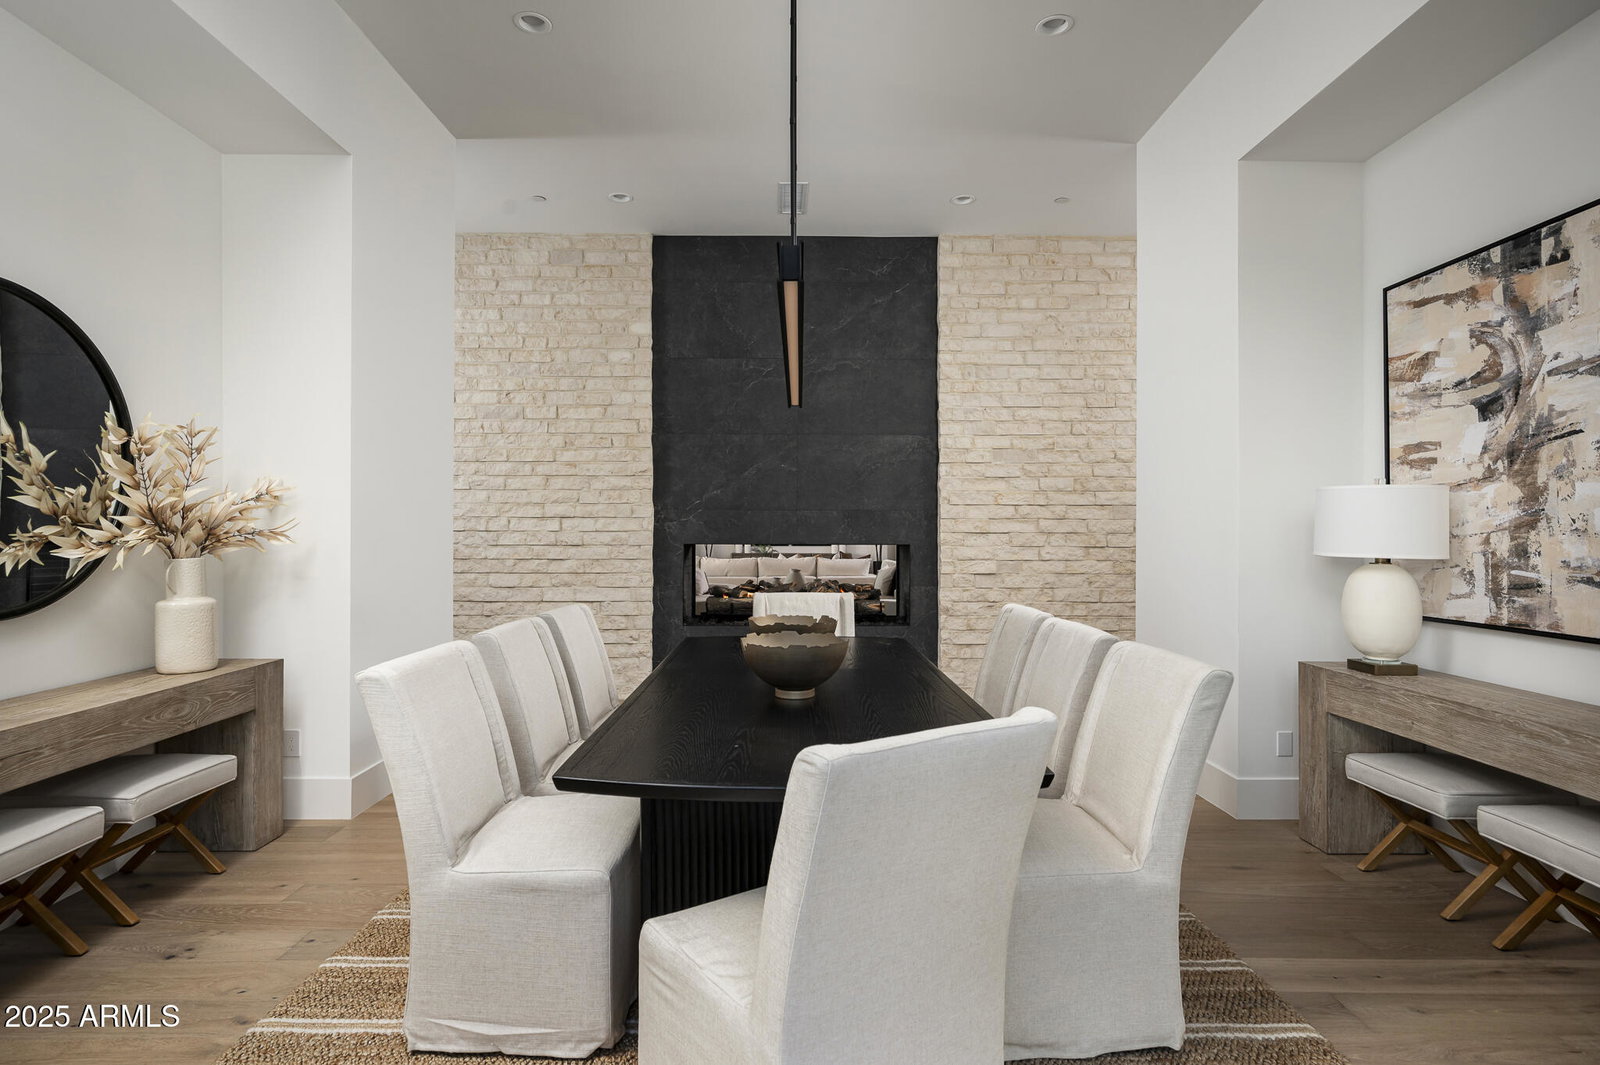
New construction! Rare in-town new build with preserve access, sweeping mountain and city light views, privacy and expansive outdoor space. Located in a guard gated 227-home community with quality amenities, this 6,470 SF single-level home sits on a private 1.6-acre cul-de-sac lot backing to the McDowell Sonoran Preserve - yet is very close to top-rated public and private schools, cultural activities, dining, golf, trail systems, & 101 freeway access. Designed by Swaback Partners, the home showcases Sophisticated Modern architecture with timeless, high quality finishes: wide-plank oak floors, custom cabinetry, designer fixtures, clerestory windows, tongue-and-groove ceilings, and 10' glass sliders throughout. Chef's kitchen includes dual islands, Wolf/S ub Zero appliances, 72" fridge/freezer, 30" wine center, large walk-in pantry and adjacent entry/mudroom. Featuring 4 en-suite bedrooms, plus private office, bonus/media room, separate dining, powder room, and pool bath with exterior access. Multiple outdoor living areas: upper patio with elevated pool, spa, 14' linear firepit area, 12' built-in BBQ; Large patios off the Dining and Bonus Rooms, plus a massive 5000+ sq.ft. lower yard with Turf providing ample space for family activities and events.. Garage offers 3 oversized bays, high ceilings, EV-ready outlets, and lift capability. Expandable home automation including whole home prewire, dedicated media closet, camera system, indoor/outdoor speaker system, Sonos audion system, and numerous wifi enabled systems Recently completed new home (never occupied) with transferrable builder warranty. Features, amenities, and upgrades are too numerous to list.
/u.realgeeks.media/emilystrattonhomes/Simple_Minimalist_Real_Estate_Logo.png)
Additional Information
- Interior Features
- Full Bth Master Bdrm, Separate Shwr & Tub, Double Vanity, Breakfast Bar, Kitchen Island, Walk-in Pantry, Non-laminate Counter, High Speed Internet, Smart Home, 9+ Flat Ceilings, Wet Bar, No Interior Steps
- Exterior Features
- Private Yard, Built-in Barbecue
- Taxes
- $5,391
- HOA Fee
- $162
- HOA Freqency
- Quarterly
- Property Description
- Contemporary
- Flooring
- Stone, Wood
- Appliances
- Dishwasher, Disposal, Refrigerator, Gas Cooktop, Microwave, Gas Oven, Gas Range, Washer, Dryer
- Heating
- Natural Gas
- Air Conditioning
- Ceiling Fan(s), Central Air
- Exterior Construction
- Wood Frame, Painted, Stucco
- Stories
- 1
- Pool
- Yes
- Parking Features
- Over Height Garage, Extended Length Garage, Garage Door Opener, Electric Vehicle Charging Station(s)
- Garage Spaces
- 3
- Elementary School
- Copper Ridge School
- Middle School
- Copper Ridge School
- High School
- Chaparral High School
- View
- Mountain(s)
Courtesy of Silverleaf Realty. 480-502-6902 Selling Office: Silverleaf Realty.
Copyright 2026 Arizona Regional Multiple Listing Service, All rights reserved. The data relating to real estate for sale on this website comes in part from the Arizona Regional Multiple Listing Service. All information deemed reliable but not guaranteed and should be independently verified. All properties are subject to prior sale, change or withdrawal. Neither listing broker(s) nor Arizona Regional Multiple Listing Service shall be responsible for any typographical errors, misinformation, misprints and shall be held totally harmless.