Share this with your friends


629-299-2386
SimpliHŌM
9417 E Charter Oak Drive, Scottsdale, AZ 85260
- $1,780,000
- 6
- BD
- 5
- BA
- 4,659
- SqFt




- Sold Price
- $1,780,000
- List Price
- $1,849,000
- Status
- CLOSED
- Days on Market
- 203
- Closing Date
- Mar 31, 2026
- MLS#
- 6917144
- Subtype
- Residential
- Year Built
- 2003
- Bedrooms
- 6
- Bathrooms
- 5
- Full Baths
- 4
- Half Baths
- 1
- Living Area
- 4,659
- Lot Size
- 16,948
- Acres
- 0.39
- Subdivision
- El Paseo Estates
- Neighborhood
- El Paseo Estates
Property Description
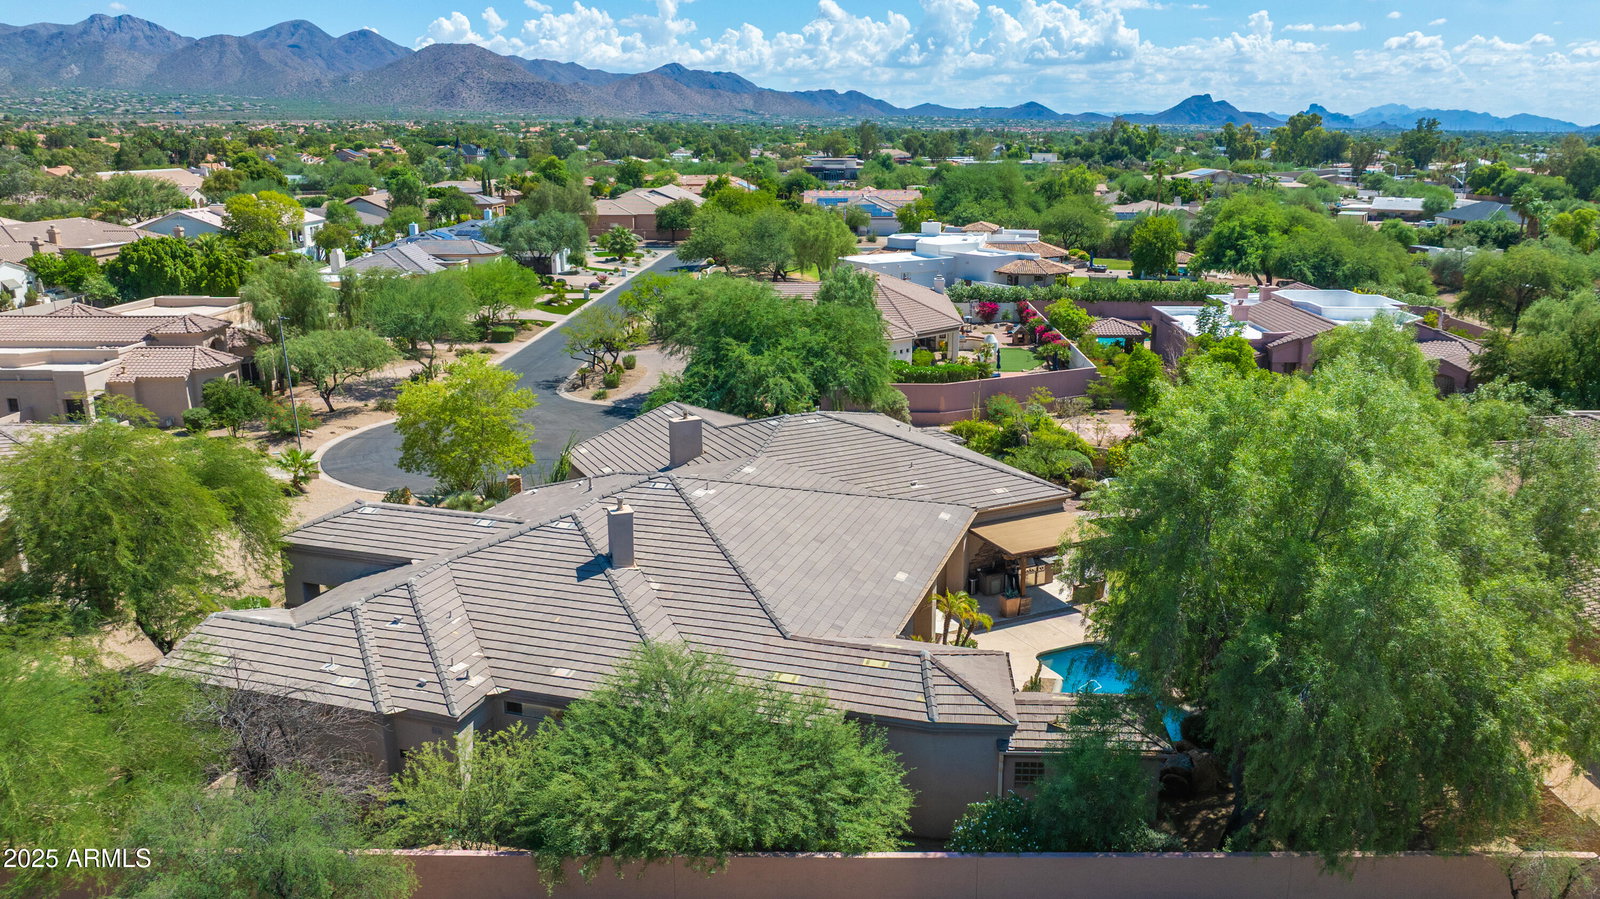
Located in the gated community of El Paseo Estates, this 5-bedroom + office, 4.5-bath residence provides 4,659 square feet of living space and a 3-car garage. Situated on a secluded cul-de-sac lot, the home offers both privacy and a prime location within Scottsdale's centrally located Cactus Corridor. The open floor plan includes a large great room, which consists of the generous family room centered around a stone fireplace, and a fully equipped, high end chef's kitchen offering top-of-the-line stainless steel appliances including a gas cooktop, functional island, dual sinks, and a spacious casual dining area. Between the great room and the dining room, a dedicated bar area with a built-in beverage fridge and Viking wine fridge makes entertaining effortless. The spacious primary suite has wood floors, a fireplace, and a spa-like bath, and is split from 3 sizeable secondary bedrooms. A private, attached, 2-room guest house with its own eat-in kitchen is an ideal set up for guests. The backyard is designed for entertaining, featuring a sparkling pool, spa, multiple water features, an outdoor grill kitchen complemented by misters, and multiple seating areas. Mature landscaping surrounds the space, creating a private outdoor retreat perfect for hosting or quiet evenings. With its functional layout, premium finishes, and sought-after Scottsdale address - just minutes from top-rated golf courses, dining, shopping, schools, and easy access to the 101 Freeway - this home combines comfort, luxury, and convenience.
/u.realgeeks.media/emilystrattonhomes/Simple_Minimalist_Real_Estate_Logo.png)
Additional Information
- Interior Features
- Full Bth Master Bdrm, Separate Shwr & Tub, Double Vanity, Tub with Jets, Eat-in Kitchen, Breakfast Bar, Pantry, Kitchen Island, Granite Counters, High Speed Internet, Vaulted Ceiling(s), Central Vacuum, Wet Bar, Roller Shields, No Interior Steps
- Exterior Features
- Private Street(s), Misting System, Built-in Barbecue
- Taxes
- $5,600
- HOA Fee
- $160
- HOA Freqency
- Monthly
- Community Features
- El Paseo Estates
- Flooring
- Carpet, Stone, Wood
- Appliances
- Dishwasher, Disposal, Refrigerator, Gas Cooktop, Microwave, Reverse Osmosis, Gas Oven, Gas Range, Washer, Dryer, Water Softener Owned, Water Purifier
- Heating
- Natural Gas
- Air Conditioning
- Ceiling Fan(s), Central Air
- Exterior Construction
- Wood Frame, Painted, Stucco
- Stories
- 1
- Pool
- Yes
- Parking Features
- Garage Door Opener, Attch'd Gar Cabinets, Direct Access
- Garage Spaces
- 3
- Elementary School
- Cheyenne Traditional Elementary School
- Middle School
- Desert Canyon Middle School
- High School
- Desert Mountain High School
- View
- Mountain(s)
Courtesy of RE/MAX Fine Properties. 480-792-9500 Selling Office: RE/MAX Fine Properties.
Copyright 2026 Arizona Regional Multiple Listing Service, All rights reserved. The data relating to real estate for sale on this website comes in part from the Arizona Regional Multiple Listing Service. All information deemed reliable but not guaranteed and should be independently verified. All properties are subject to prior sale, change or withdrawal. Neither listing broker(s) nor Arizona Regional Multiple Listing Service shall be responsible for any typographical errors, misinformation, misprints and shall be held totally harmless.