Share this with your friends


629-299-2386
SimpliHŌM
4849 N Camelback Ridge Drive Unit B405, Scottsdale, AZ 85251
- $3,474,000
- 2
- BD
- 3
- BA
- 2,160
- SqFt




- List Price
- $3,474,000
- Status
- ACTIVE
- Days on Market
- 43
- MLS#
- 7085287
- Subtype
- Residential
- Style
- Contemporary
- Year Built
- 2026
- Bedrooms
- 2
- Bathrooms
- 3
- Full Baths
- 2
- Half Baths
- 1
- Living Area
- 2,160
- Lot Size
- 106,724
- Acres
- 2.45
- Subdivision
- Ascent At The Phoenician
- Neighborhood
- Ascent At The Phoenician
Property Description
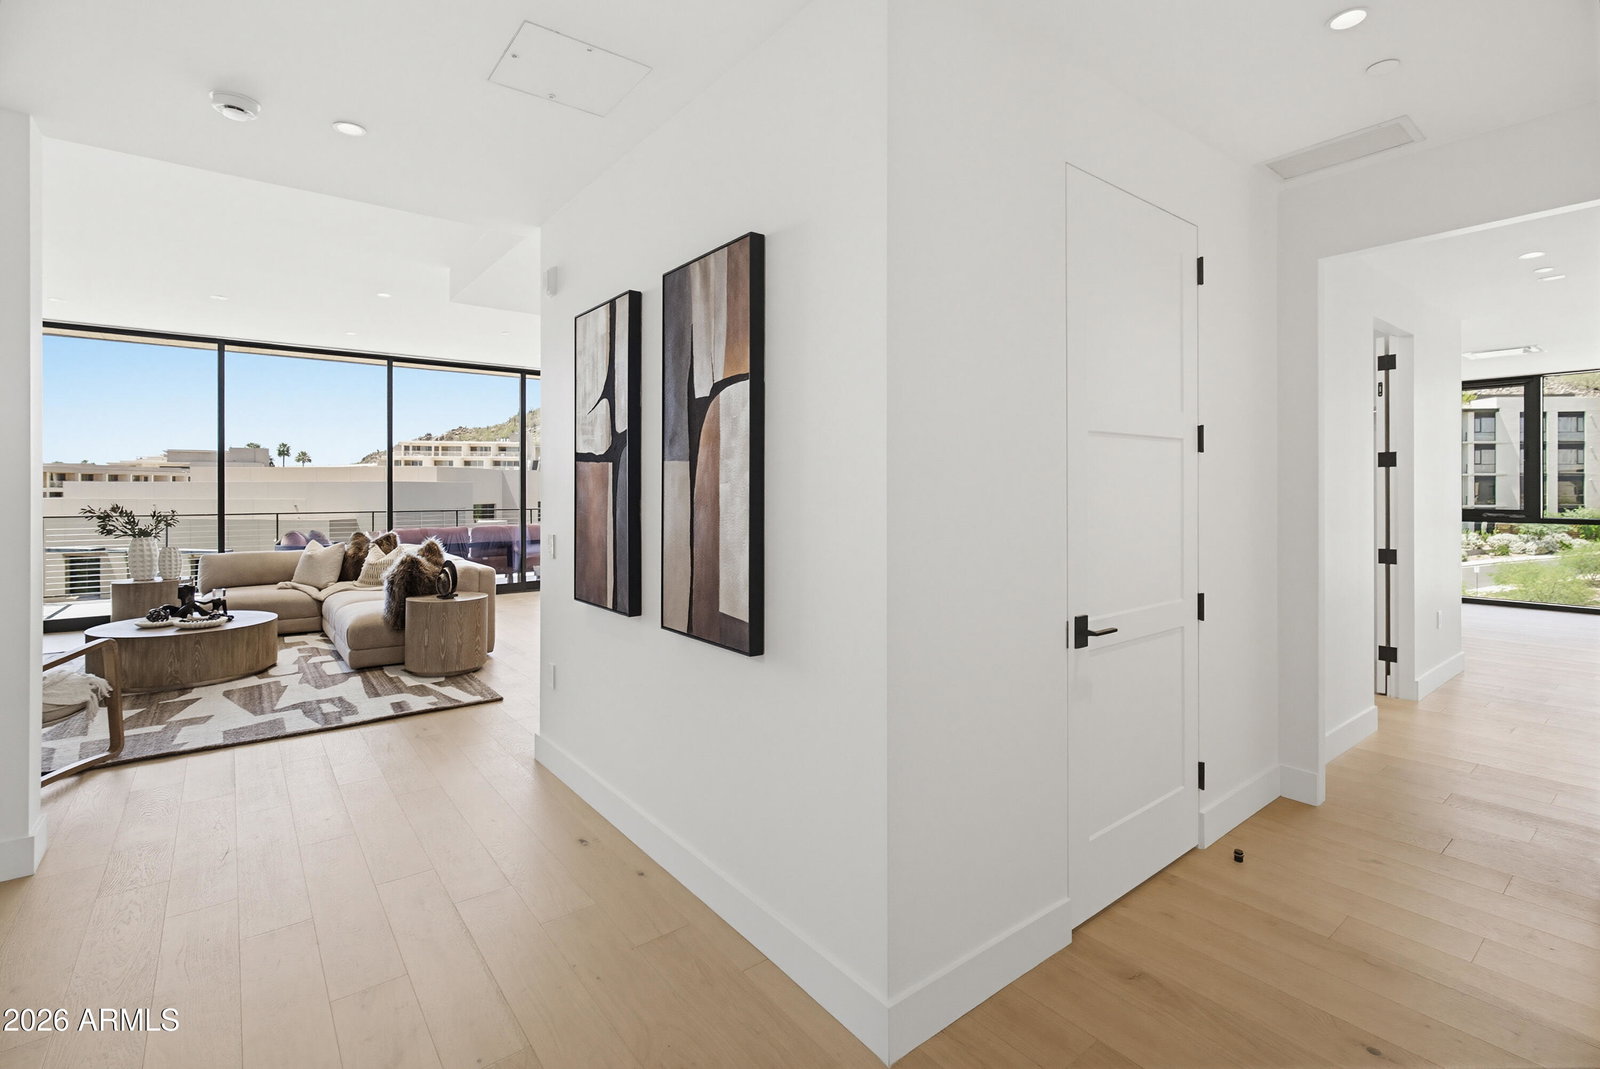
The Ascent at The Phoenician...where the highest of luxury finishes collide w/ stunning desert living - producing phenomenal mountain & golf course views for miles. This top/4th floor 'penthouse' condo - adjacent the luxurious Phoenician Resort situated at the base of the iconic Camelback Mtn, was created by Nelsen Architects, designed by highly respected Vallone Interior Design, & constructed by Layton. Exceptional finishes include an open-design kitchen by Bulthaup w/ Sub Zero, Wolf & Cove appliances, Waterworks & Kohler bathrooms, Provenza hard wood flooring, & 10' ceilings. The main living area has walls of glass that open, bringing true meaning to indoor-outdoor living. An expansive patio w/ built in gas BBQ provides room to relax & enjoy a morning coffee & evening cocktails. (MORE) The ultimate luxury lock 'n leave residence! Includes garage parking for 2 vehicles, pre-wired for electric vehicles, & has a dedicated enclosed storage room. This unit has three (3) walk-in closets! Owners have access to the Ascent Mountainside Club w/ heated pool/spa, workout center, game room & more. New construction.

Additional Information
- Interior Features
- Full Bth Master Bdrm, Separate Shwr & Tub, Double Vanity, Tub with Jets, Eat-in Kitchen, Kitchen Island, Granite Counters, Non-laminate Counter, High Speed Internet, 9+ Flat Ceilings, Elevator, No Interior Steps
- Exterior Features
- Balcony, Storage, Private Street(s), Private Yard, Built-in Barbecue
- Taxes
- $781
- HOA Fee
- $1,610
- HOA Freqency
- Monthly
- Community Features
- Ascent At The Phoenician
- Property Description
- Contemporary
- Flooring
- Wood
- Appliances
- Dishwasher, Disposal, Refrigerator, Gas Cooktop, Microwave, Built-In Gas Oven, Gas Oven, Gas Range, Washer, Dryer
- Heating
- Electric
- Air Conditioning
- Ceiling Fan(s), Central Air, Programmable Thmstat
- Exterior Construction
- Block, Wood Frame, Steel Frame, Painted, Stucco, Stone
- Stories
- 4
- Parking Features
- Assigned Parking, Garage Door Opener, Separate Strge Area, Community Structure, Gated, Permit Required, Electric Vehicle Charging Station(s)
- Garage Spaces
- 2
- Elementary School
- Kiva Elementary School
- Middle School
- Ingleside Middle School
- High School
- Arcadia High School
- View
- City Lights, Mountain(s)
Courtesy of Berkshire Hathaway HomeServices Arizona Properties. 480-505-6300
Copyright 2026 Arizona Regional Multiple Listing Service, All rights reserved. The data relating to real estate for sale on this website comes in part from the Arizona Regional Multiple Listing Service. All information deemed reliable but not guaranteed and should be independently verified. All properties are subject to prior sale, change or withdrawal. Neither listing broker(s) nor Arizona Regional Multiple Listing Service shall be responsible for any typographical errors, misinformation, misprints and shall be held totally harmless.