3007 N Manor Drive W, Phoenix, AZ 85014
- $3,500,000
- 5
- BD
- 6
- BA
- 5,644
- SqFt






- Sold Price
- $3,500,000
- List Price
- $3,995,000
- Status
- CLOSED
- Days on Market
- 312
- Closing Date
- Jul 06, 2026
- MLS#
- 6912023
- Subtype
- Residential
- Year Built
- 1937
- Bedrooms
- 5
- Bathrooms
- 6
- Full Baths
- 5
- Half Baths
- 1
- Living Area
- 5,644
- Lot Size
- 26,184
- Acres
- 0.60
- Subdivision
- Country Club Manor
Property Description
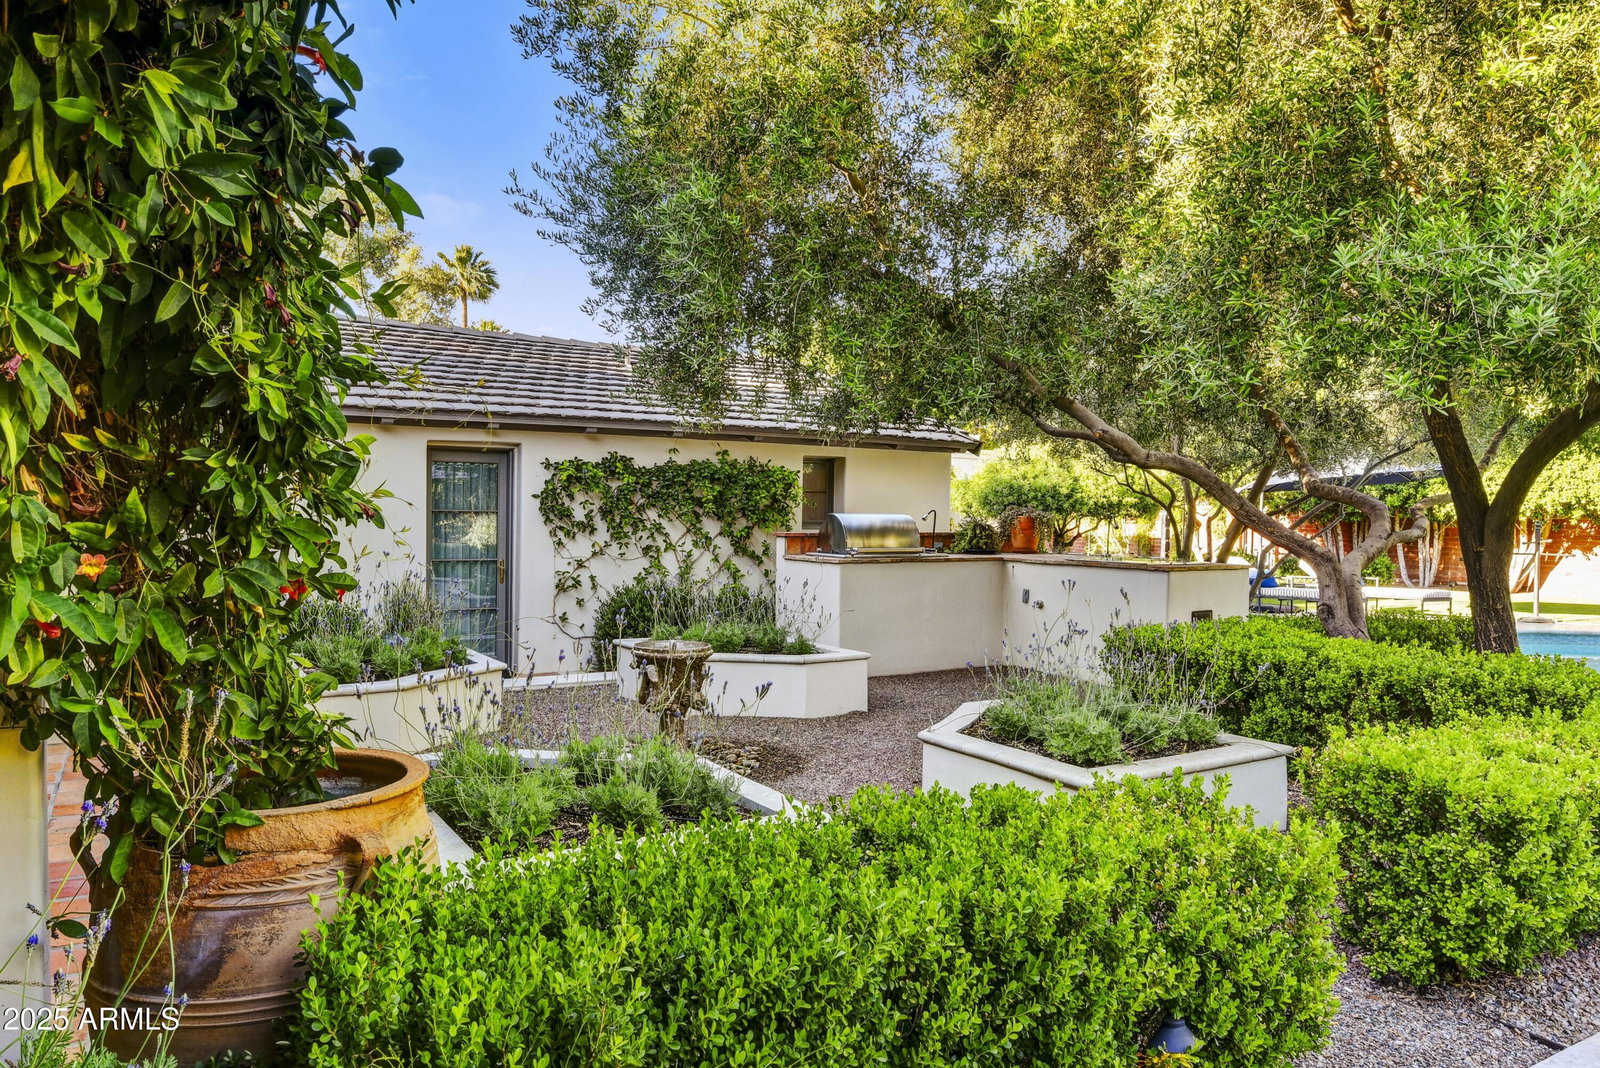
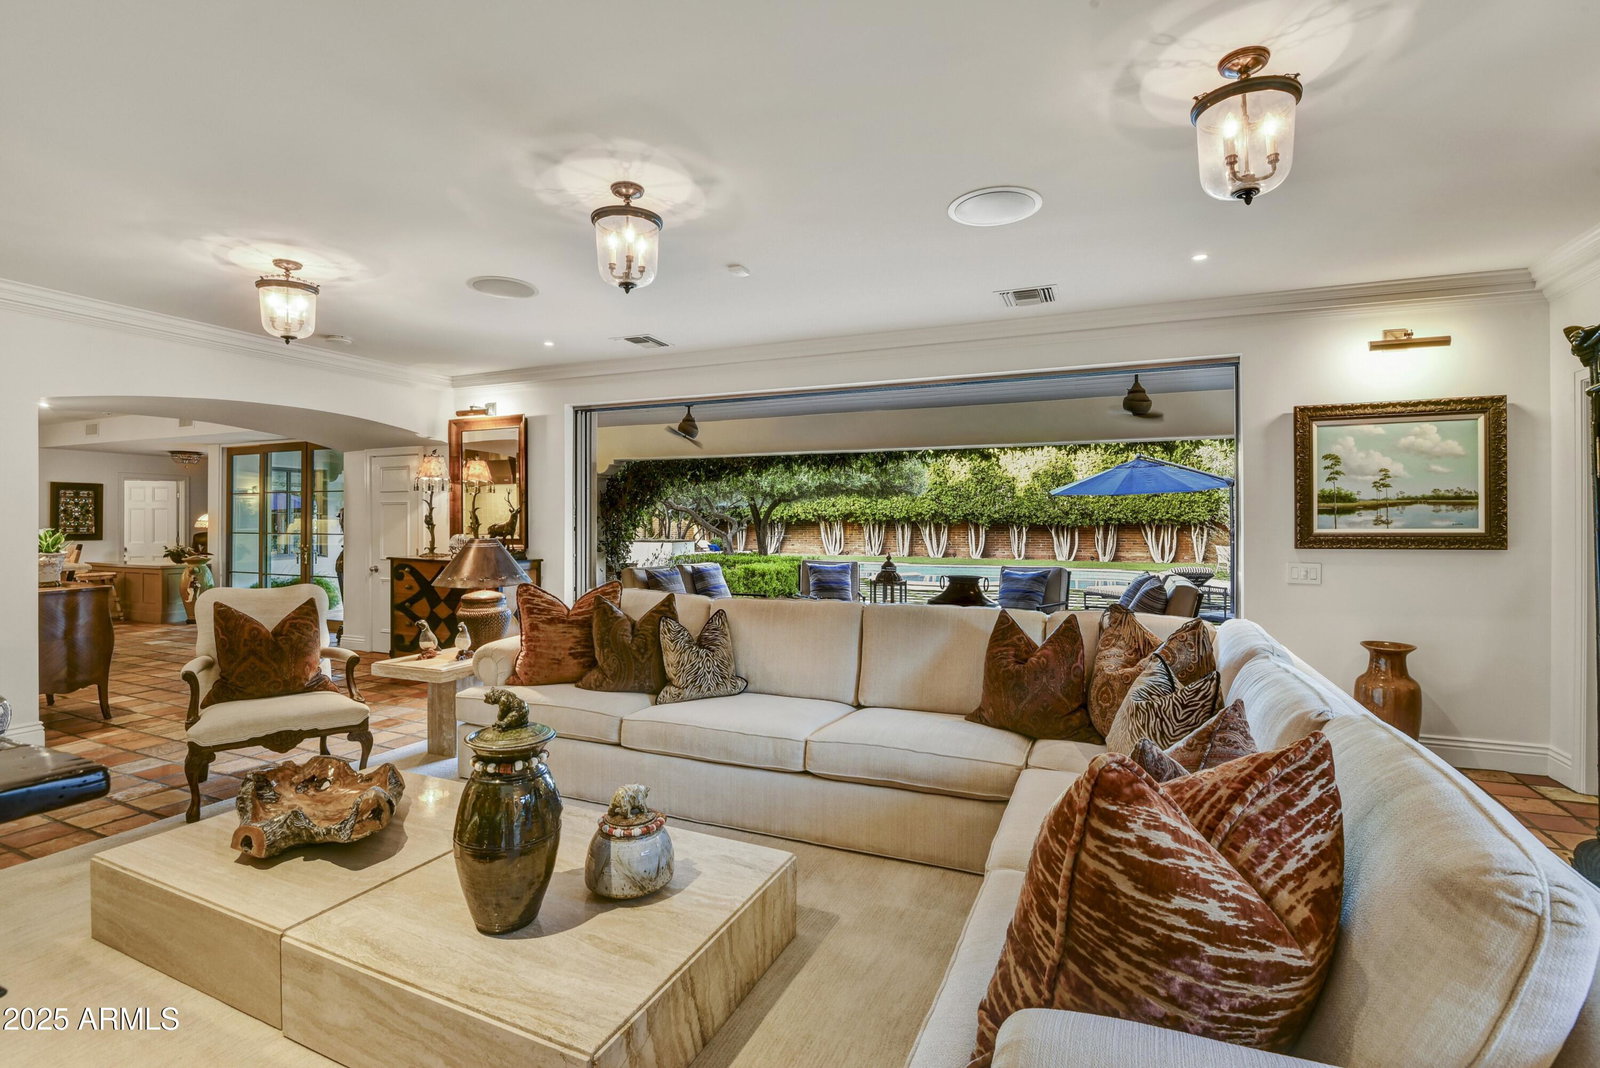
Tucked gracefully behind lush landscaping and framed by mature trees, this exceptional Mediterranean estate captures the essence of enduring beauty, quiet sophistication, and effortless luxury. Thoughtfully reimagined and masterfully remodeled, the residence achieves a rare harmony between old-world character and modern refinement—where timeless architecture meets today's elevated lifestyle. Inside, a serene palette of soft, natural tones and designer-selected finishes creates a sense of calm and understated elegance. Formal living and dining rooms pay homage to the home's heritage, while the reimagined gourmet kitchen—anchored by premium appliances, bespoke cabinetry, and an expansive island—opens seamlessly to a spacious family room. Walls of glass invite natural light and frame serene garden views, creating a perfect setting for intimate gatherings or grand entertaining. A flexible main level offers thoughtfully designed spaces, including a handsome den, a private office or guest bedroom, and a secondary prep kitchen with laundry for effortless hosting. A charming guest suite, secluded with its own private entrance, offers an exclusive haven for visitors or extended stays. Upstairs, the primary suite is a sanctuary of tranquil luxury. Dual walk-in closets with custom millwork, soaring ceilings, and a spa-inspired bath clad in marble and limestone elevate the sense of indulgence. A freestanding soaking tub and oversized Walker Zanger tile shower complete this serene retreat. Two additional en-suite bedrooms provide comfort and privacy for family or guests. Outdoors, the home reveals its most enchanting moments. Designed for year-round enjoyment, the East-facing backyard captures soft morning light and evening breezes, offering a true extension of the living space. Swim beneath the sky in the elegant pool, gather around the firepit as dusk settles, or wander through the herb and vegetable gardens. Multiple patios, two calming water features, a sport court, and inviting lounge areas allow for both intimate escapes and lively entertaining. Even the practical details are executed with the highest level of craftsmanship. The fully remodeled two-car garage reflects the home's thoughtful design, while a custom steel pergola provides additional covered parking with architectural finesse. This is more than a home, it is a lifestyle defined by timeless style, curated comfort, and quiet grandeur. A rare opportunity to own a residence where exceptional design, enduring elegance, and modern-day sophistication converge in perfect balance.
/u.realgeeks.media/emilystrattonhomes/Simple_Minimalist_Real_Estate_Logo.png)
Additional Information
- Interior Features
- Full Bth Master Bdrm, Separate Shwr & Tub, Double Vanity, Eat-in Kitchen, Breakfast Bar, Pantry, Kitchen Island, Walk-in Pantry, Non-laminate Counter, High Speed Internet, Upstairs, 9+ Flat Ceilings
- Exterior Features
- Sport Court(s), Storage, Private Street(s), Private Yard, Playground, Built-in Barbecue
- Taxes
- $13,610
- HOA Fee
- $585
- HOA Freqency
- Annually
- Flooring
- Tile, Wood
- Appliances
- Dishwasher, Disposal, Refrigerator, Gas Cooktop, Built-In Gas Oven, Gas Oven, Gas Range, Washer, Dryer, Water Softener Owned
- Heating
- Natural Gas
- Air Conditioning
- Ceiling Fan(s), Central Air, ENERGY STAR Qualified Equipment
- Exterior Construction
- Wood Frame, Adobe, Painted, Stucco
- Stories
- 2
- Pool
- Yes
- Parking Features
- Detached, Garage Door Opener, Attch'd Gar Cabinets, Separate Strge Area, Gated, Temp Controlled, Electric Vehicle Charging Station(s)
- Garage Spaces
- 2
- Elementary School
- Longview Elementary School
- Middle School
- Longview Elementary School
- High School
- North High School
Courtesy of Russ Lyon Sotheby's International Realty. 480-287-5200 Selling Office: Non-MLS Office.
Copyright 2026 Arizona Regional Multiple Listing Service, All rights reserved. The data relating to real estate for sale on this website comes in part from the Arizona Regional Multiple Listing Service. All information deemed reliable but not guaranteed and should be independently verified. All properties are subject to prior sale, change or withdrawal. Neither listing broker(s) nor Arizona Regional Multiple Listing Service shall be responsible for any typographical errors, misinformation, misprints and shall be held totally harmless.