Share this with your friends


629-299-2386
SimpliHŌM
4502 E Exeter Boulevard, Phoenix, AZ 85018
- $2,693,500
- 4
- BD
- 3
- BA
- 4,032
- SqFt




















- Sold Price
- $2,693,500
- List Price
- $2,900,000
- Status
- CLOSED
- Days on Market
- 283
- Closing Date
- May 22, 2026
- MLS#
- 6904606
- Subtype
- Residential
- Style
- Contemporary
- Year Built
- 1952
- Bedrooms
- 4
- Bathrooms
- 3
- Full Baths
- 2
- Half Baths
- 1
- Living Area
- 4,032
- Lot Size
- 17,642
- Acres
- 0.41
- Subdivision
- Del Ray Estates
- Neighborhood
- Del Ray Estates
Property Description
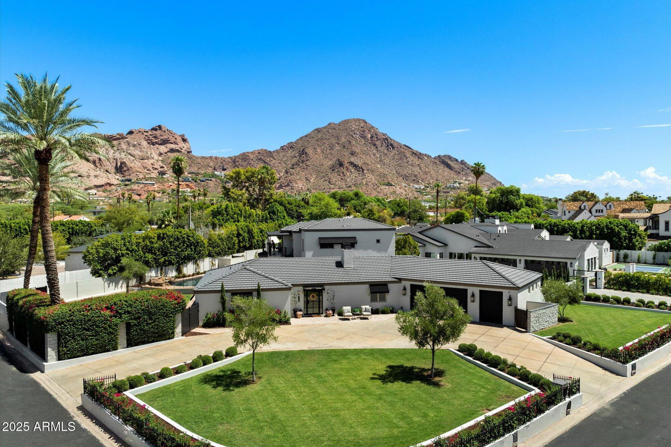
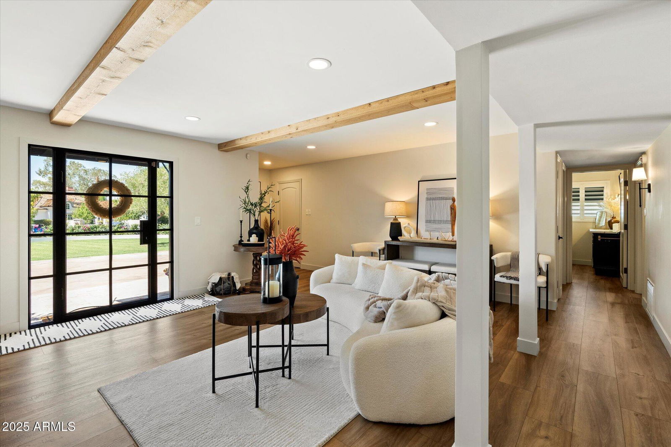
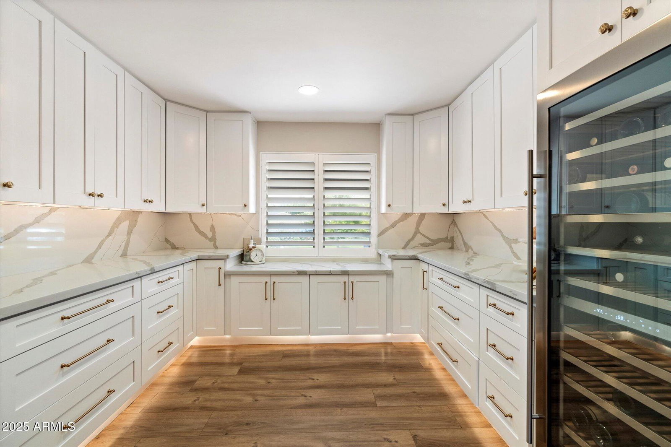
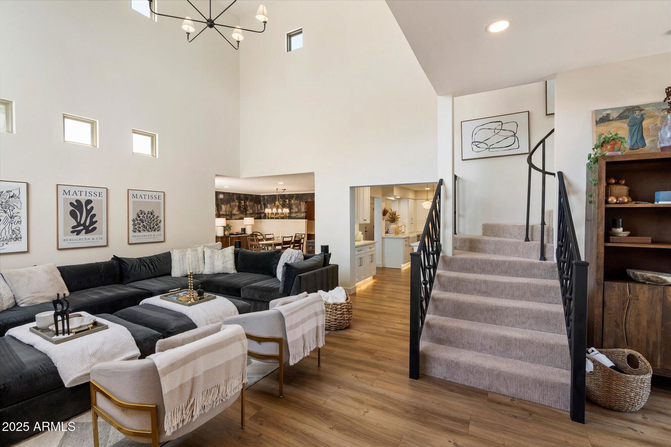

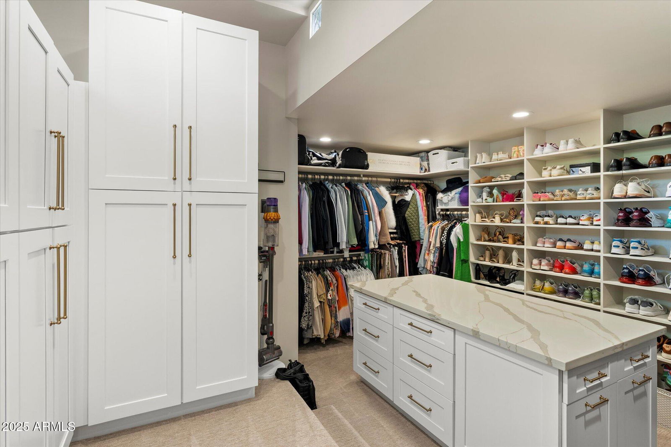
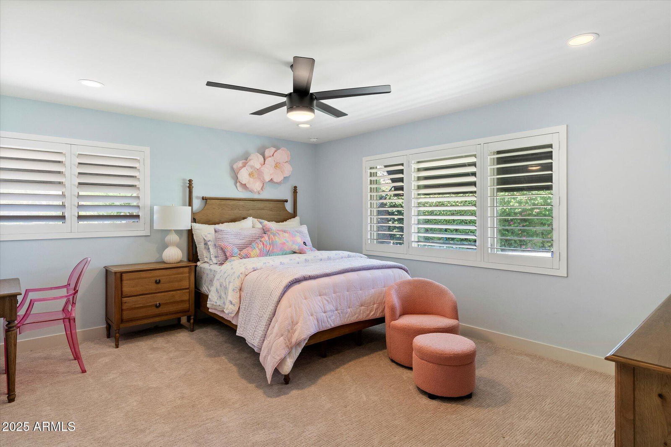
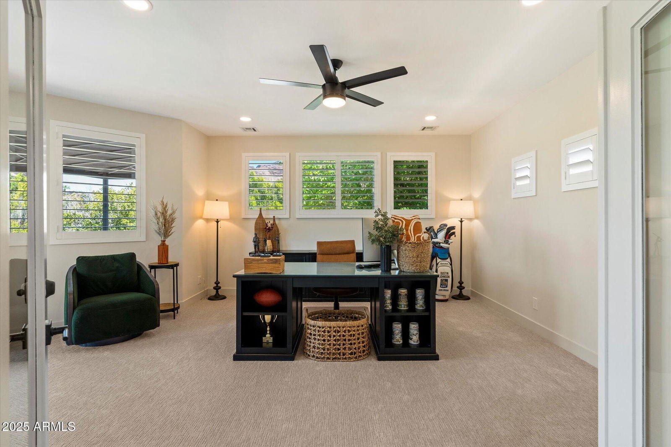
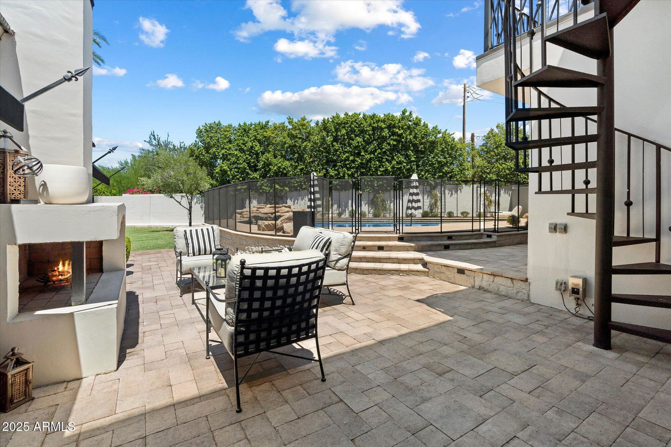
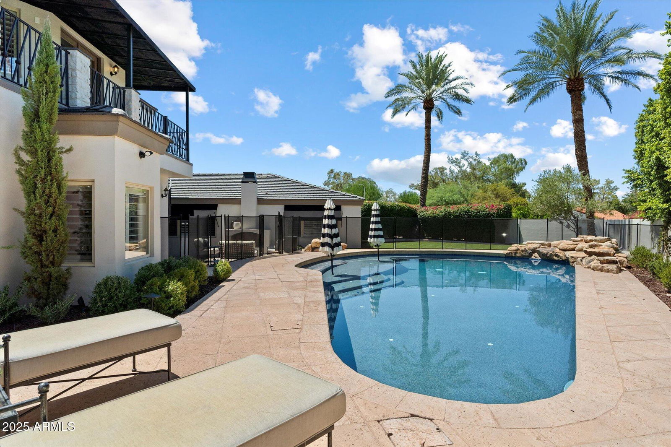
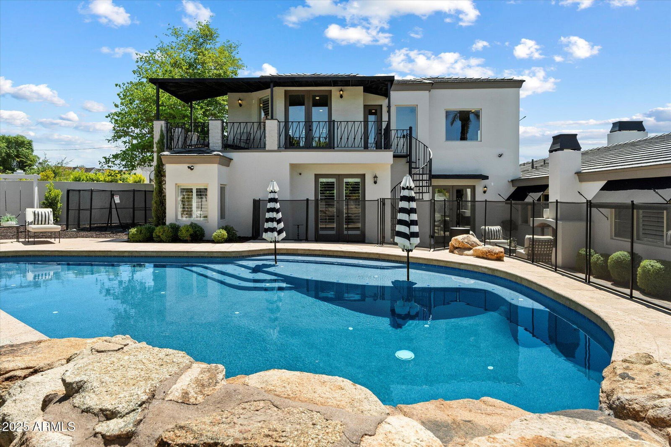
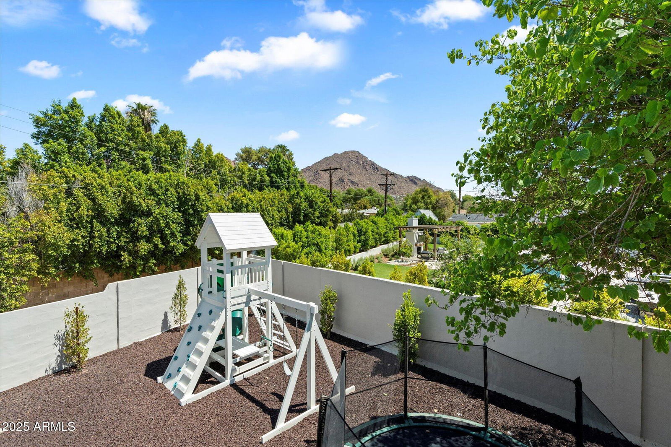
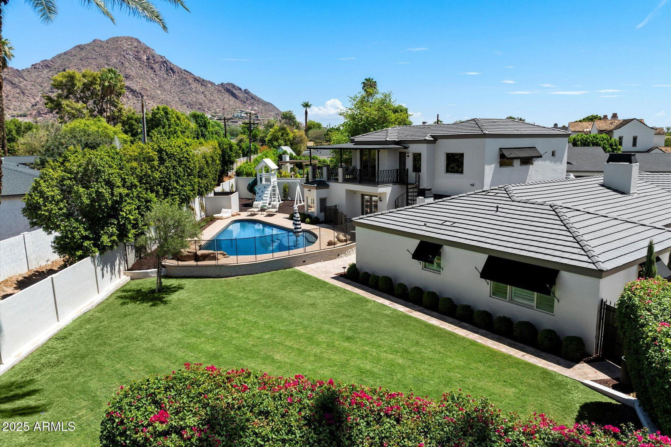
A RARE OPPORTUNITY to own a home in the heart of Arcadia Proper! This property is priced well below recent appraisals which offers immediate built-in value! Step into this lovely 4-bedroom home that has been newly reimagined with timeless charm and modern style, ideally located on Exeter Blvd in one of Phoenix's most desired neighborhoods. Set on a large corner lot, this home features a circular drive, mature landscaping, multiple outdoor spaces and stunning Camelback Mountain views that create exceptional curb appeal. With over 4,000 sq ft of thoughtfully designed living space, this residence also includes a full bonus room, loft, and flexible area for office/studio space, providing versatility for today's lifestyle. The oversized 3-vehicle garage adds both convenience and ample storage. Just outside, enjoy an outdoor BBQ and dining area complete with a built-in Blackstone grill, perfect for gatherings and everyday living. The spacious primary suite is a peaceful retreat featuring abundant natural light and a generous walk-in closet with excellent storage. Additional bedrooms are well-positioned for comfort and privacy. Enjoy a resort-style backyard with a sparkling pool, expansive grassy lawn, lush landscaping, and a dedicated kids' playground area, ideal for relaxation, entertaining, and play. Move-in ready and perfectly situated near top-rated schools, premier shopping, golf, and within walking distance to The Henry, Steak 44, and Global Ambassador, this exceptional home offers the very best of Arcadia living. Welcome home.
/u.realgeeks.media/emilystrattonhomes/Simple_Minimalist_Real_Estate_Logo.png)
Additional Information
- Interior Features
- 3/4 Bath Master Bdrm, Double Vanity, Pantry, Kitchen Island, Walk-in Pantry, Quartz Countertops, High Speed Internet, Master Downstairs, Vaulted Ceiling(s)
- Exterior Features
- Balcony, Private Yard, Built-in Barbecue
- Taxes
- $7,662
- Community Features
- Del Ray Estates
- Property Description
- Contemporary
- Flooring
- Carpet, Vinyl
- Appliances
- Dishwasher, Disposal, Refrigerator, Microwave, Reverse Osmosis, Built In Recycling, Built-In Gas Oven, Gas Oven, Gas Range, Washer, Dryer
- Heating
- Natural Gas
- Air Conditioning
- Ceiling Fan(s), Central Air, Programmable Thmstat
- Exterior Construction
- Wood Frame, Painted, Stucco
- Stories
- 2
- Pool
- Yes
- Parking Features
- Golf Cart Garage, Garage Door Opener, Attch'd Gar Cabinets, Circular Driveway, Electric Vehicle Charging Station(s)
- Garage Spaces
- 3
- Elementary School
- Hopi Elementary School
- Middle School
- Ingleside Middle School
- High School
- Arcadia High School
- View
- Mountain(s)
Courtesy of HomeSmart. 602-230-7600 Selling Office: Local Luxury Christie's International Real Estate.
Copyright 2026 Arizona Regional Multiple Listing Service, All rights reserved. The data relating to real estate for sale on this website comes in part from the Arizona Regional Multiple Listing Service. All information deemed reliable but not guaranteed and should be independently verified. All properties are subject to prior sale, change or withdrawal. Neither listing broker(s) nor Arizona Regional Multiple Listing Service shall be responsible for any typographical errors, misinformation, misprints and shall be held totally harmless.