Share this with your friends


629-299-2386
SimpliHŌM
4316 N 40th Street, Phoenix, AZ 85018
- $3,000,000
- 4
- BD
- 5
- BA
- 6,881
- SqFt
- Sold Price
- $3,000,000
- List Price
- $3,250,000
- Status
- CLOSED
- Days on Market
- 197
- Closing Date
- Jan 16, 2026
- MLS#
- 6887146
- Subtype
- Residential
- Style
- Spanish
- Year Built
- 1977
- Bedrooms
- 4
- Bathrooms
- 5
- Full Baths
- 4
- Half Baths
- 1
- Living Area
- 6,881
- Lot Size
- 10,947
- Acres
- 0.25
- Subdivision
- Dos Puertas
Property Description
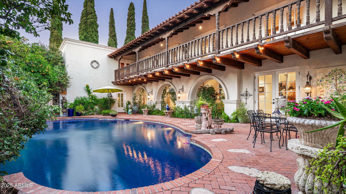
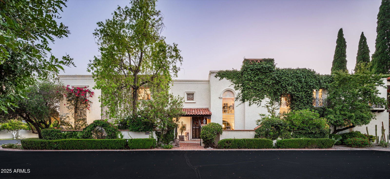
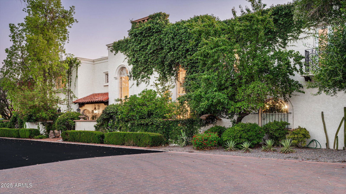
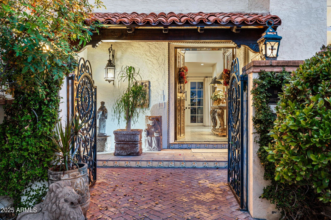
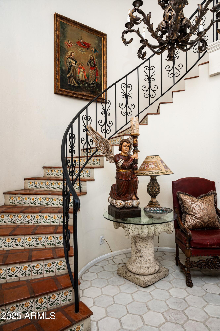
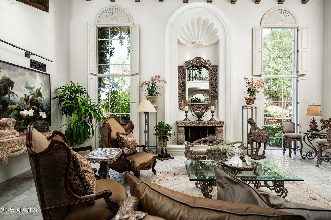
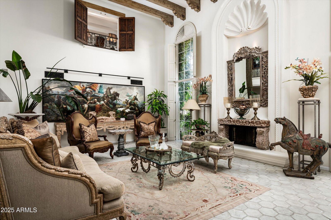

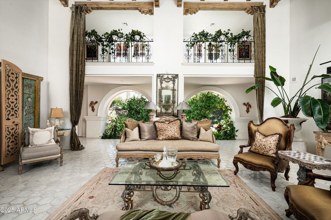
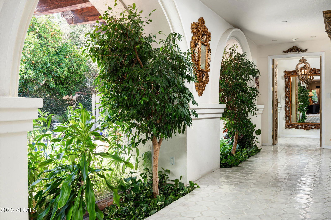
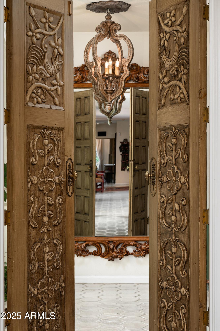
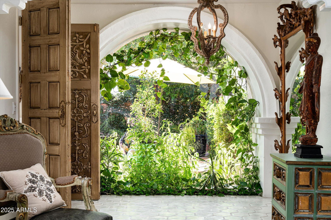
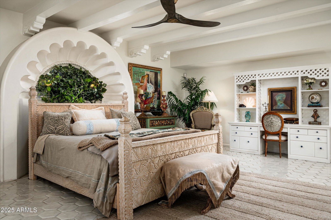
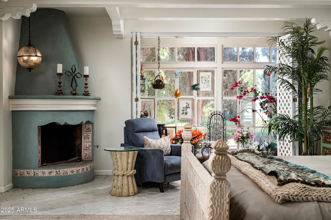
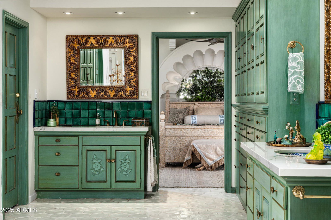
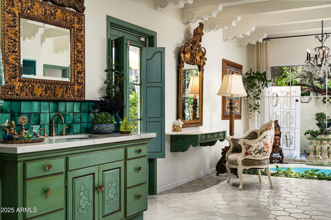
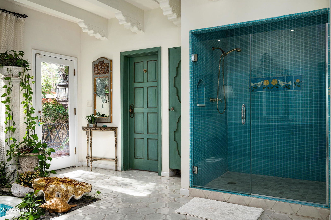
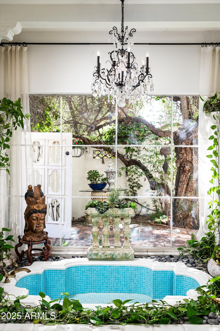
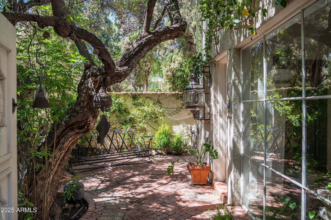
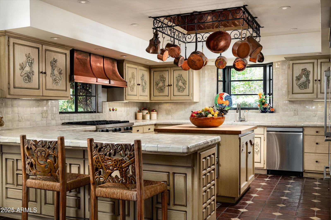
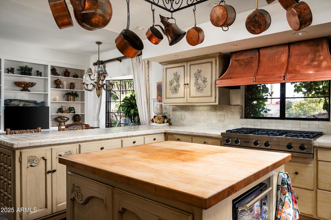
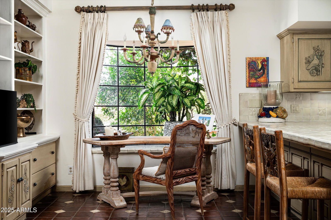
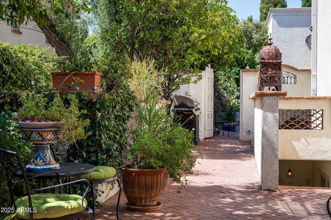
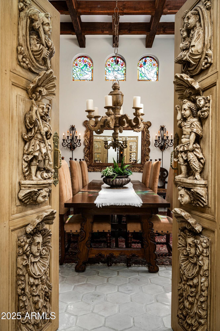
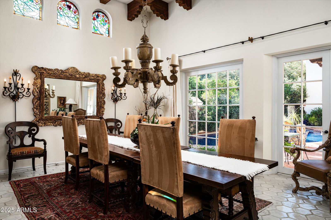
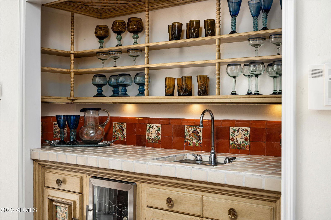
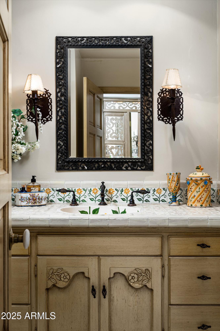
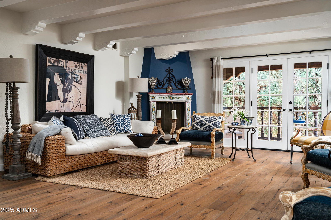

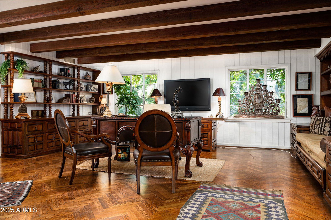
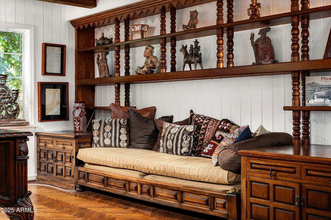
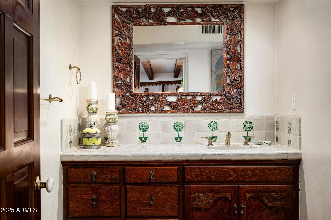
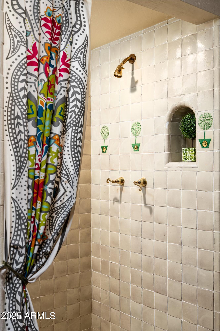
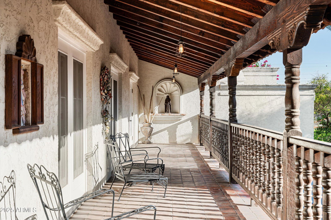
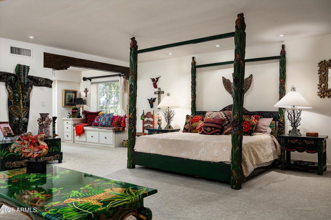
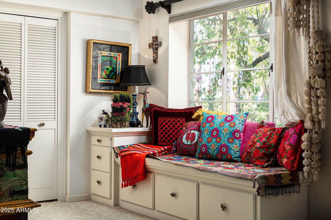
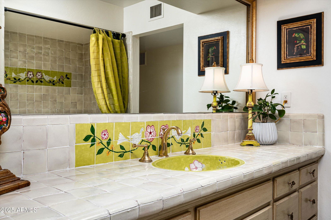
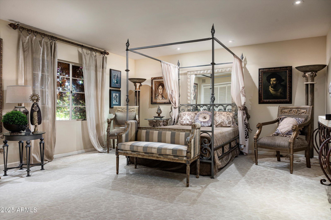
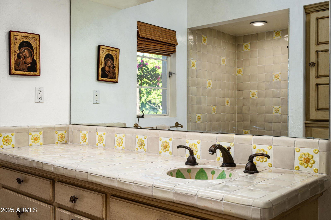
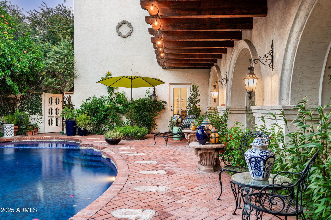
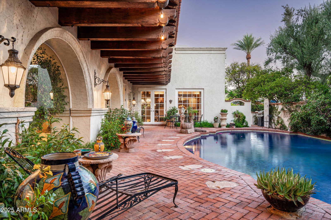
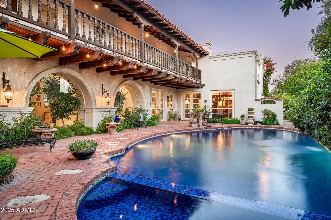
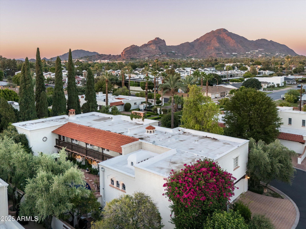
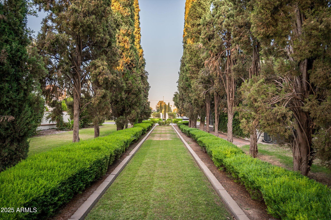
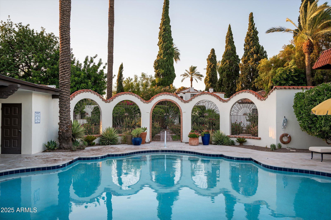

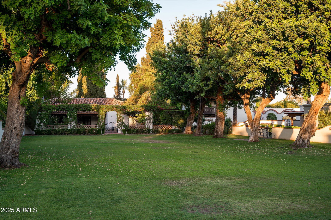
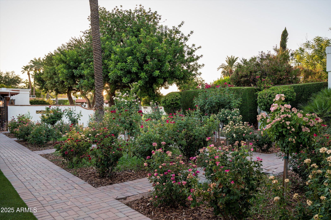
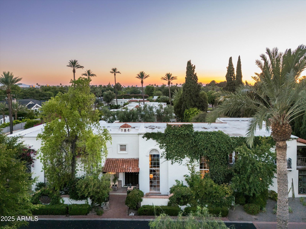
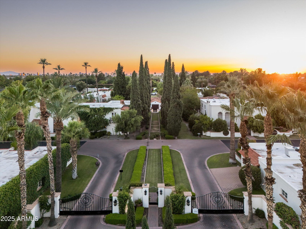
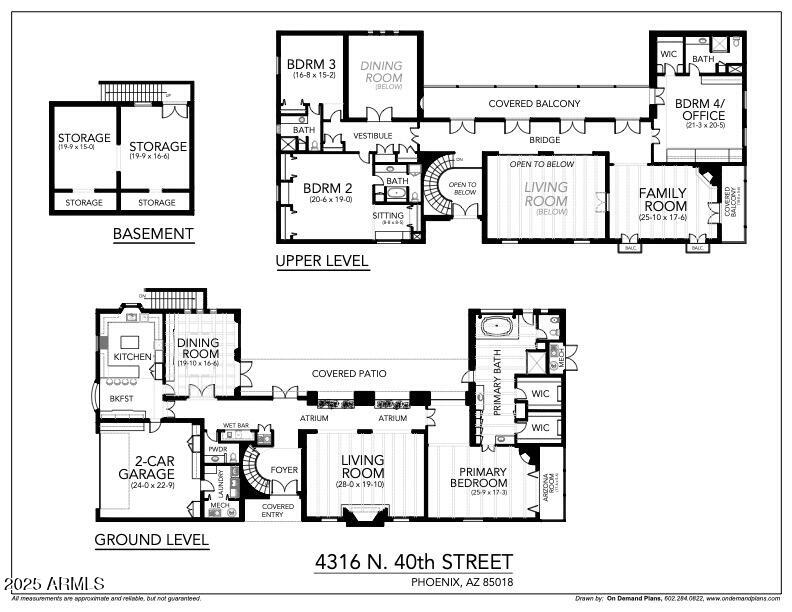
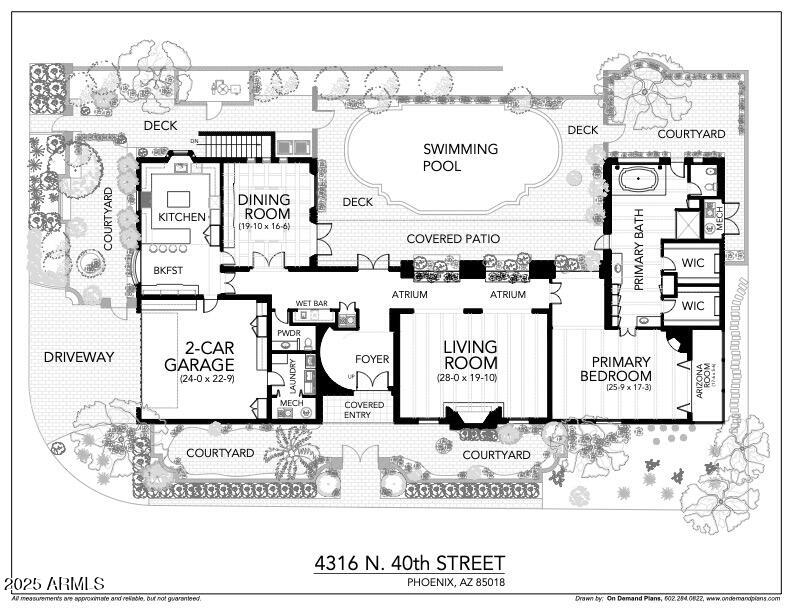
Nestled within the coveted and gated boutique enclave of Dos Puertas, this exceptional estate is a rare architectural treasure offering 6,881 square feet of refined living space on a 10,947 sqft lot. Thoughtfully designed with 4 spacious bedrooms, 4.5 luxurious bathrooms, formal and informal living spaces, galleria-style hallways, and numerous serene patios, this is a residence that transcends the ordinary. From the moment you step through the hand-carved double doors, you're transported to a Mediterranean villa rich in detail and soul. A sweeping curved staircase with Mexican tiled risers and ornate iron railing sets the tone for the artistry found throughout. Arched picture windows, plaster walls, and gleaming Saltillo tile flooring invite you into the and gleaming Saltillo tile flooring invite you into heart of the home - each detail handcrafted and steeped in character. The grand salon stuns with soaring 20-foot ceilings, leaded glass windows framing lush gardens and a peek of Camelback Mountain, Cantera stone fireplace, wooden corbels and beams, and intricate carved plasterwork, making it the ultimate space for elegant entertaining. The primary suite, privately tucked on the main level behind hand-carved doors, is a sanctuary all its own. Moroccan-inspired screens, Portuguese and Mexican tiles, a cozy sunroom, and a charming corner fireplace create a rich tapestry of texture and warmth. The ensuite bath is a spa-like retreat with dual walk-in closets, a mosaic-tiled walk-in shower, sunken tub, Peacock blue cabinetry, and walls of glass that blur the lines between indoors and out. Upstairs, three additional bedrooms -each with en-suite bathrooms and generous closet space- provide privacy and comfort for family or guests. One bedroom is currently styled as a home office, offering flexibility to fit your lifestyle. A cozy family room invites relaxed gatherings, while a stunning interior galleria overlooks the formal living room below, creating architectural drama and visual connection between the levels. Step onto the expansive second-floor balcony to take in picturesque views of the private mosaic-tiled pool and lush landscaping below- an ideal spot for morning coffee or an evening glass of wine. The eat-in kitchen retains its authentic charm with hand-carved cabinetry adorned in doves and floral motifs, Talavera tile countertops and backsplash, a butcher block island, copper hood, and large bay window overlooking the kitchen garden. The adjacent formal dining room is a visual delight- stained glass, a built-in banquette, and hand-carved corbels and beams offer a warm and intimate setting, all with views of the dazzling blue pool. Step outside to discover a private resort-like oasis with multiple patios, mature landscaping, and a shimmering spa, all wrapped in peaceful privacy and timeless design. Storage abounds with a 900 sqft, air conditioned basement with exterior access. The home is not only stunning but functional! Located within the gates of a 21-home community known for its rose garden, green spaces, and community pool, this home is a rare offering where old-world craftsmanship meets refined luxury in Arcadia, one of the valley's most desirable neighborhoods.
/u.realgeeks.media/emilystrattonhomes/Simple_Minimalist_Real_Estate_Logo.png)
Additional Information
- Interior Features
- Full Bth Master Bdrm, Separate Shwr & Tub, Double Vanity, Bidet, Eat-in Kitchen, Breakfast Bar, Kitchen Island, Non-laminate Counter, High Speed Internet, Master Downstairs, 9+ Flat Ceilings, Central Vacuum, Wet Bar
- Exterior Features
- Balcony
- Taxes
- $19,213
- HOA Fee
- $600
- HOA Freqency
- Monthly
- Property Description
- Spanish
- Appliances
- Dishwasher, Disposal, Refrigerator, Microwave, Gas Oven, Gas Range, Washer, Dryer
- Heating
- Natural Gas
- Air Conditioning
- Ceiling Fan(s), Central Air, Window/Wall Unit
- Exterior Construction
- Block, Painted, Stucco
- Stories
- 2
- Pool
- Yes
- Parking Features
- Attch'd Gar Cabinets, Direct Access, Electric Vehicle Charging Station(s)
- Garage Spaces
- 2
- Elementary School
- The Creighton Academy
- Middle School
- The Creighton Academy
- High School
- Camelback High School
Courtesy of Russ Lyon Sotheby's International Realty. 480-287-5200 Selling Office: Luxe Realty.
Copyright 2026 Arizona Regional Multiple Listing Service, All rights reserved. The data relating to real estate for sale on this website comes in part from the Arizona Regional Multiple Listing Service. All information deemed reliable but not guaranteed and should be independently verified. All properties are subject to prior sale, change or withdrawal. Neither listing broker(s) nor Arizona Regional Multiple Listing Service shall be responsible for any typographical errors, misinformation, misprints and shall be held totally harmless.