Share this with your friends


629-299-2386
SimpliHŌM
3924 E Roma Avenue, Phoenix, AZ 85018
- $3,250,000
- 4
- BD
- 5
- BA
- 4,272
- SqFt










- Sold Price
- $3,250,000
- List Price
- $3,365,000
- Status
- CLOSED
- Days on Market
- 51
- Closing Date
- Mar 06, 2026
- MLS#
- 6969224
- Subtype
- Residential
- Style
- Ranch
- Year Built
- 2017
- Bedrooms
- 4
- Bathrooms
- 5
- Full Baths
- 4
- Half Baths
- 1
- Living Area
- 4,272
- Lot Size
- 21,619
- Acres
- 0.50
- Subdivision
- Ambassador Manor
Property Description
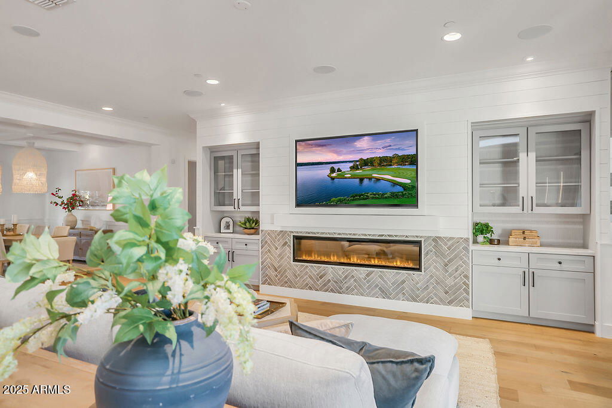
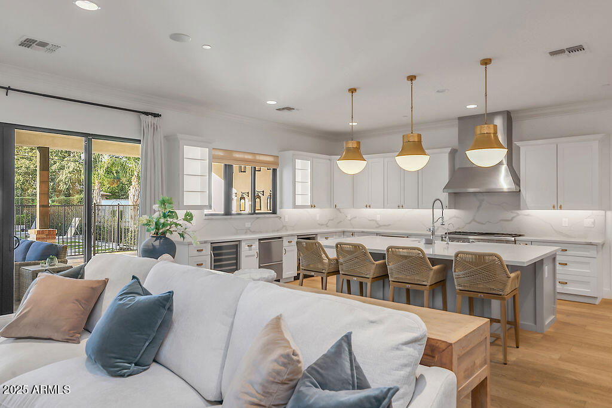
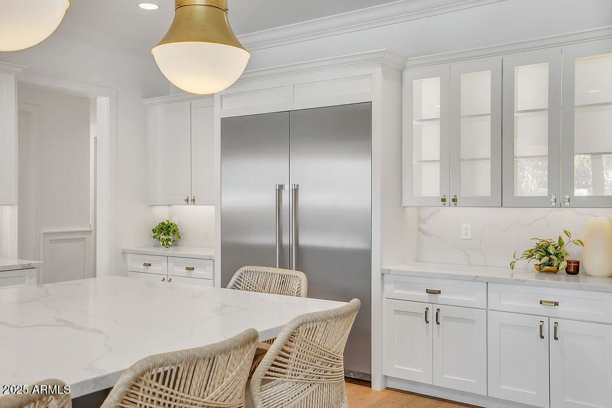
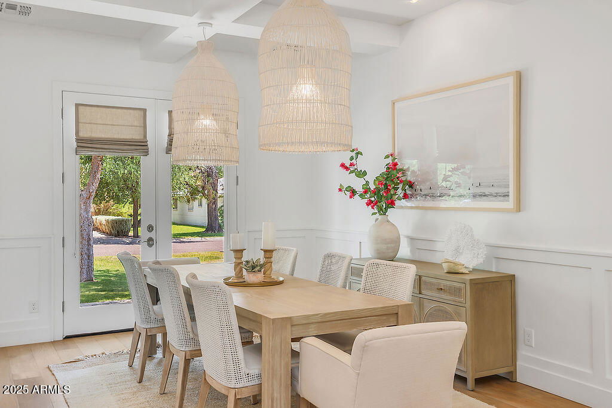
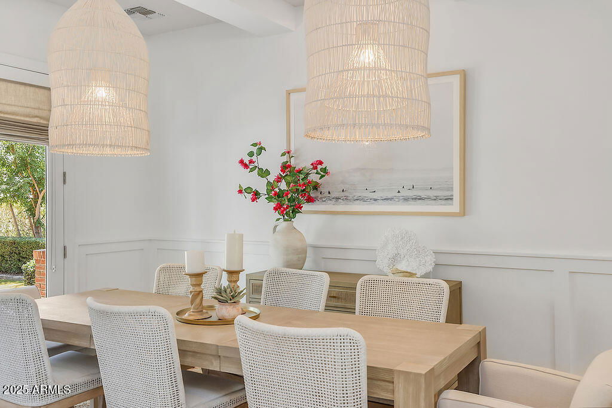
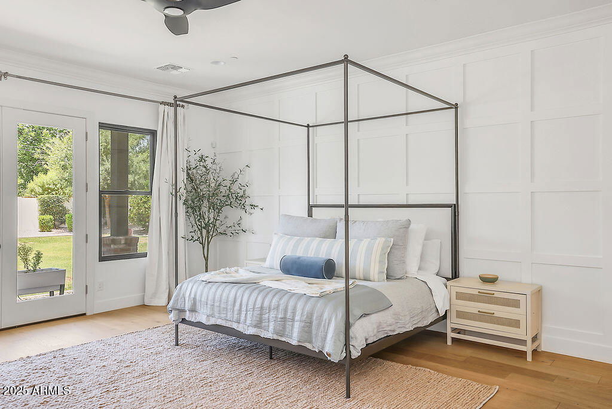
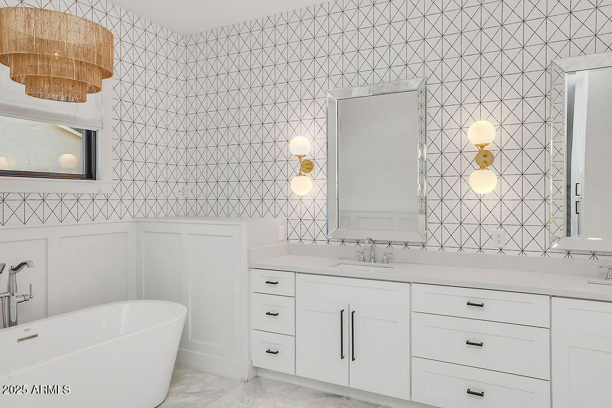
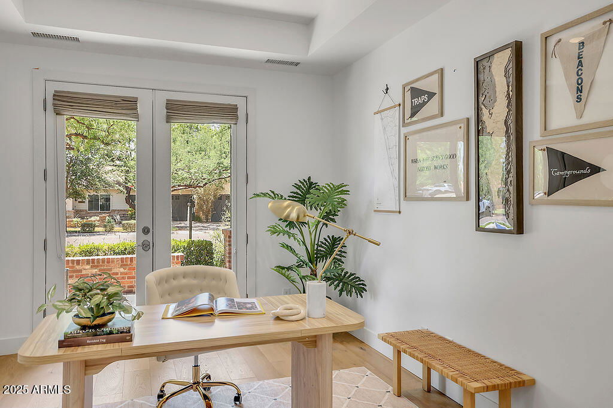
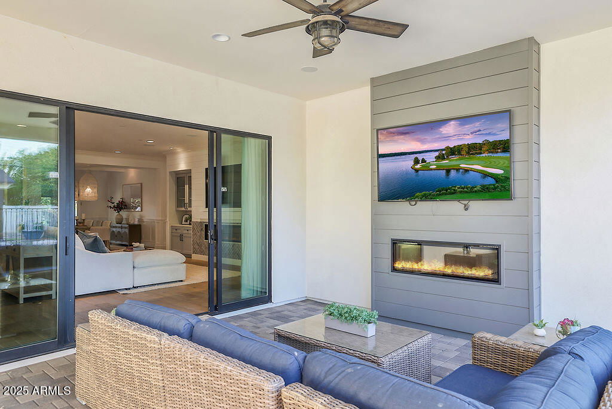
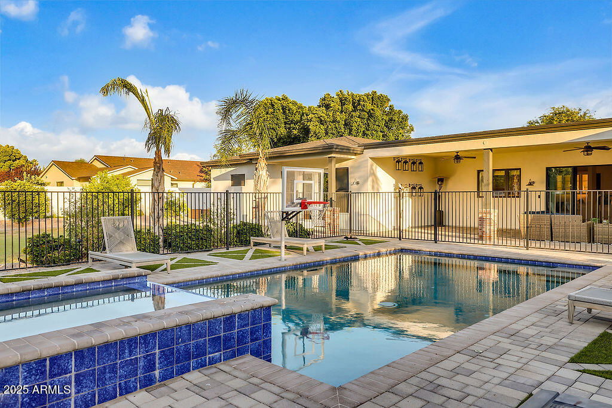

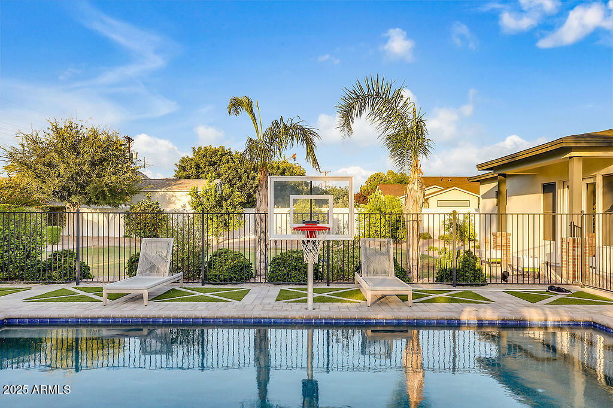
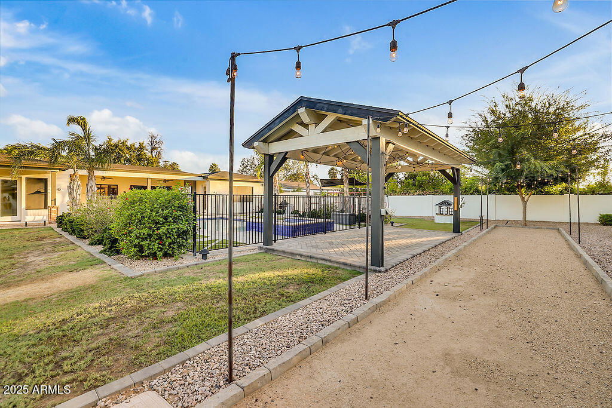
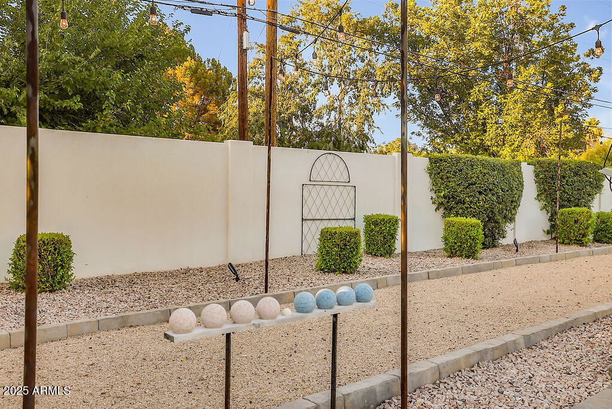
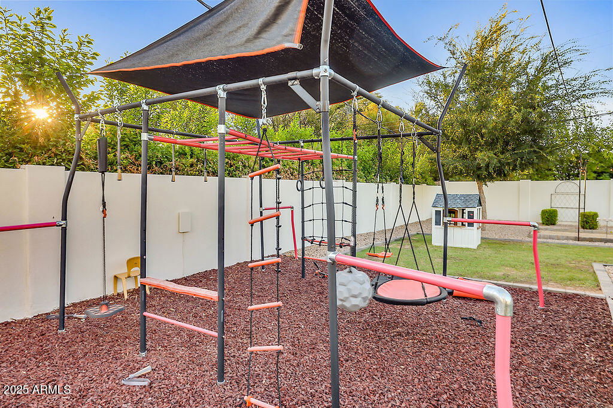
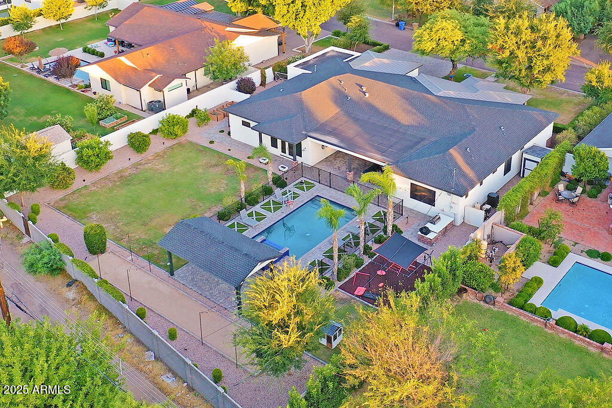
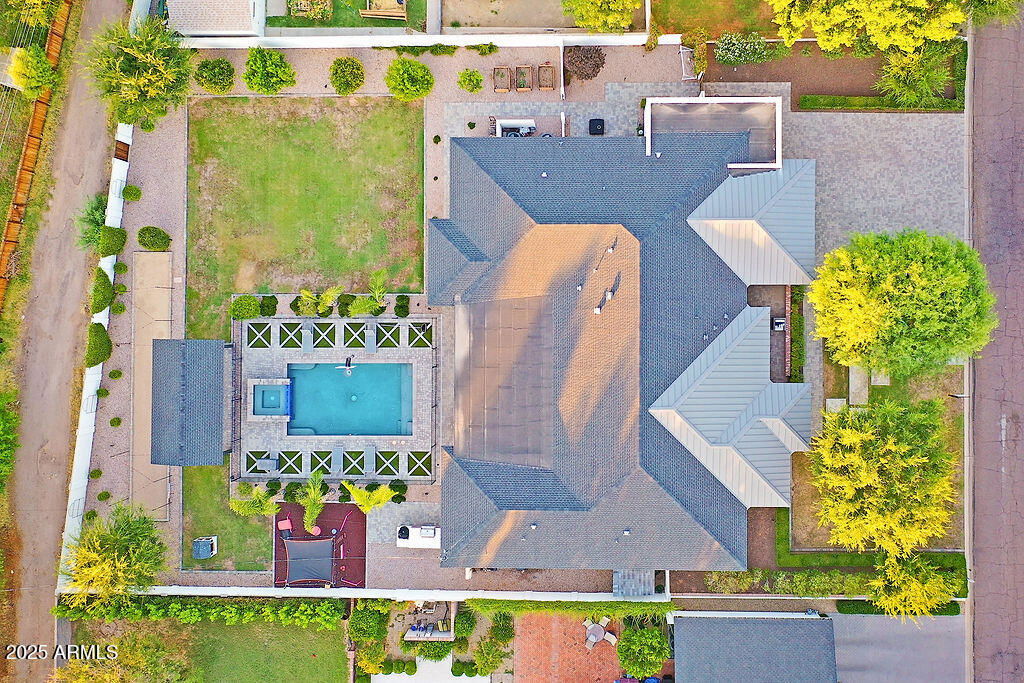
Exquisitely crafted in 2017, this open-concept home offers 4 bedrooms, 4.5 baths, a playroom, office, and an extended 3-car garage. Interior highlights include European Oak hardwood floors, contemporary fireplaces, custom built-ins, detailed wainscoting, and trim work. Situated on a half-acre North/South lot, the outdoor space features a shaded patio, built-in speakers, citrus trees, regulation bocce court, ramada with misters, heated saltwater pool and spa, grassy play area, and poolside basketball hoop. The chef's kitchen impresses with a large quartz island, Thermador appliances, farmhouse sink, wine cooler, beverage drawer, and walk-in pantry. Nestled on a picturesque street in one of Phoenix's most sought-after neighborhoods, this home offers a rare blend of style and comfort.
/u.realgeeks.media/emilystrattonhomes/Simple_Minimalist_Real_Estate_Logo.png)
Additional Information
- Interior Features
- Full Bth Master Bdrm, Separate Shwr & Tub, Double Vanity, Breakfast Bar, Kitchen Island, Walk-in Pantry, High Speed Internet, Smart Home, 9+ Flat Ceilings
- Exterior Features
- Storage, Misting System, Playground, Built-in Barbecue
- Taxes
- $12,454
- Property Description
- Ranch
- Flooring
- Tile, Wood
- Appliances
- Dishwasher, Disposal, Microwave, Reverse Osmosis, Gas Oven, Gas Range, Washer, Dryer, Water Softener Owned, Water Purifier
- Heating
- Natural Gas
- Air Conditioning
- Ceiling Fan(s), Central Air, Programmable Thmstat
- Exterior Construction
- Wood Frame, Spray Foam Insulation, Painted, Stucco, Brick Veneer, Stone
- Stories
- 1
- Pool
- Yes
- Parking Features
- Extended Length Garage, Garage Door Opener, Attch'd Gar Cabinets, Direct Access
- Garage Spaces
- 3
- Elementary School
- Biltmore Preparatory Academy
- Middle School
- Biltmore Preparatory Academy
- High School
- Camelback High School
- View
- Mountain(s)
Courtesy of Compass. 602-790-6484 Selling Office: The Brokery.
Copyright 2026 Arizona Regional Multiple Listing Service, All rights reserved. The data relating to real estate for sale on this website comes in part from the Arizona Regional Multiple Listing Service. All information deemed reliable but not guaranteed and should be independently verified. All properties are subject to prior sale, change or withdrawal. Neither listing broker(s) nor Arizona Regional Multiple Listing Service shall be responsible for any typographical errors, misinformation, misprints and shall be held totally harmless.