Share this with your friends


629-299-2386
SimpliHŌM
1031 14th Ave S, Nashville, TN 37212
- $1,050,000
- 4
- BD
- 4
- BA
- 3,529
- SqFt



- List Price
- $1,050,000
- Status
- ACTIVE
- Days on Market
- 110
- Price Change
- ▼ $49,000 1788440725
- MLS#
- 3260138
- Subtype
- Residential
- Year Built
- 2021
- Bedrooms
- 4
- Bathrooms
- 4
- Full Baths
- 3
- Half Baths
- 1
- Living Area
- 3,529
- Lot Size
- 871
- Acres
- 0.02
- Subdivision
- 1029 14Th Avenue Townhomes
Property Description
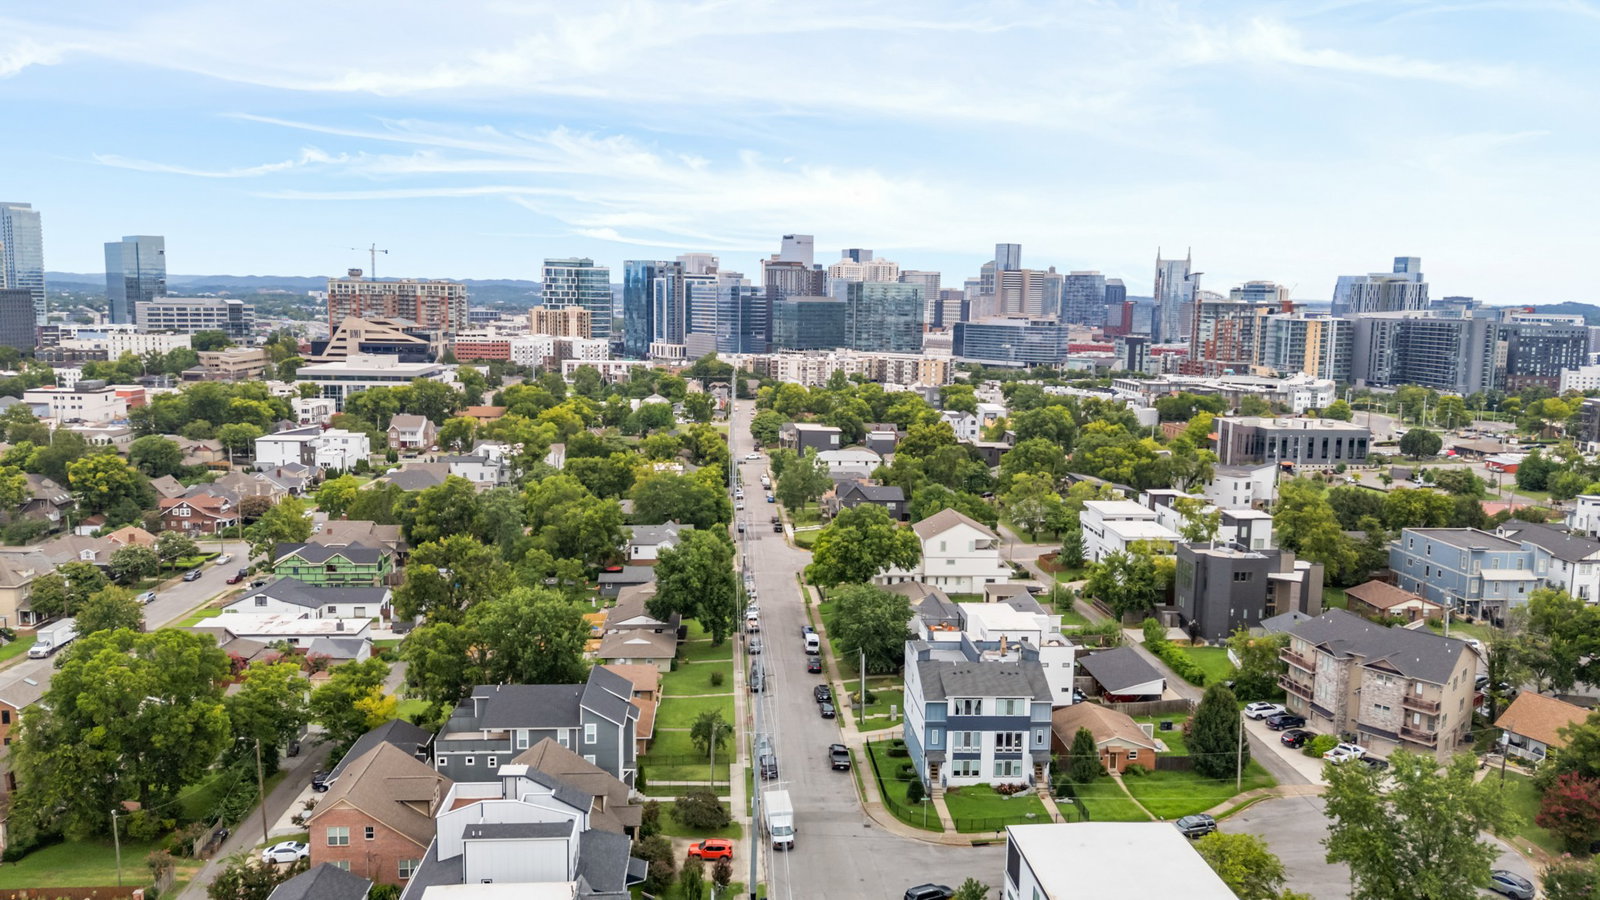
REDUCED AND PRICED TO SELL! SELLER CONCESSIONS! Seller to provide a credit of up to $10,000 at closing toward Buyer’s allowable closing costs, prepaid items, and/or discount points for an interest-rate buydown, subject to lender approval. Any unused portion of the credit shall remain with Seller. Own a beautiful home and have rental income potential to help pay your mortgage....This home has a garage apartment with a separate entrance!! Located in the highly desirable Edgehill community, this modern Nashville home offers unbeatable convenience to The Gulch, Midtown, 12 South, Edgehill Village, Music Row, Belmont, and Vanderbilt. Designed with both everyday living and entertaining in mind, the main home features 4 bedrooms, 3 baths, multiple living spaces, rooftop deck with a downtown view, 2 car garage, and so much more. A major bonus is the detached DADU apartment, offering incredible flexibility for guests, a home office, studio, or potential rental income. With a 2-car garage, generous living space, elevated finishes, and a prime location near some of Nashville’s most popular neighborhoods, restaurants, retail, and universities, this property is a rare opportunity for both lifestyle and investment. Main house: 2,928 sq ft | DADU: 601 sq ft | Total: 3,529 sq ft

Additional Information
- Interior Features
- Ceiling Fans, Extra Closets, High Ceilings, In-Law Arrangement, Open Floor Plan, Pantry, Walk-In Closet(s), High Speed Internet
- Taxes
- $7,860
- Pets Allowed
- Yes
- Flooring
- Wood, Tile
- Appliances
- Electric Oven, Gas Range, Dishwasher, Disposal, Dryer, Microwave, Refrigerator, Stainless Steel Appliance(s), Washer
- Heating
- Central
- Air Conditioning
- Ceiling Fan(s), Central Air
- Stories
- 3
- Levels
- Three Or More
- Foundation
- Block
- Parking Features
- Detached, On Street
- Garage Spaces
- 2
- School District
- Hillsboro Comp High School
- Elementary School
- Eakin Elementary
- Middle School
- West End Middle School
- High School
- Hillsboro Comp High School
Courtesy of The Tate Brokerage. 6156041329

Information Is Believed To Be Accurate But Not Guaranteed. Some or all listings may or may not be listed by the office/agent presenting these featured properties. Copyright 2026 MTRMLS, Inc. RealTracs Solutions.