Share this with your friends


629-299-2386
SimpliHŌM
3925 Moss Rose Dr, Nashville, TN 37216
- $750,000
- 3
- BD
- 3
- BA
- 1,685
- SqFt




- Sold Price
- $750,000
- List Price
- $750,000
- Status
- CLOSED
- Days on Market
- 25
- Closing Date
- Aug 11, 2026
- MLS#
- 3285721
- Subtype
- Residential
- Style
- Ranch
- Year Built
- 1950
- Bedrooms
- 3
- Bathrooms
- 3
- Full Baths
- 2
- Half Baths
- 1
- Living Area
- 1,685
- Lot Size
- 20,037
- Acres
- 0.46
- Subdivision
- Moss Rose Heights
Property Description
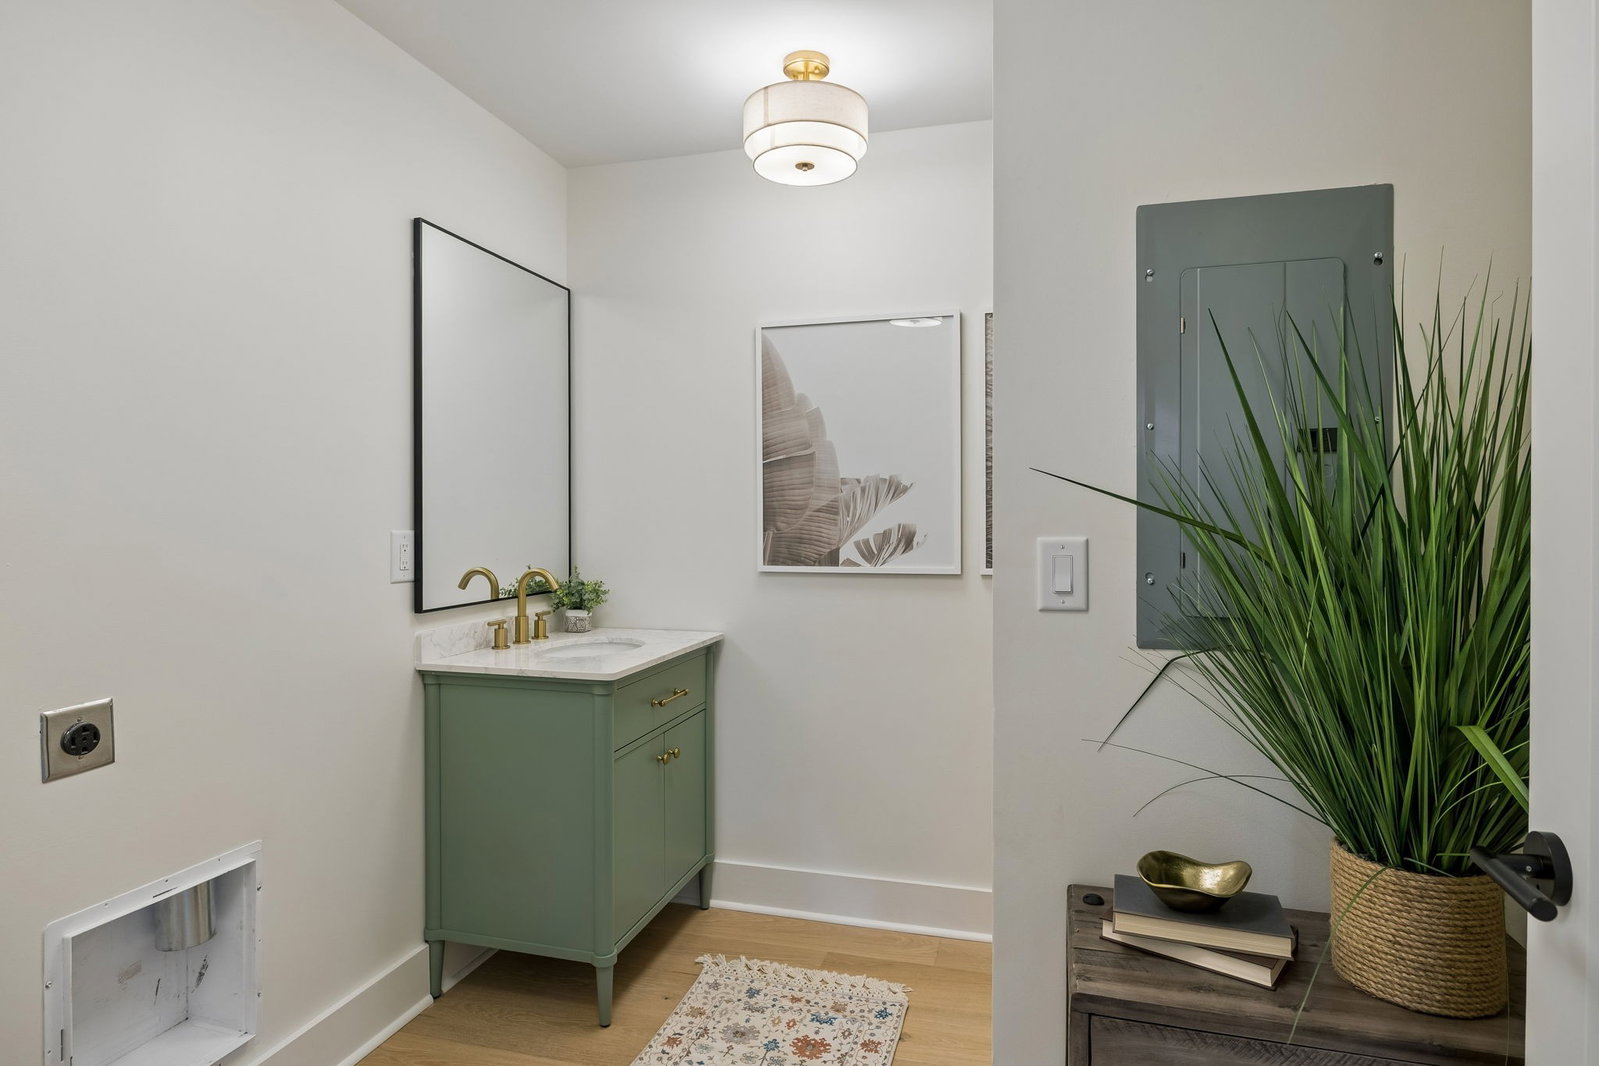
Tucked on one of Inglewood's most coveted streets, across from Roy Acuff's historic estate, this ranch has been taken to the studs & completely reimagined. Everything is new: plumbing, electrical, HVAC, insulation, windows, and a reconfigured floor plan layered with rich texture and unique, polished fixtures that give the home a modern boho soul. Vaulted wood plank ceilings crown the living spaces, anchored by a marble-tiled fireplace and curated designer lighting. Custom kitchen stuns with sage cabinetry, elite quartz countertops, handmade-look tile, floating oak shelving, and an oversized island built for entertaining. Premium wide plank engineered hardwoods run throughout. Private primary suite offers a walkin closet and spa inspired bath. Outside entertainment is easy: an 8ft deep inground pool with a new saltwater system, a large covered patio, and established grapevines draping the pool decking in lush greenery - all framed by new privacy fencing. New asphalt driveway, newer roof, and so much more to make this the complete package. Minutes to Shelby Bottoms Greenways, Riverside Village, the Underdog and many more of East Nashville's restaurants, music venues, and shops. This is a true Nashville treasure! Renovated with intention, styled with soul!

Additional Information
- Interior Features
- Ceiling Fans, Entrance Foyer, High Ceilings, Open Floor Plan, Pantry, High Speed Internet, Kitchen Island
- Taxes
- $2,365
- Property Description
- Ranch
- Flooring
- Wood, Tile
- Appliances
- Gas Oven, Gas Range, Dishwasher, Disposal, Refrigerator, Stainless Steel Appliance(s)
- Heating
- Central, Natural Gas
- Air Conditioning
- Ceiling Fan(s), Central Air
- Stories
- 1
- Levels
- One
- Roof
- Asphalt
- Foundation
- Block
- Pool
- Yes
- Parking Features
- Asphalt, Driveway
- School District
- Stratford STEM Magnet School Upper Campus
- Elementary School
- Inglewood Elementary
- Middle School
- Dalewood Middle School
- High School
- Stratford STEM Magnet School Upper Campus
Courtesy of RE/MAX Homes And Estates. 6154541490 Selling Office: Fridrich & Clark Realty.

Information Is Believed To Be Accurate But Not Guaranteed. Some or all listings may or may not be listed by the office/agent presenting these featured properties. Copyright 2026 MTRMLS, Inc. RealTracs Solutions.