Share this with your friends


629-299-2386
Real Estate Company
9110 Concord Hunt Cir, Brentwood, TN 37027
- $1,950,000
- 5
- BD
- 6
- BA
- 4,911
- SqFt




- Sold Price
- $1,950,000
- List Price
- $1,985,000
- Status
- CLOSED
- Days on Market
- 24
- Closing Date
- Aug 13, 2026
- MLS#
- 3248225
- Subtype
- Residential
- Style
- Contemporary
- Year Built
- 2002
- Bedrooms
- 5
- Bathrooms
- 6
- Full Baths
- 4
- Half Baths
- 2
- Living Area
- 4,911
- Lot Size
- 27,878
- Acres
- 0.64
- Subdivision
- Concord Hunt Sec 3
Property Description
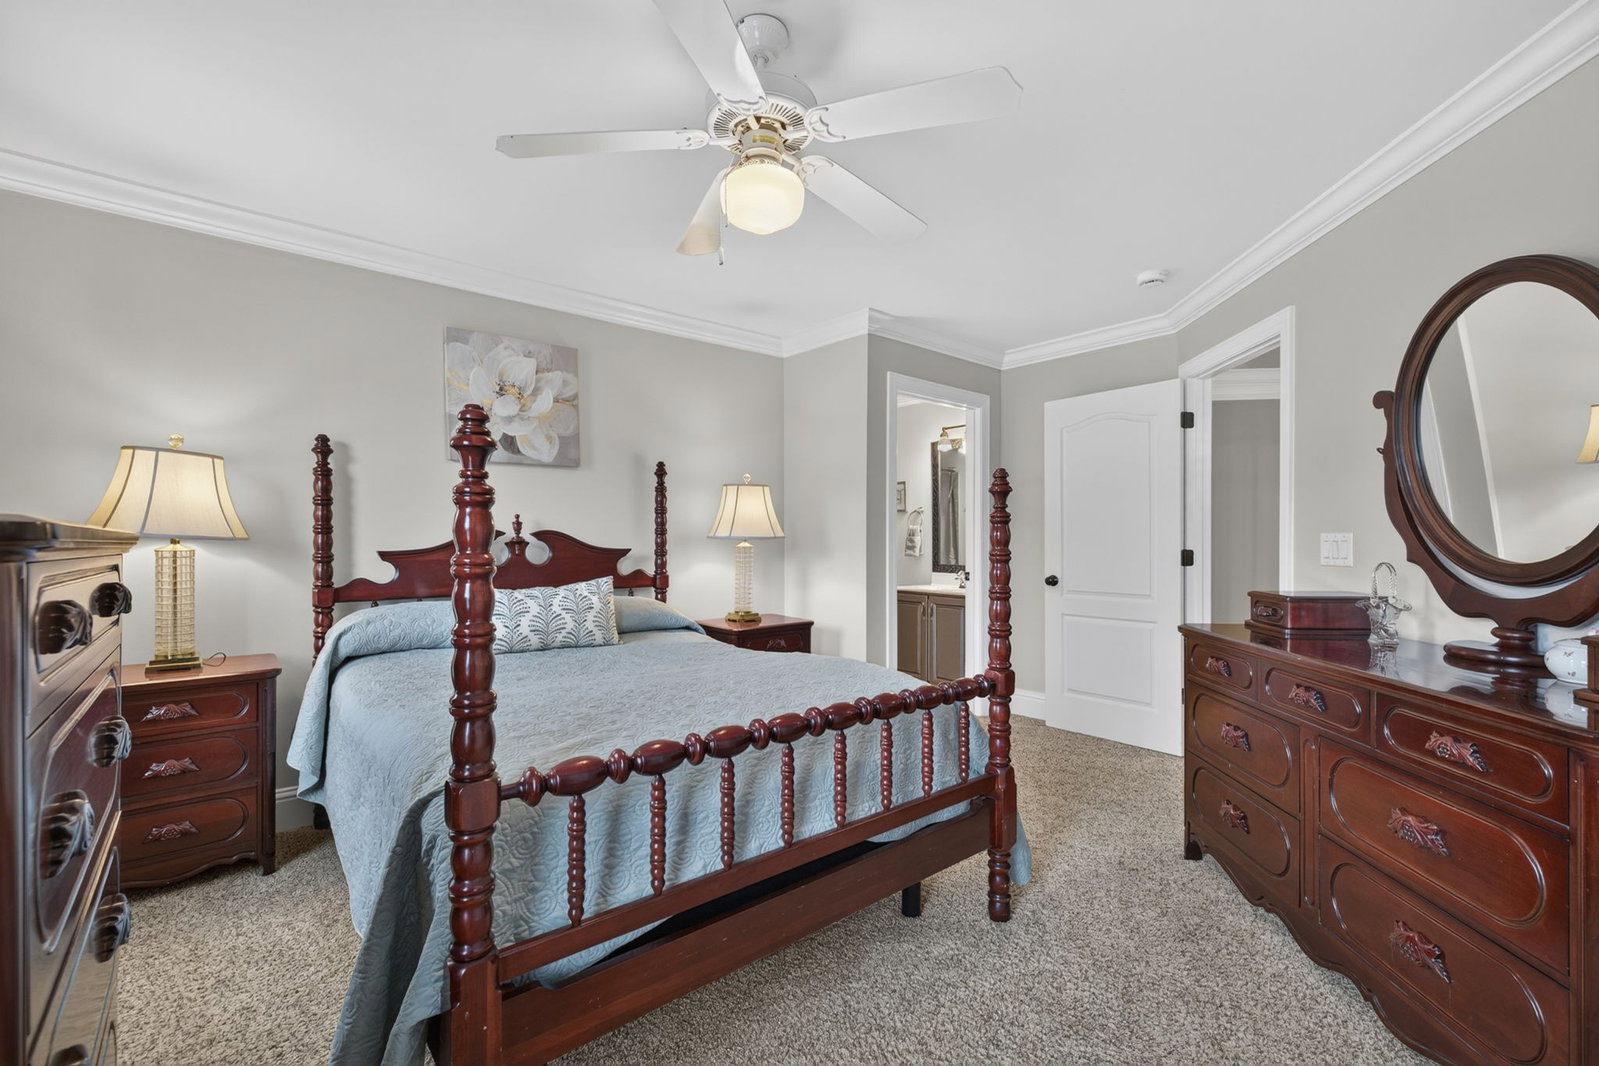
Exquisitely maintained Executive Home in Coveted Concord Hunt | 3 Min to I-65. Resort-Style Outdoor Oasis. Private Backyard: Saltwater pool and spa. Entertainer's Dream: Sprawling covered patio with outdoor fireplace, outdoor kitchen and bar, and convenient outdoor half bath. Setting: Lush landscaping on a level lot surrounded by plenty of trees. Interior Highlights: Layout: Dramatic 2-story foyer, open floor plan, office/library, formal dining, and breakfast room. Kitchen: Parlor room, and walk-in pantry. Living: Main-level primary suite with spa bath, spacious bonus room (media/teen potential) . Storage: Abundant main-floor storage + garage with custom cabinetry and epoxy floor. Recent Major Upgrades (Move in ready!): 2024: New roof, gutters & downspouts, new high-efficiency vinyl Alside windows, new WIFI connected pool control system, pump, sand filter and heat exchanger. 2023: Whole-house Kohler 20 KWA generator, new 75-gallon water heater. 2021: New HVAC (up/down), humidifier, and UV purification. 2019: Garage epoxy floor, custom cabinets, parlor room, pantry, front parking pad, and new fireplace gas logs. Prime Location: Neighborhood: Wooded, peaceful setting with walking trails, playground and community pool. Convenience: Less than 10 mins drive to Downtown Brentwood & Cool Springs. Access: Walking distance to Crockett Park, Brentwood Greenway, YMCA and Library

Additional Information
- Interior Features
- Air Filter, Bookcases, Ceiling Fans, Entrance Foyer, Extra Closets, High Ceilings, Hot Tub, Open Floor Plan, High Speed Internet
- Exterior Features
- Gas Grill, Smart Light(s)
- Taxes
- $6,102
- HOA Fee
- $115
- Property Description
- Contemporary
- Flooring
- Carpet, Wood, Tile
- Appliances
- Electric Oven, Electric Oven, Gas Range, Dishwasher, Disposal, Freezer, Ice Maker, Microwave, Refrigerator, Stainless Steel Appliance(s), Humidifier
- Heating
- Central, Dual, Electric, Natural Gas
- Air Conditioning
- Attic Fan, Ceiling Fan(s), Dual, Electric
- Stories
- 2
- Levels
- Two
- Roof
- Shingle
- Foundation
- Block
- Pool
- Yes
- Parking Features
- Garage Door Opener, Garage Faces Side, Aggregate, Driveway
- Garage Spaces
- 3
- School District
- Ravenwood High School
- Elementary School
- Crockett Elementary
- Middle School
- Woodland Middle School
- High School
- Ravenwood High School
Courtesy of Nashville Area Homes. 6154783323 Selling Office: Kerr & Co. Realty.

Information Is Believed To Be Accurate But Not Guaranteed. Some or all listings may or may not be listed by the office/agent presenting these featured properties. Copyright 2026 MTRMLS, Inc. RealTracs Solutions.