Share this with your friends


629-299-2386
Real Estate Company
9454 Chaucers Ct, Brentwood, TN 37027
- $1,965,000
- 5
- BD
- 6
- BA
- 6,090
- SqFt




- Sold Price
- $1,965,000
- List Price
- $2,200,000
- Status
- CLOSED
- Days on Market
- 29
- Closing Date
- Jul 31, 2026
- MLS#
- 3253637
- Subtype
- Residential
- Style
- Traditional
- Year Built
- 1997
- Bedrooms
- 5
- Bathrooms
- 6
- Full Baths
- 5
- Half Baths
- 1
- Living Area
- 6,090
- Lot Size
- 44,431
- Acres
- 1.02
- Subdivision
- Laurels The Sec 1
Property Description
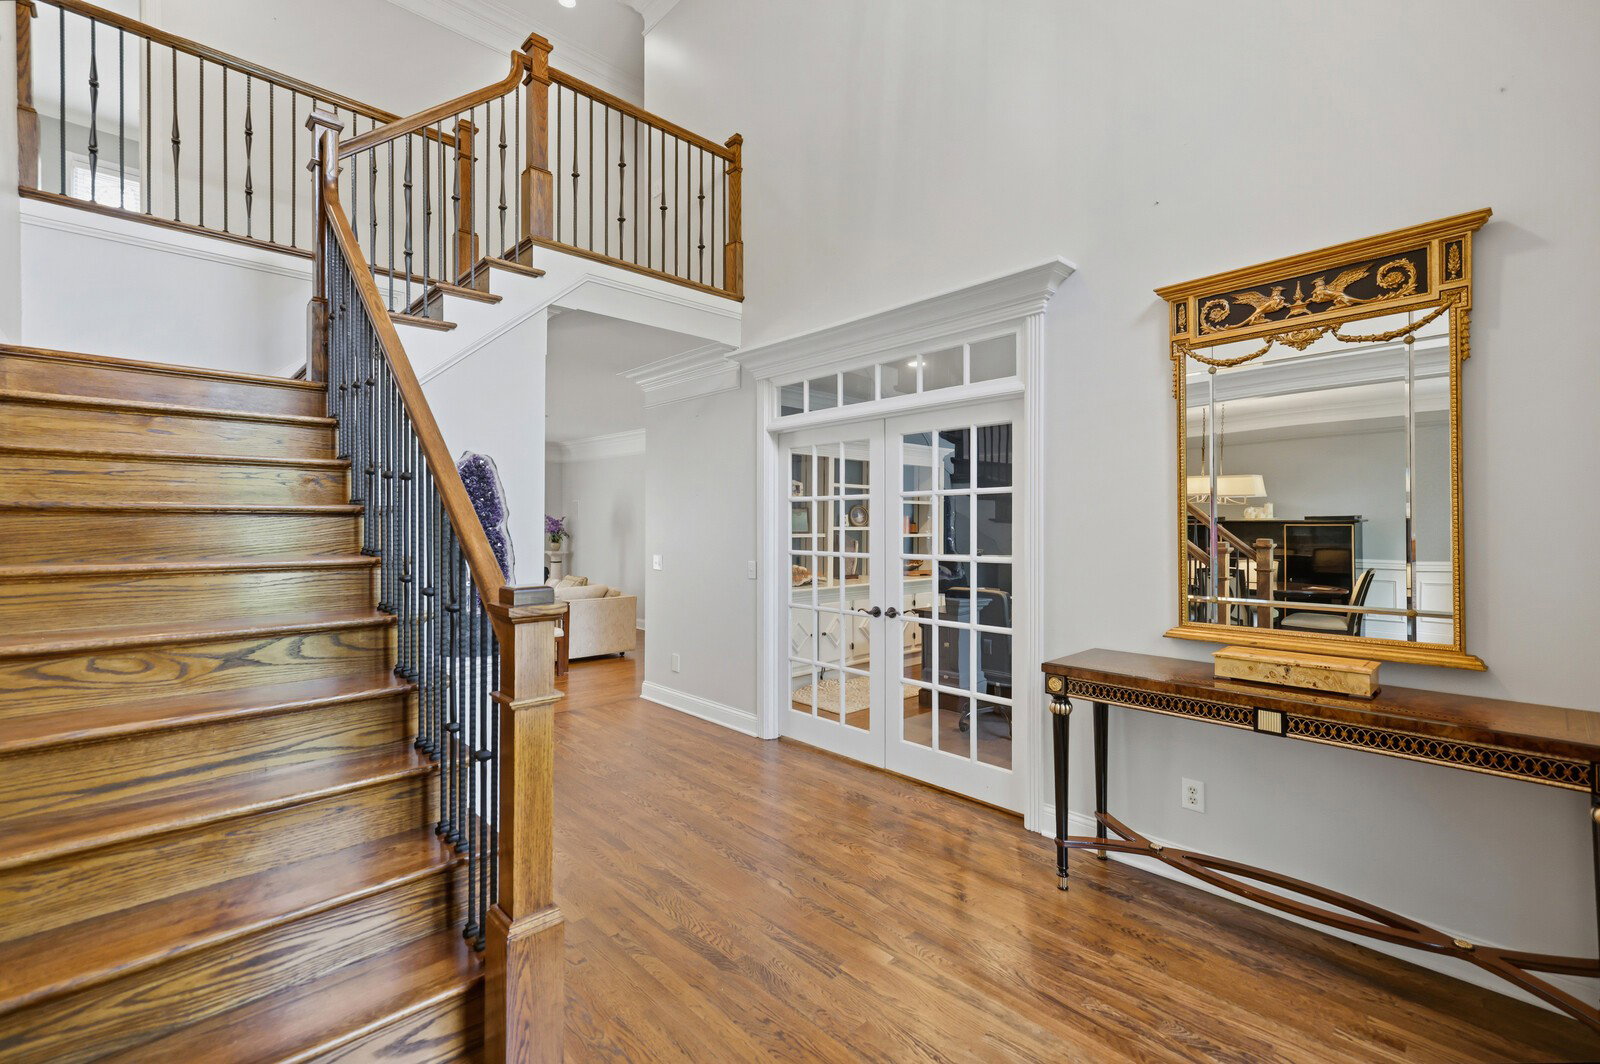
Nestled on a private 1.2-acre wooded lot in Brentwood and zoned for the highly sought-after Ravenwood school district, this exceptional all-brick home offers more than 6,000 square feet of beautifully designed living space. The main level features updated living spaces, a beautifully renovated kitchen, a dedicated home office, and a spacious primary suite with an updated spa-like bathroom. Three fireplaces throughout the home—two on the main and upper levels and one in the finished basement—add warmth and character.Upstairs, you'll find three generously sized bedrooms, each with access to a full bath, providing comfort and privacy for family and guests. The expansive finished basement offers incredible flexibility with space for an in-law suite, apartment, recreation area, or multi-generational living. Up to 1% lender credit on the loan amount when buyer uses Seller's Preferred Lender.

Additional Information
- Interior Features
- Bookcases, Ceiling Fans, Central Vacuum, Entrance Foyer, Extra Closets, High Ceilings, Open Floor Plan, Pantry, Redecorated, Smart Thermostat, Walk-In Closet(s), Bar-Wet
- Taxes
- $7,025
- HOA Fee
- $83
- Property Description
- Traditional
- Flooring
- Wood, Tile
- Appliances
- Electric Oven, Double Oven, Dishwasher, Disposal, Dryer, ENERGY STAR Qualified Appliances, Microwave, Refrigerator, Stainless Steel Appliance(s), Washer
- Heating
- Central, Natural Gas
- Air Conditioning
- Central Air, Electric
- Stories
- 2
- Levels
- Three Or More
- Roof
- Asphalt
- Foundation
- Block
- Parking Features
- Garage Door Opener, Garage Faces Side, Aggregate, Driveway
- Garage Spaces
- 3
- School District
- Ravenwood High School
- Elementary School
- Kenrose Elementary
- Middle School
- Woodland Middle School
- High School
- Ravenwood High School
Courtesy of The Ashton Real Estate Group of RE/MAX Advantage. 6153011650 Selling Office: WEICHERT, REALTORS - The Andrews Group.

Information Is Believed To Be Accurate But Not Guaranteed. Some or all listings may or may not be listed by the office/agent presenting these featured properties. Copyright 2026 MTRMLS, Inc. RealTracs Solutions.