Share this with your friends


629-299-2386
Real Estate Company
1094 Cantwell Pl, Spring Hill, TN 37174
- $837,500
- 5
- BD
- 4
- BA
- 3,656
- SqFt




- Sold Price
- $837,500
- List Price
- $849,900
- Status
- CLOSED
- Days on Market
- 61
- Closing Date
- Sep 15, 2026
- MLS#
- 3268496
- Subtype
- Residential
- Year Built
- 2014
- Bedrooms
- 5
- Bathrooms
- 4
- Full Baths
- 3
- Half Baths
- 1
- Living Area
- 3,656
- Lot Size
- 18,730
- Acres
- 0.43
- Subdivision
- Belshire Ph3
Property Description
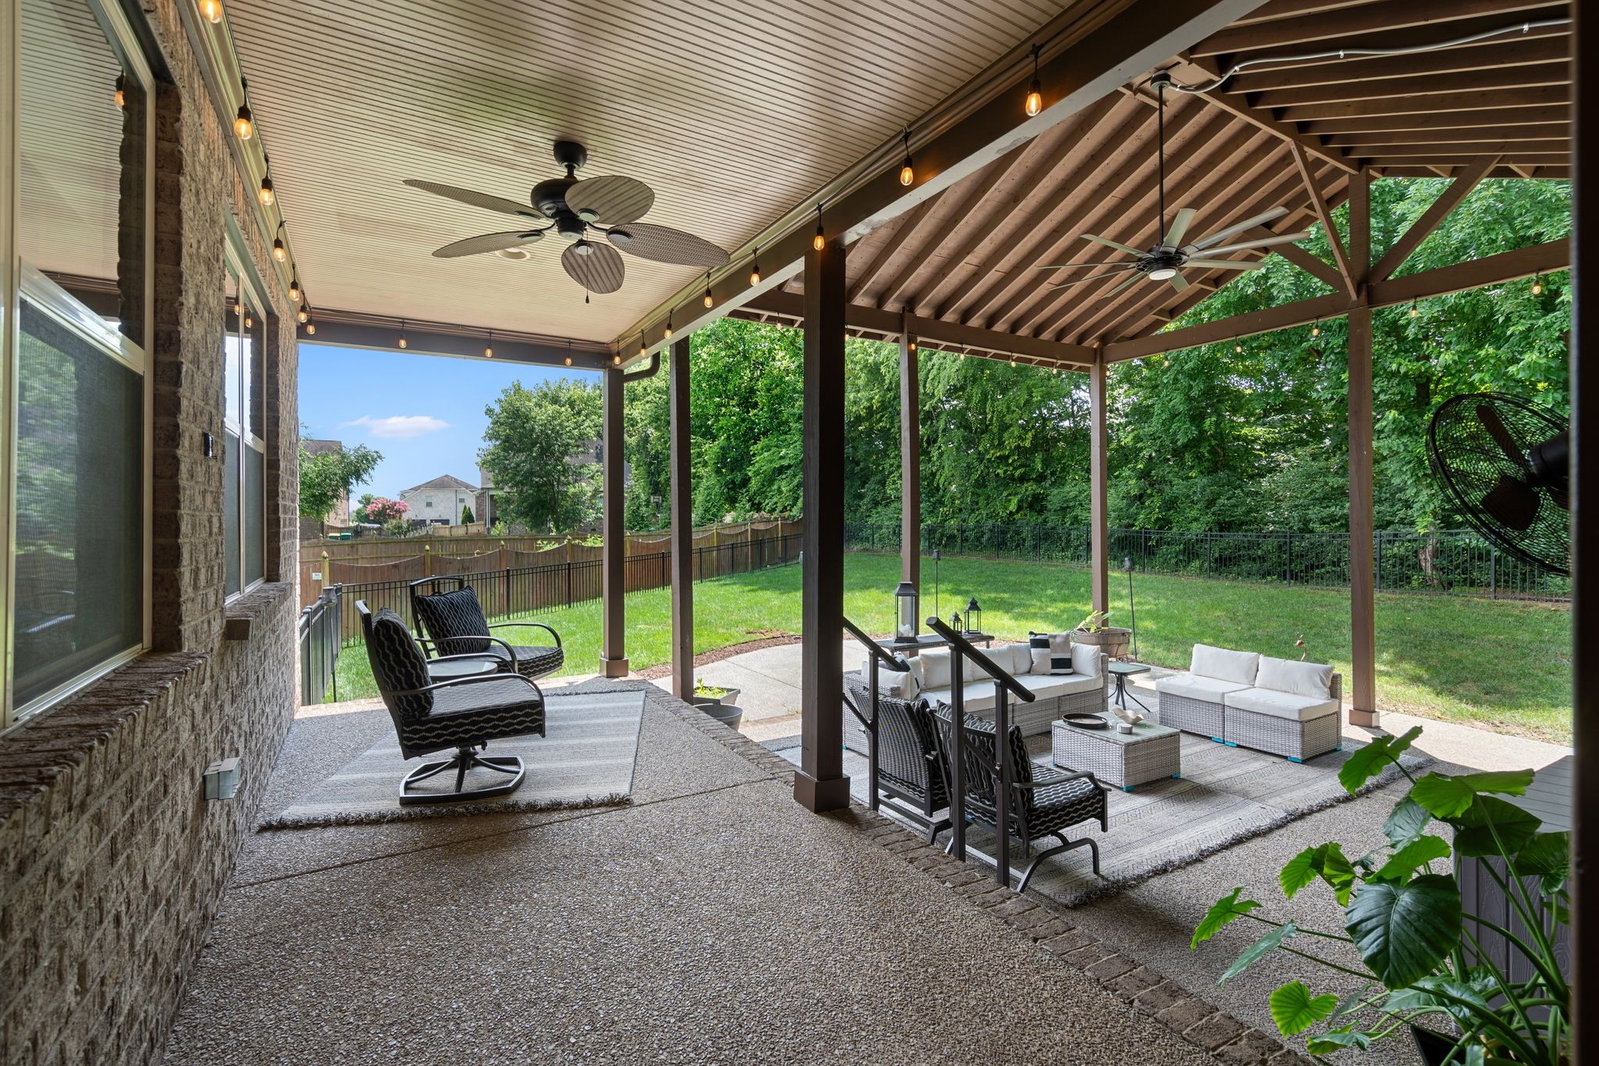
Welcome to this beautiful all-brick home nestled at the end of a quiet cul-de-sac in the highly desirable Belshire community of Spring Hill. Offering 5 bedrooms, 3.5 bathrooms, and a thoughtfully designed floor plan, this home provides the perfect balance of space, comfort, and functionality. The main level features a spacious primary suite, a dedicated home office, and a formal dining room, making it ideal for both everyday living and entertaining. The open living areas flow seamlessly into the outdoor living space where you'll find an impressive covered patio complete with lighting and a mounted TV—perfect for game days, gatherings, or relaxing evenings at home. Situated on a large lot, the fully fenced backyard backs to a peaceful tree line, providing added privacy and a beautiful natural backdrop. With its prime location in Belshire, spacious layout, and exceptional outdoor living area, this home is ready to welcome its next owners. Conveniently located near shopping, dining, schools, and all that Spring Hill has to offer, this is one you won't want to miss!

Additional Information
- Interior Features
- Air Filter, Ceiling Fans, Entrance Foyer, Extra Closets, High Ceilings, Open Floor Plan, Pantry, Walk-In Closet(s), High Speed Internet, Kitchen Island
- Taxes
- $3,950
- HOA Fee
- $65
- Flooring
- Carpet, Wood, Tile
- Appliances
- Electric Oven, Gas Range, Dishwasher, Disposal, Microwave, Refrigerator, Stainless Steel Appliance(s)
- Heating
- Central, Heat Pump
- Air Conditioning
- Ceiling Fan(s), Central Air
- Stories
- 2
- Levels
- Two
- Parking Features
- Garage Door Opener, Garage Faces Side, Driveway
- Garage Spaces
- 2
- School District
- Independence High School
- Elementary School
- Amanda H. North Elementary School
- Middle School
- Heritage Middle
- High School
- Independence High School
Courtesy of ATLAS GLOBAL REAL ESTATE. 6153645943 Selling Office: Keller Williams Realty.

Information Is Believed To Be Accurate But Not Guaranteed. Some or all listings may or may not be listed by the office/agent presenting these featured properties. Copyright 2026 MTRMLS, Inc. RealTracs Solutions.