Share this with your friends


629-299-2386
Real Estate Company
602 Colfax Dr, Nashville, TN 37214
- $489,900
- 2
- BD
- 2
- BA
- 1,976
- SqFt




- List Price
- $489,900
- Status
- ACTIVE
- Days on Market
- 3
- MLS#
- 3632949
- Subtype
- Residential
- Year Built
- 1955
- Bedrooms
- 2
- Bathrooms
- 2
- Full Baths
- 2
- Living Area
- 1,976
- Lot Size
- 21,780
- Acres
- 0.50
- Subdivision
- Cloverhill
Property Description
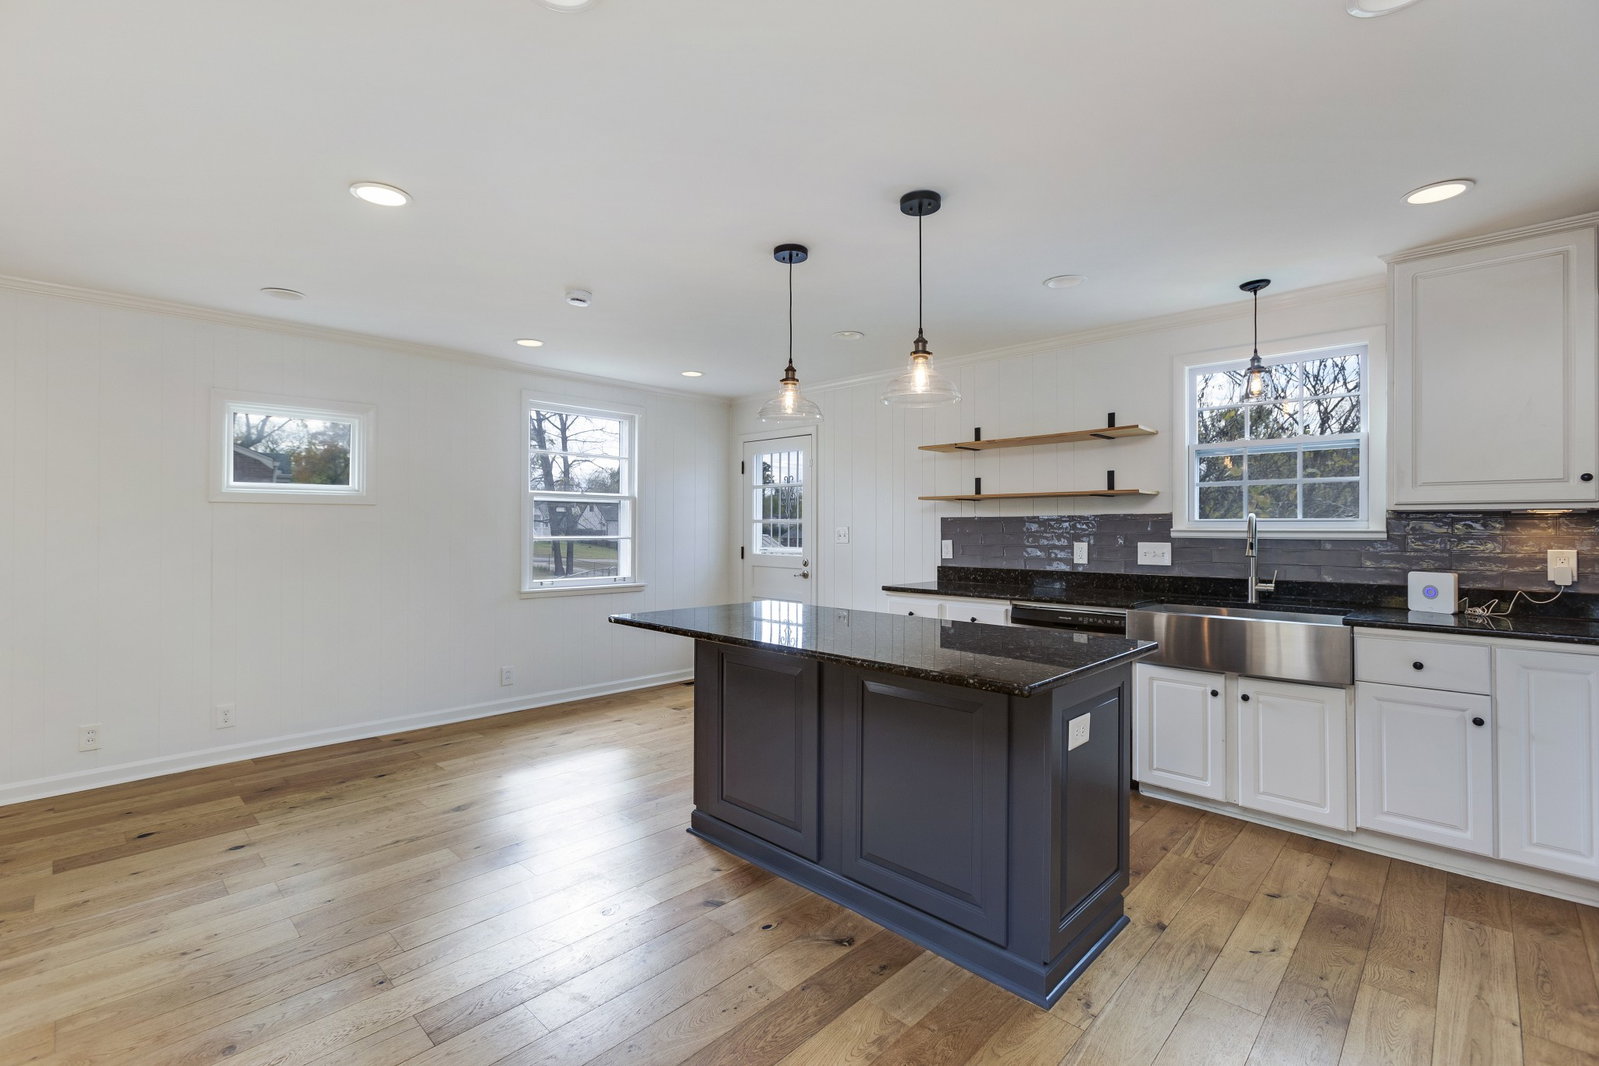
Classic Charm Meets Modern Comfort! This inviting all-brick ranch offers timeless appeal, stylish updates, and a versatile floorplan. The main level features two spacious bedrooms and two full baths, including an oversized primary bedroom created by combining two original bedrooms. Enjoy sanded and refinished hardwood floors, updated lighting and ceiling fans, and a welcoming living room with a painted brick fireplace, mantle, and built-in bookshelves. The updated eat-in kitchen features granite countertops, an oversized island, stainless steel appliances, tile backsplash, open shelving, recessed lighting, and under-cabinet lighting, plus convenient access to the rear deck. The renovated primary bath offers a modern dual vanity, updated fixtures, and a beautiful glass and tile shower. The updated hall bath features tile flooring and a tub/shower combination. The heated and cooled finished basement provides even more living space with LVP flooring, recessed lighting, a spacious recreation area, and an additional finished flex room with walk-in closet. Dedicated laundry area includes Maytag washer and dryer that remain. Parking is a bonus! Two separate one-car basement garages with newer insulated doors and LiftMaster openers, an approximately three-car carport, additional parking, and turnaround. Enjoy the privacy-fenced backyard with automatic remote-controlled gate, rear deck, and storage building. Situated on a desirable cul-de-sac! Additional features include a Nest thermostat, smart locks, Ring doorbells, and security system. Conveniently located near dining, shopping, Publix, I-40, Nashville International Airport, and Downtown Nashville. Beautifully updated, full of character, and offering room to spread out! Ian Isbell with Benchmark and Bellrock properties is referring agent 615-613-6433. Call Connor or Ian with questions.

Additional Information
- Interior Features
- Bookcases, Ceiling Fans, Open Floor Plan, High Speed Internet
- Taxes
- $3,105
- Flooring
- Wood, Tile
- Appliances
- Electric Oven, Cooktop, Dishwasher, Microwave, Stainless Steel Appliance(s)
- Heating
- Central, Electric
- Air Conditioning
- Central Air, Electric
- Stories
- 2
- Levels
- Two
- Roof
- Asphalt
- Parking Features
- Attached, Asphalt, Driveway
- Garage Spaces
- 2
- School District
- McGavock Comp High School
- Elementary School
- Hickman Elementary
- Middle School
- Donelson Middle
- High School
- McGavock Comp High School
Courtesy of Cumberland Real Estate LLC. 6155876145

Information Is Believed To Be Accurate But Not Guaranteed. Some or all listings may or may not be listed by the office/agent presenting these featured properties. Copyright 2026 MTRMLS, Inc. RealTracs Solutions.