Share this with your friends


629-299-2386
SimpliHŌM
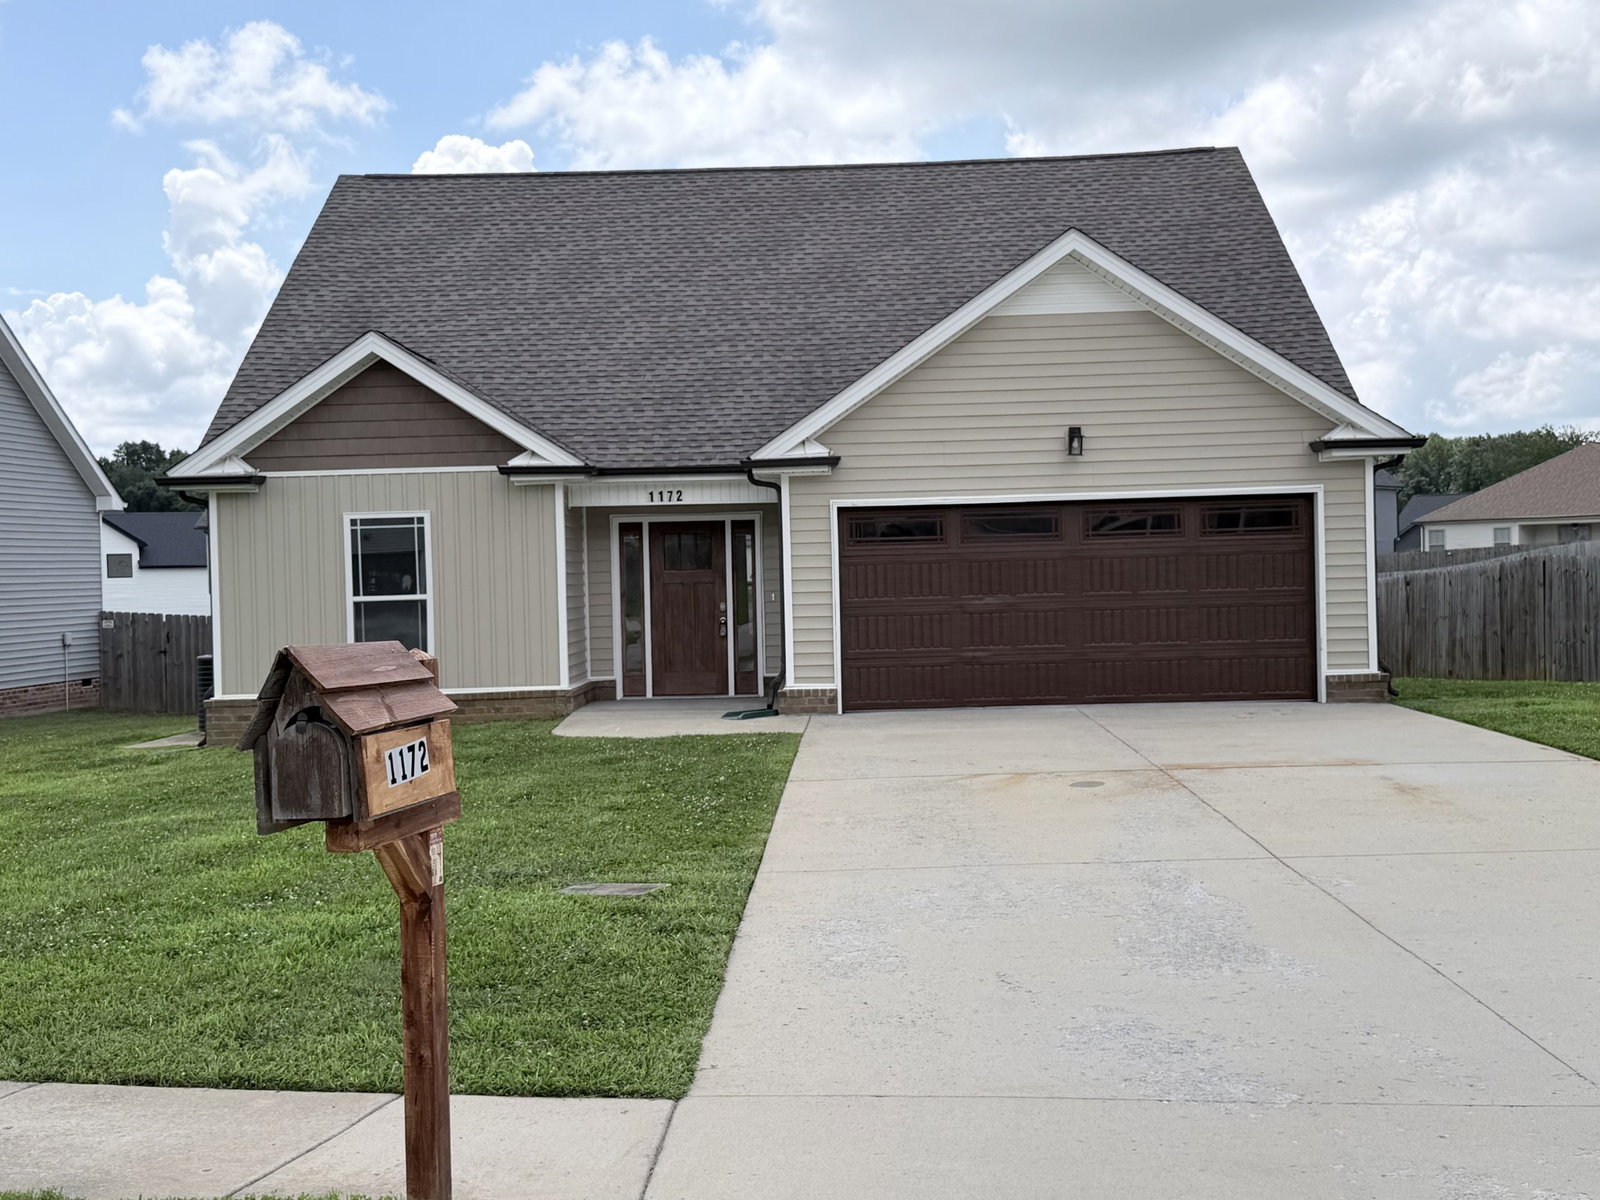
1172 Ewing Way, Clarksville, TN 37043
- $319,000
- 3
- BD
- 2
- BA
- 1,376
- SqFt



- Sold Price
- $319,000
- List Price
- $319,000
- Status
- CLOSED
- Days on Market
- 15
- Closing Date
- Aug 21, 2026
- MLS#
- 3306070
- Subtype
- Residential
- Year Built
- 2019
- Bedrooms
- 3
- Bathrooms
- 2
- Full Baths
- 2
- Living Area
- 1,376
- Lot Size
- 11,761
- Acres
- 0.27
- Subdivision
- Reserve At Sango Mills
Property Description
Come experience this exceptional, better than brand‑new, one‑level residence, perfectly positioned within Montgomery county and steps from Clarksville City limits. Thoughtfully designed and beautifully executed, this home offers the rare opportunity to enjoy modern luxury living with a serene, private backyard that feels worlds away from the city—yet you’re just minutes from every convenience. A big porch serves as an extension of the main living space, providing an idyllic setting to unwind, prepare a gourmet meal, or gather with beloved ones while overlooking the natural landscape. Inside, the good sized kitchen is a true showpiece, featuring a stainless microwave, stove with a grill , quartz countertops and, a stainless dishwasher, and an LG stainless refrigerator.The open‑concept kitchen flows seamlessly into a spacious living room. Property taxes are 1500 for county only and there is no city taxes. The one level home hosts all three bedrooms and two full bathrooms, including an impressive primary suite. This home offers an extraordinary opportunity to enjoy refined living in one of Clarksville most desirable settings, the SANGO area with its refined school systems and its unique shopping centers.All photos with furniture are digitally stage and could be enhanced.

Additional Information
- Interior Features
- Kitchen Island
- Taxes
- $550
- HOA Fee
- $36
- Flooring
- Vinyl
- Appliances
- Electric Oven, Cooktop, Dishwasher, Disposal, Ice Maker, Microwave, Refrigerator, Stainless Steel Appliance(s)
- Heating
- Central
- Air Conditioning
- Central Air
- Stories
- 1
- Levels
- One
- Foundation
- Slab
- Parking Features
- Attached
- Garage Spaces
- 2
- School District
- Rossview High
- Elementary School
- Sango Elementary
- Middle School
- Rossview Middle
- High School
- Rossview High
Courtesy of BluePrint Realtors. 6159251391 Selling Office: The Huffaker Group, LLC.

Information Is Believed To Be Accurate But Not Guaranteed. Some or all listings may or may not be listed by the office/agent presenting these featured properties. Copyright 2026 MTRMLS, Inc. RealTracs Solutions.