Share this with your friends


629-299-2386
SimpliHŌM
6033 Frazier Park Ln, Brentwood, TN 37027
- $3,095,000
- 5
- BD
- 6
- BA
- 5,842
- SqFt


- List Price
- $3,095,000
- Status
- ACTIVE UNDER CONTRACT
- Days on Market
- 188
- MLS#
- 3170666
- Subtype
- Residential
- New Construction
- Yes
- Year Built
- 2025
- Bedrooms
- 5
- Bathrooms
- 6
- Full Baths
- 4
- Half Baths
- 2
- Living Area
- 5,842
- Lot Size
- 25,700
- Acres
- 0.59
- Subdivision
- Eastman'S Preserve
Property Description
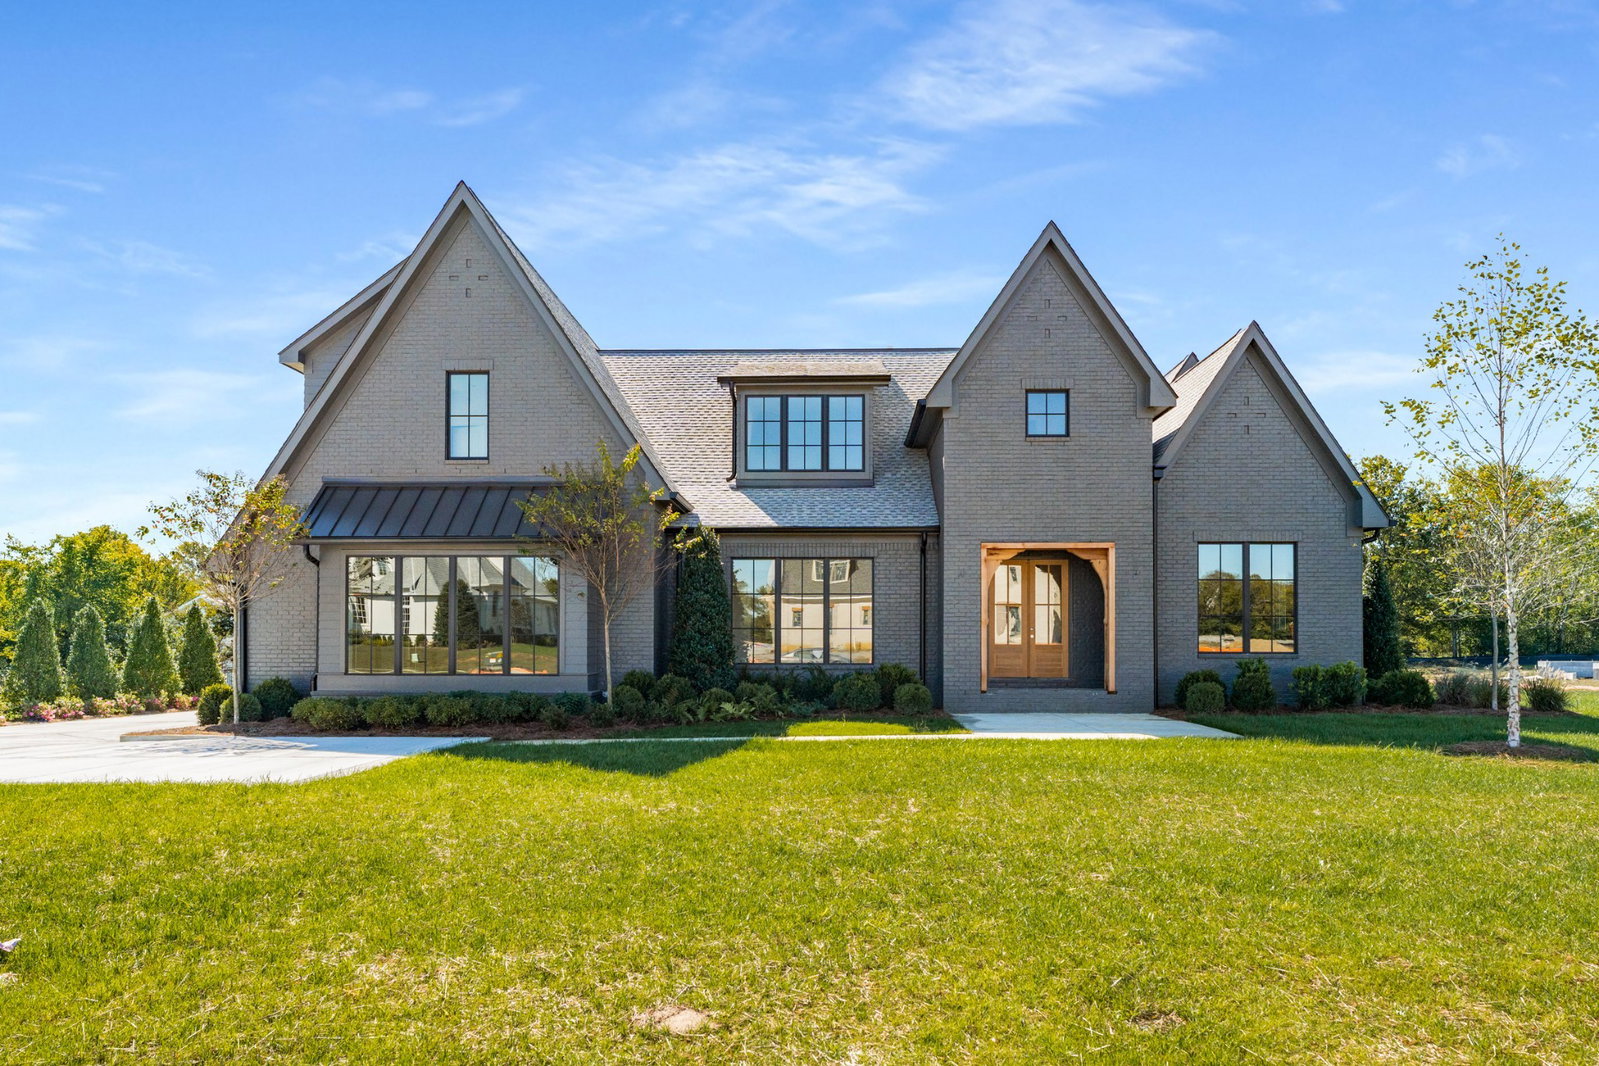
Discover timeless elegance in this exceptional new construction by Baird Graham, ideally situated in Brentwood’s highly sought-after Eastmans Preserve. One of only 25 pristine homesites, this residence offers a rare opportunity to enjoy refined living in a peaceful enclave tucked just off Franklin Road and Concord Road—minutes from Cool Springs, Brentwood, historic downtown Franklin, and convenient I-65 access for an easy Nashville commute. Zoned for award-winning Williamson County schools—Lipscomb Elementary School, Brentwood Middle School, and Brentwood High School—this home is move-in ready with an exceptional selection package. With over 5,800 square feet of intentionally designed living space, the home blends architectural detail with modern comfort. White oak flooring and custom beam accents highlight the main level, where a private study and a sunlit formal dining room flank the welcoming entry. The open-concept living room features custom built-ins and a gas fireplace, flowing seamlessly into the chef’s kitchen with an oversized island, generous pantry, butler’s pantry, and bright breakfast area. The main-level primary suite is a luxurious retreat, complete with dual baths, separate walk-in closets, and refined finishes throughout. A spacious mudroom, laundry room, powder bath, and a three-car garage add everyday functionality. Upstairs, four additional bedrooms offer generous proportions and ample closet space, complemented by well-appointed baths. A secondary office, media/theater room, expansive bonus room, and abundant storage provide exceptional flexibility for work, play, and entertaining. Outdoor living is equally inviting with a covered rear porch—ideal for gatherings or quiet evenings at home. Blending craftsmanship, comfort, and an unbeatable Brentwood location, this Eastmans Preserve residence delivers elevated living in one of the area’s most exclusive new communities.
/u.realgeeks.media/emilystrattonhomes/Simple_Minimalist_Real_Estate_Logo.png)
Additional Information
- Interior Features
- Bookcases, Entrance Foyer, Extra Closets, High Ceilings, Open Floor Plan, Pantry, Walk-In Closet(s), Kitchen Island
- Taxes
- $20,588
- HOA Fee
- $200
- Flooring
- Wood, Tile
- Appliances
- Gas Oven, Gas Range, Dishwasher, Disposal, Microwave, Refrigerator
- Heating
- Central, Natural Gas
- Air Conditioning
- Central Air, Electric
- Stories
- 2
- Levels
- Two
- Parking Features
- Garage Door Opener, Garage Faces Side
- Garage Spaces
- 3
- School District
- Brentwood High School
- Elementary School
- Lipscomb Elementary
- Middle School
- Brentwood Middle School
- High School
- Brentwood High School
Courtesy of Onward Real Estate. 6153008285

Information Is Believed To Be Accurate But Not Guaranteed. Some or all listings may or may not be listed by the office/agent presenting these featured properties. Copyright 2026 MTRMLS, Inc. RealTracs Solutions.