2652 E Pelican Court, Gilbert, AZ 85297
- $2,749,000
- 6
- BD
- 7
- BA
- 7,018
- SqFt








- List Price
- $2,749,000
- Status
- ACTIVE
- Days on Market
- 128
- Price Change
- ▼ $351,000 1786233648
- MLS#
- 7028611
- Subtype
- Residential
- Style
- Contemporary
- Year Built
- 2019
- Bedrooms
- 6
- Bathrooms
- 7
- Full Baths
- 6
- Half Baths
- 1
- Living Area
- 7,018
- Lot Size
- 21,510
- Acres
- 0.49
- Subdivision
- Whitewing At Germann Estates
- Neighborhood
- Whitewing At Germann Estates
Property Description
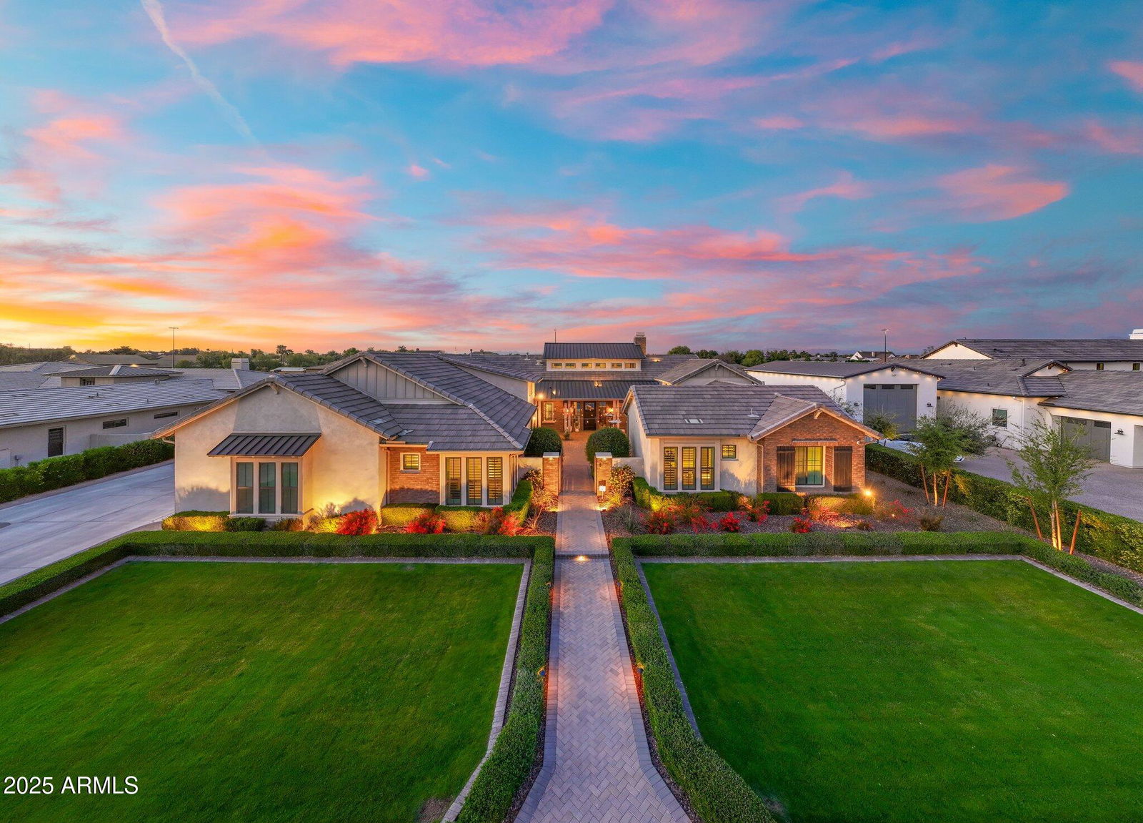
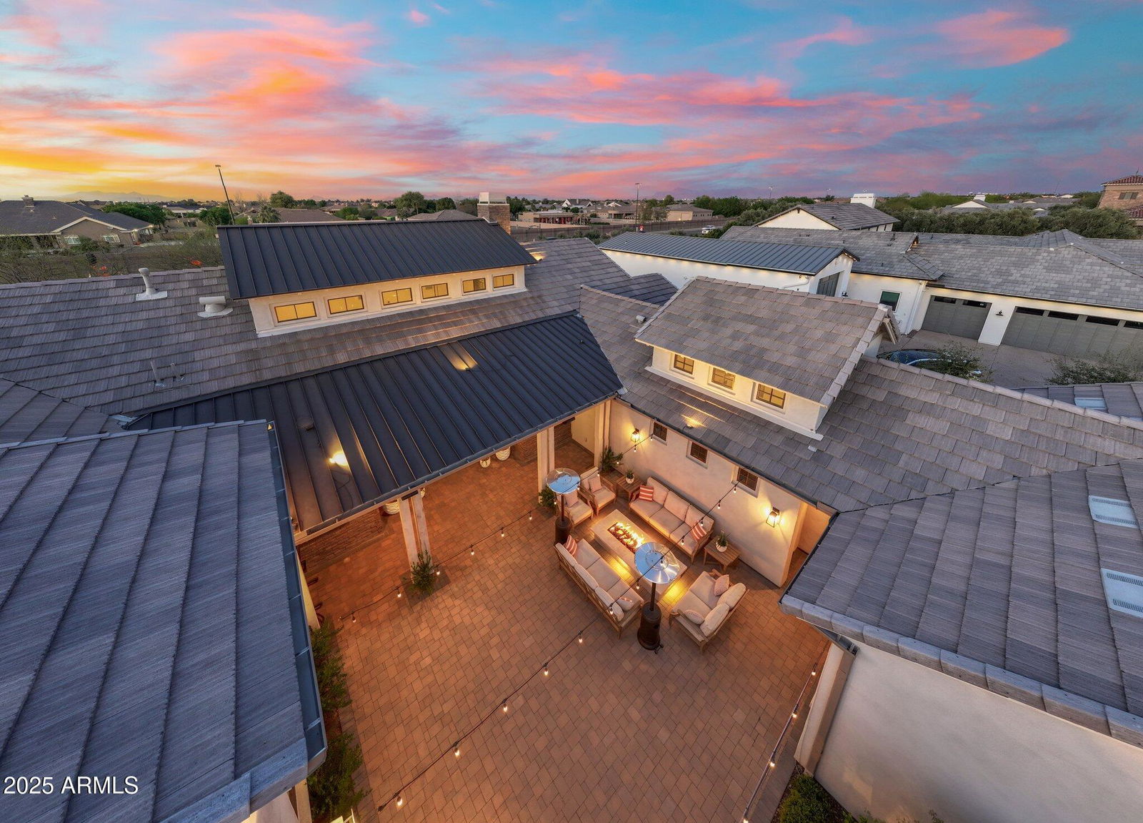
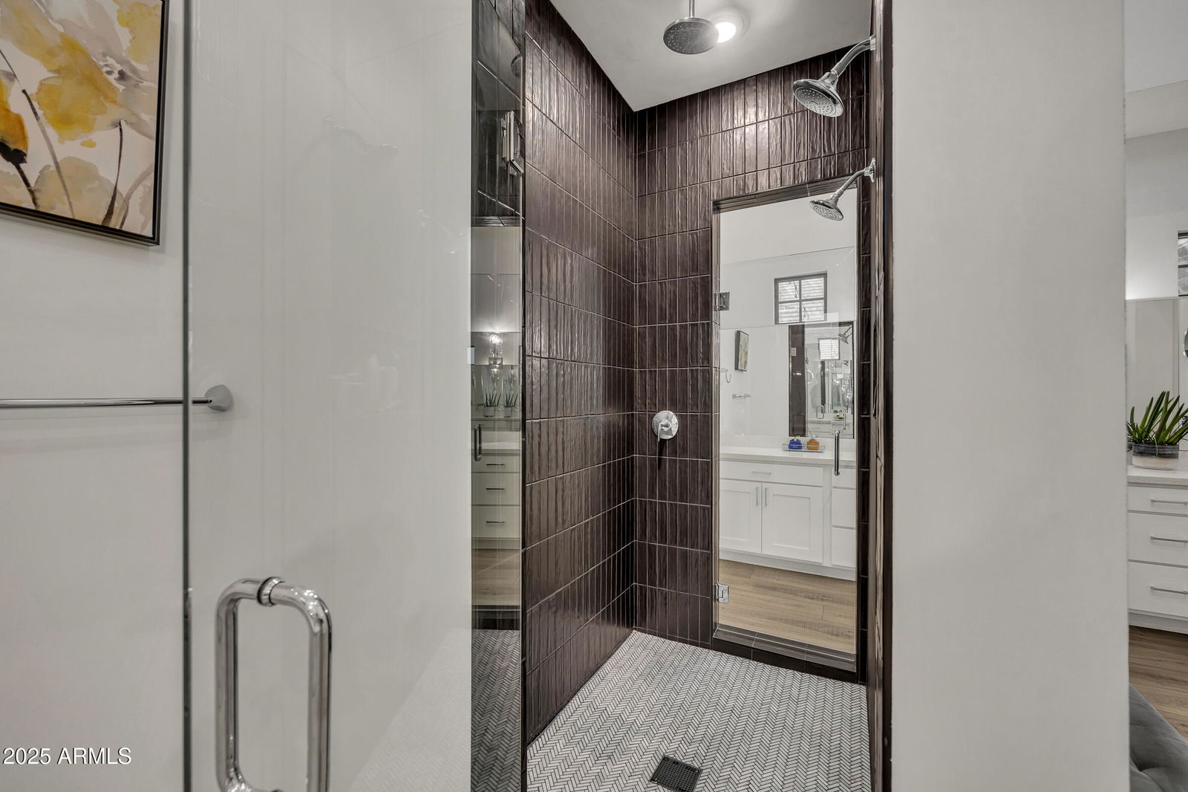
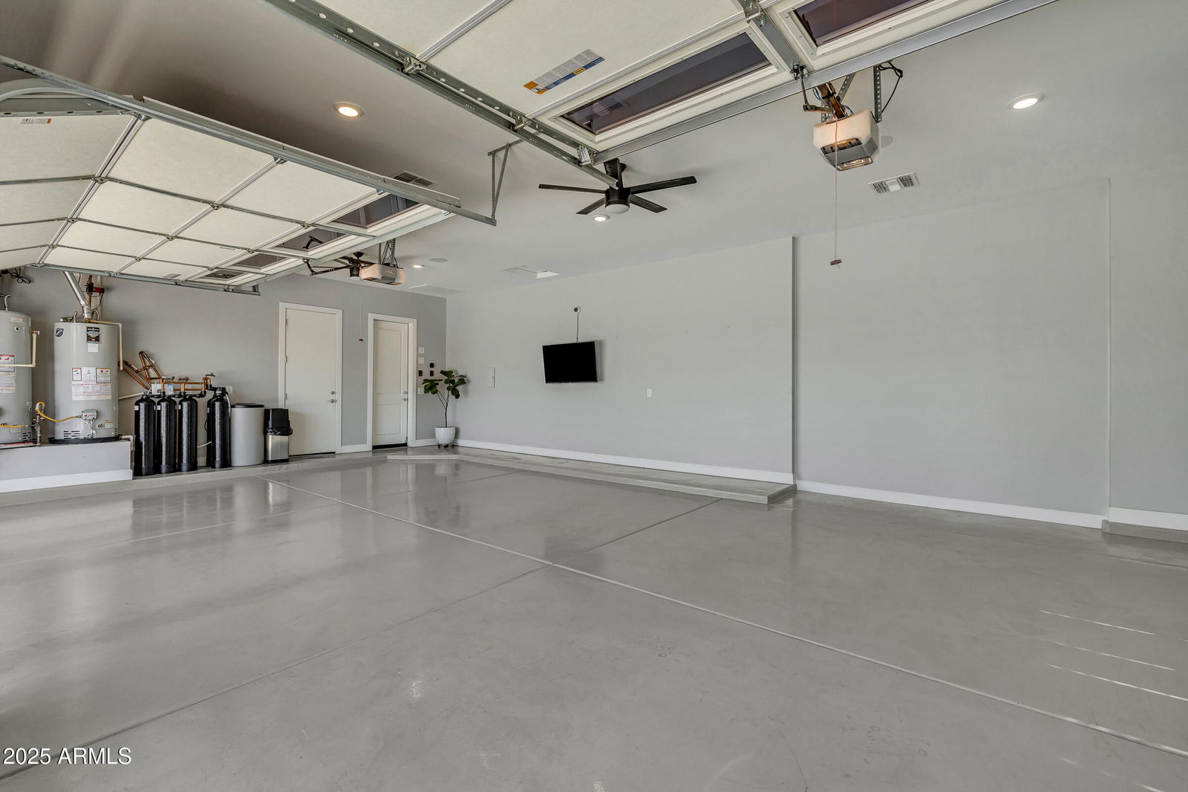
Motivated Seller -- Priced Below Appraised Value. Set in the guard-gated community of Whitewing at Germann, this 6-bedroom home offers resort-style living built for both everyday enjoyment and entertaining, with a layout that works well for multi-generational families. Greeted by a large private courtyard with a gas firepit, tranquil fountain, and cool misters, all behind a privacy gate, head to the front door which opens to a large formal living room filled with natural light and 20-foot ceilings, a fireplace, and formal dining; 4-panel pocket doors open the room to indoor/outdoor living. The chef's dream kitchen boasts quartz countertops, cabinetry to the ceiling, a butler's pantry with dishwasher and sink, an eat-in kitchen nook, double islands, and private wine room and storage. The kitchen is open to a grand family room keeping everyday living and entertaining connected throughout the home. The owner's suite offers a quiet retreat with dual walk-in closets, a walk-in shower built for two with a rainhead shower, a separate private TV and exercise room, and 16-foot bathroom ceilings. A second primary suite adds its own sitting area and walk-in closet in a separate wing, making it a comfortable fit for extended family, guests, or live-in care. The casita has been remodeled with a gourmet kitchen, generous cabinetry, and 10-foot ceilings, and comes with its own washer/dryer hookups and dedicated HVAC -- a fully self-contained living space. Downstairs, the 1,900 sq. ft. basement is an entertainer's dream -- a game room with ceiling-mounted televisions, a built-in bar with an ice maker, microwave, sink, and under-counter beverage fridge, an arcade room, and a home theater with a professionally designed Dolby Atmos setup for movie nights. A private en-suite bedroom is perfect for guests, and the sixth bedroom currently serves as that theater. Don't miss the extra-large dedicated storage room, which keeps everything organized. Out back, a second entertaining space awaits: two spas, which operate separately, along with a heated pool, cantilevered umbrellas, and a gas fire pit that seats 16 under a pergola, connected by seating areas for smaller conversations or larger get-togethers. An outdoor kitchen rounds things out, with plenty of room for barbecues and dining al fresco. The lot is extra-wide with an oversized driveway, and the side yard has approved, permitted plans for a pool house -- plenty of room for RVs, recreational vehicles, or future customization. The garage is climate-controlled and insulated with its own 5-ton AC unit, plus audio/video wiring and epoxy floors. Just two miles from SanTan Village and the newly developing Gilmore mixed-use project, bringing new shops and residences close to home. Also minutes from the 272-acre Gilbert Regional Park and its lakes and hiking trails and quick access to the San Tan Freeway.
/u.realgeeks.media/emilystrattonhomes/Simple_Minimalist_Real_Estate_Logo.png)
Additional Information
- Interior Features
- Double Vanity, Eat-in Kitchen, Breakfast Bar, Pantry, Kitchen Island, Walk-in Pantry, High Speed Internet, Smart Home, 9+ Flat Ceilings
- Exterior Features
- Private Yard, Misting System, Other, Built-in Barbecue
- Taxes
- $7,765
- HOA Fee
- $405
- HOA Freqency
- Monthly
- Community Features
- Whitewing At Germann Estates
- Property Description
- Contemporary
- Flooring
- Carpet, Tile, Other
- Appliances
- Dishwasher, Disposal, Refrigerator, Electric Cooktop, Gas Cooktop, Microwave, Washer, Dryer
- Heating
- Electric, Heat Pump
- Air Conditioning
- Central Air
- Exterior Construction
- Wood Frame, Stucco
- Stories
- 1
- Pool
- Yes
- Parking Features
- RV Gated, Extended Length Garage, Garage Door Opener, Temp Controlled
- Garage Spaces
- 3
- Elementary School
- Coronado Elementary School
- Middle School
- Cooley Middle School
- High School
- Williams Field High School
Courtesy of Fathom Realty Elite. 480-576-9200
Copyright 2026 Arizona Regional Multiple Listing Service, All rights reserved. The data relating to real estate for sale on this website comes in part from the Arizona Regional Multiple Listing Service. All information deemed reliable but not guaranteed and should be independently verified. All properties are subject to prior sale, change or withdrawal. Neither listing broker(s) nor Arizona Regional Multiple Listing Service shall be responsible for any typographical errors, misinformation, misprints and shall be held totally harmless.